sector
Laboratories & Controlled Environments
Understanding the unique requirements of laboratory design and fit-out - we create compliant, efficient environments engineered around your equipment, processes and safety requirements.
50+
YEARS
400+
PROJECTS
9
SECTORS
Industry overview
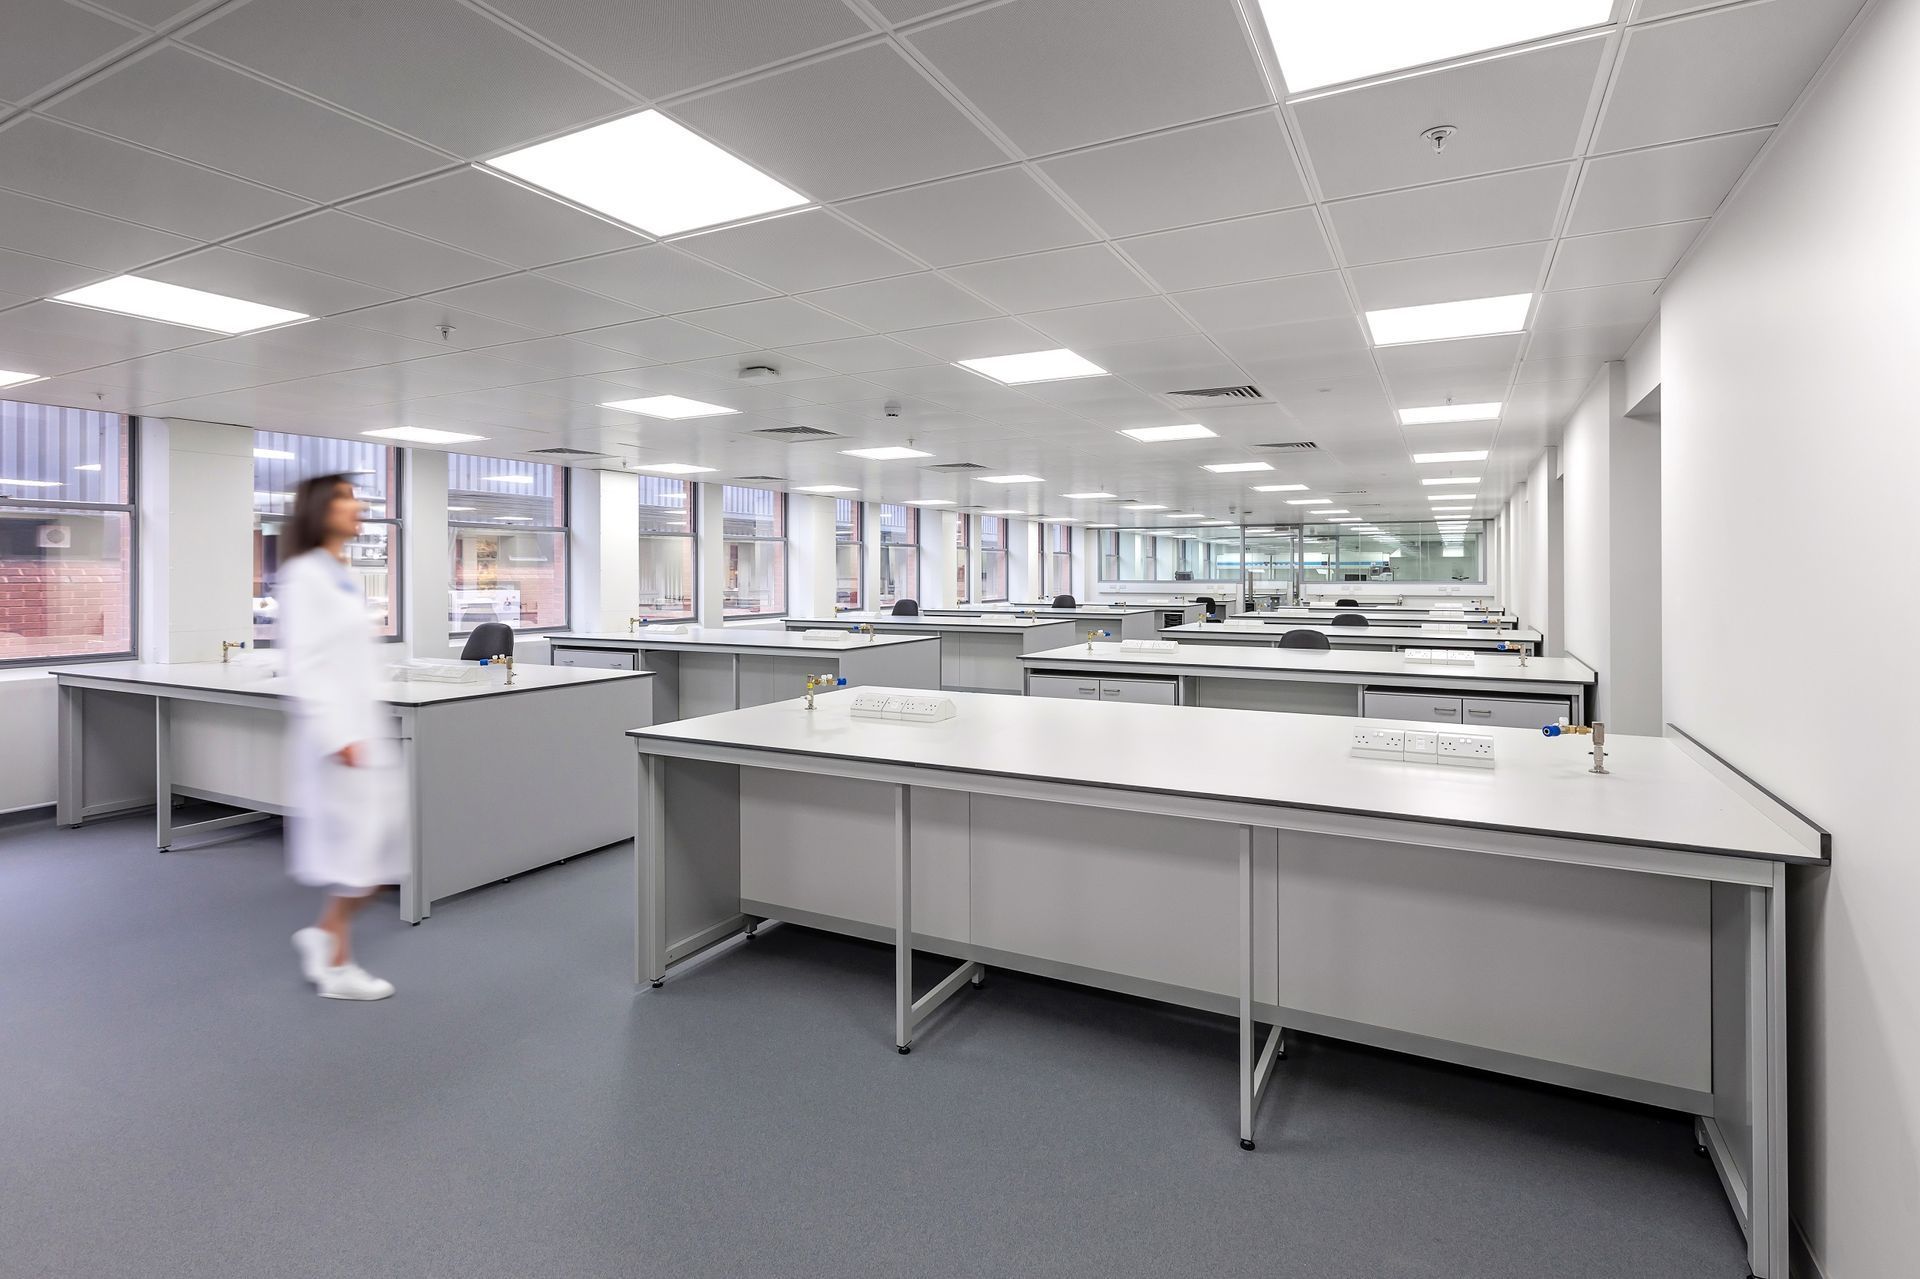
Laboratories are unique, highly technical spaces where every layout decision affects how safely and efficiently the space runs. The type of laboratory - from microbiology and chemistry through to cleanrooms and life sciences - shapes how the space should be planned.
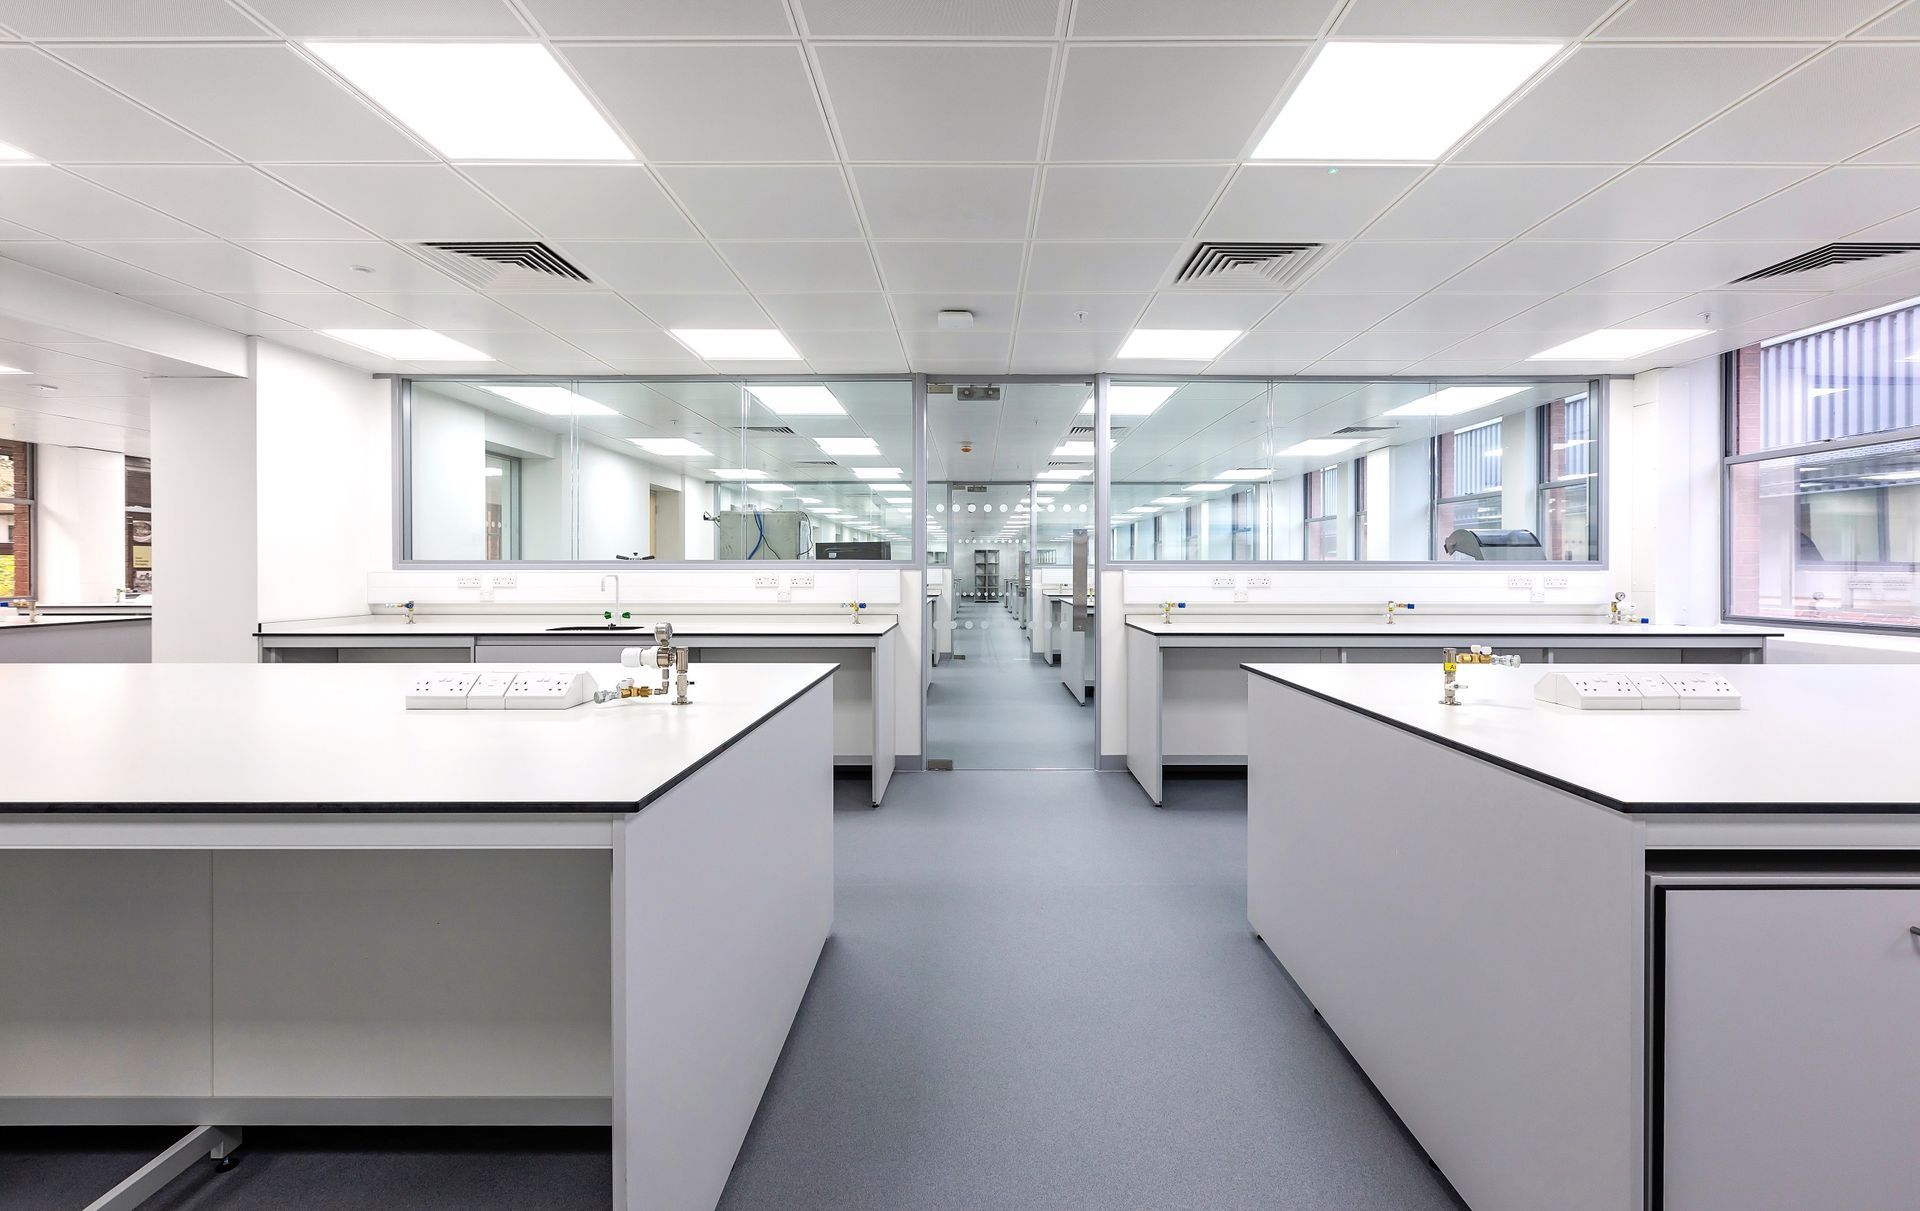
Specialist requirements can include cleanable and fire-rated walls, ceilings and floors, local extract ventilation and fume hoods, laboratory gases, environment monitoring, and fitted or mobile benching. Compliance, containment level and future flexibility for changing research needs are also important considerations.
50+
YEARS
400+
PROJECTS
9
SECTORS
challenges we address
The operational demands behind effective laboratory environments.
Creating efficient, safe layouts around workstations, equipment and storage
Coordinating specialist services such as extraction, gases and environment control
Meeting compliance requirements specific to your laboratory type and containment level
Selecting cleanable, fire-rated and chemical-resistant finishes for demanding environments
Allowing for changing research needs and future laboratory equipment
HOW GLENSIDE HELPS
Technical planning and fit-out built around how your laboratory works.
We work with laboratory and R&D clients to understand the science, equipment and compliance requirements behind each project. From analysis and feasibility through to space planning, design, fit-out and furniture installation, we coordinate the environment around your specific research needs.
Key points:
Layouts shaped around workstations, equipment placement and safe accessibility
Technical coordination across specialist services, safety and compliance requirements
Turnkey delivery from consultation through design, fit-out and furniture
LABORATORY DESIGN & FIT-OUT
How we support this space.
We provide coordinated support from initial analysis and feasibility through to space planning, design, fit-out, compliance and the supply of specialist laboratory furniture. Each stage is shaped around your laboratory type, equipment and safety requirements, ensuring the completed environment supports efficient, compliant day-to-day operations.