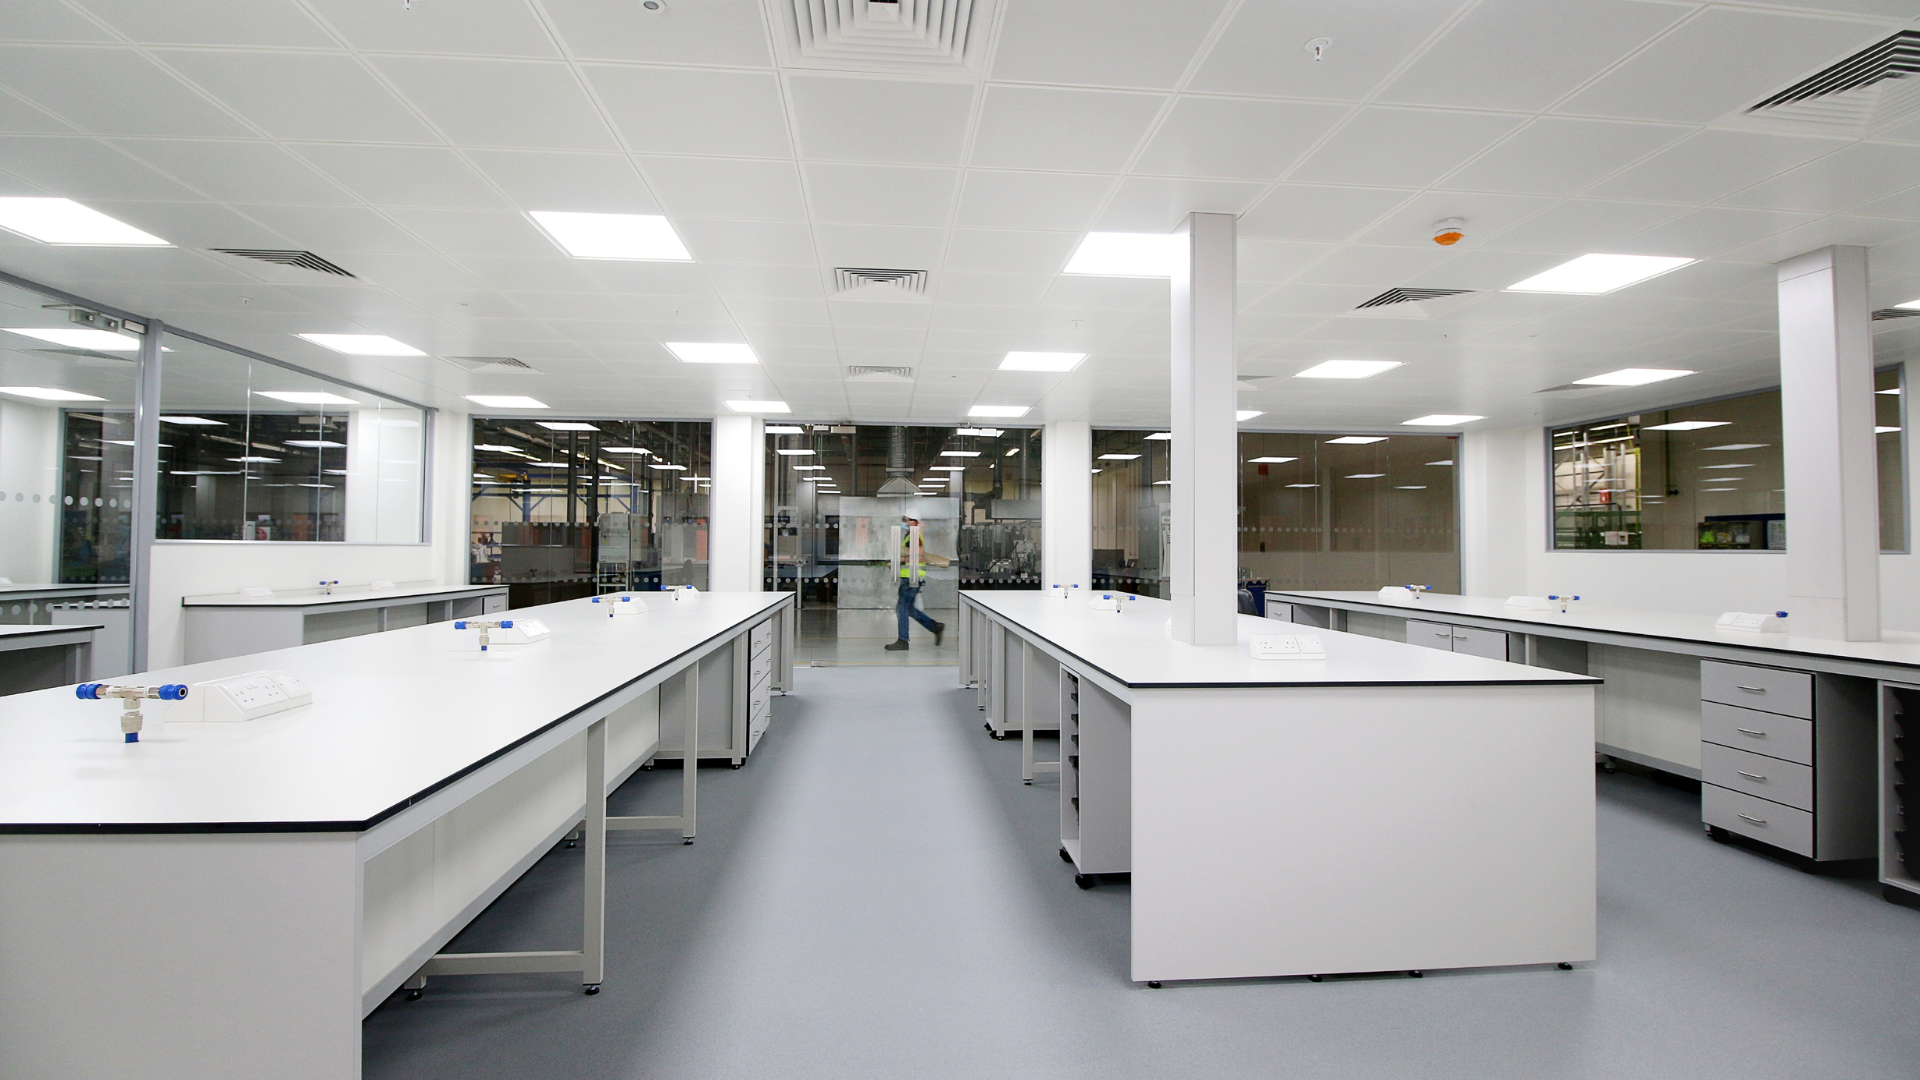
Discover how to approach a commercial fit-out with more complex requirements, from specialist services and equipment to coordination, compliance and delivery.

Glenside is now JOSCAR registered, strengthening our credentials and supporting our continued growth within the UK defence sector.
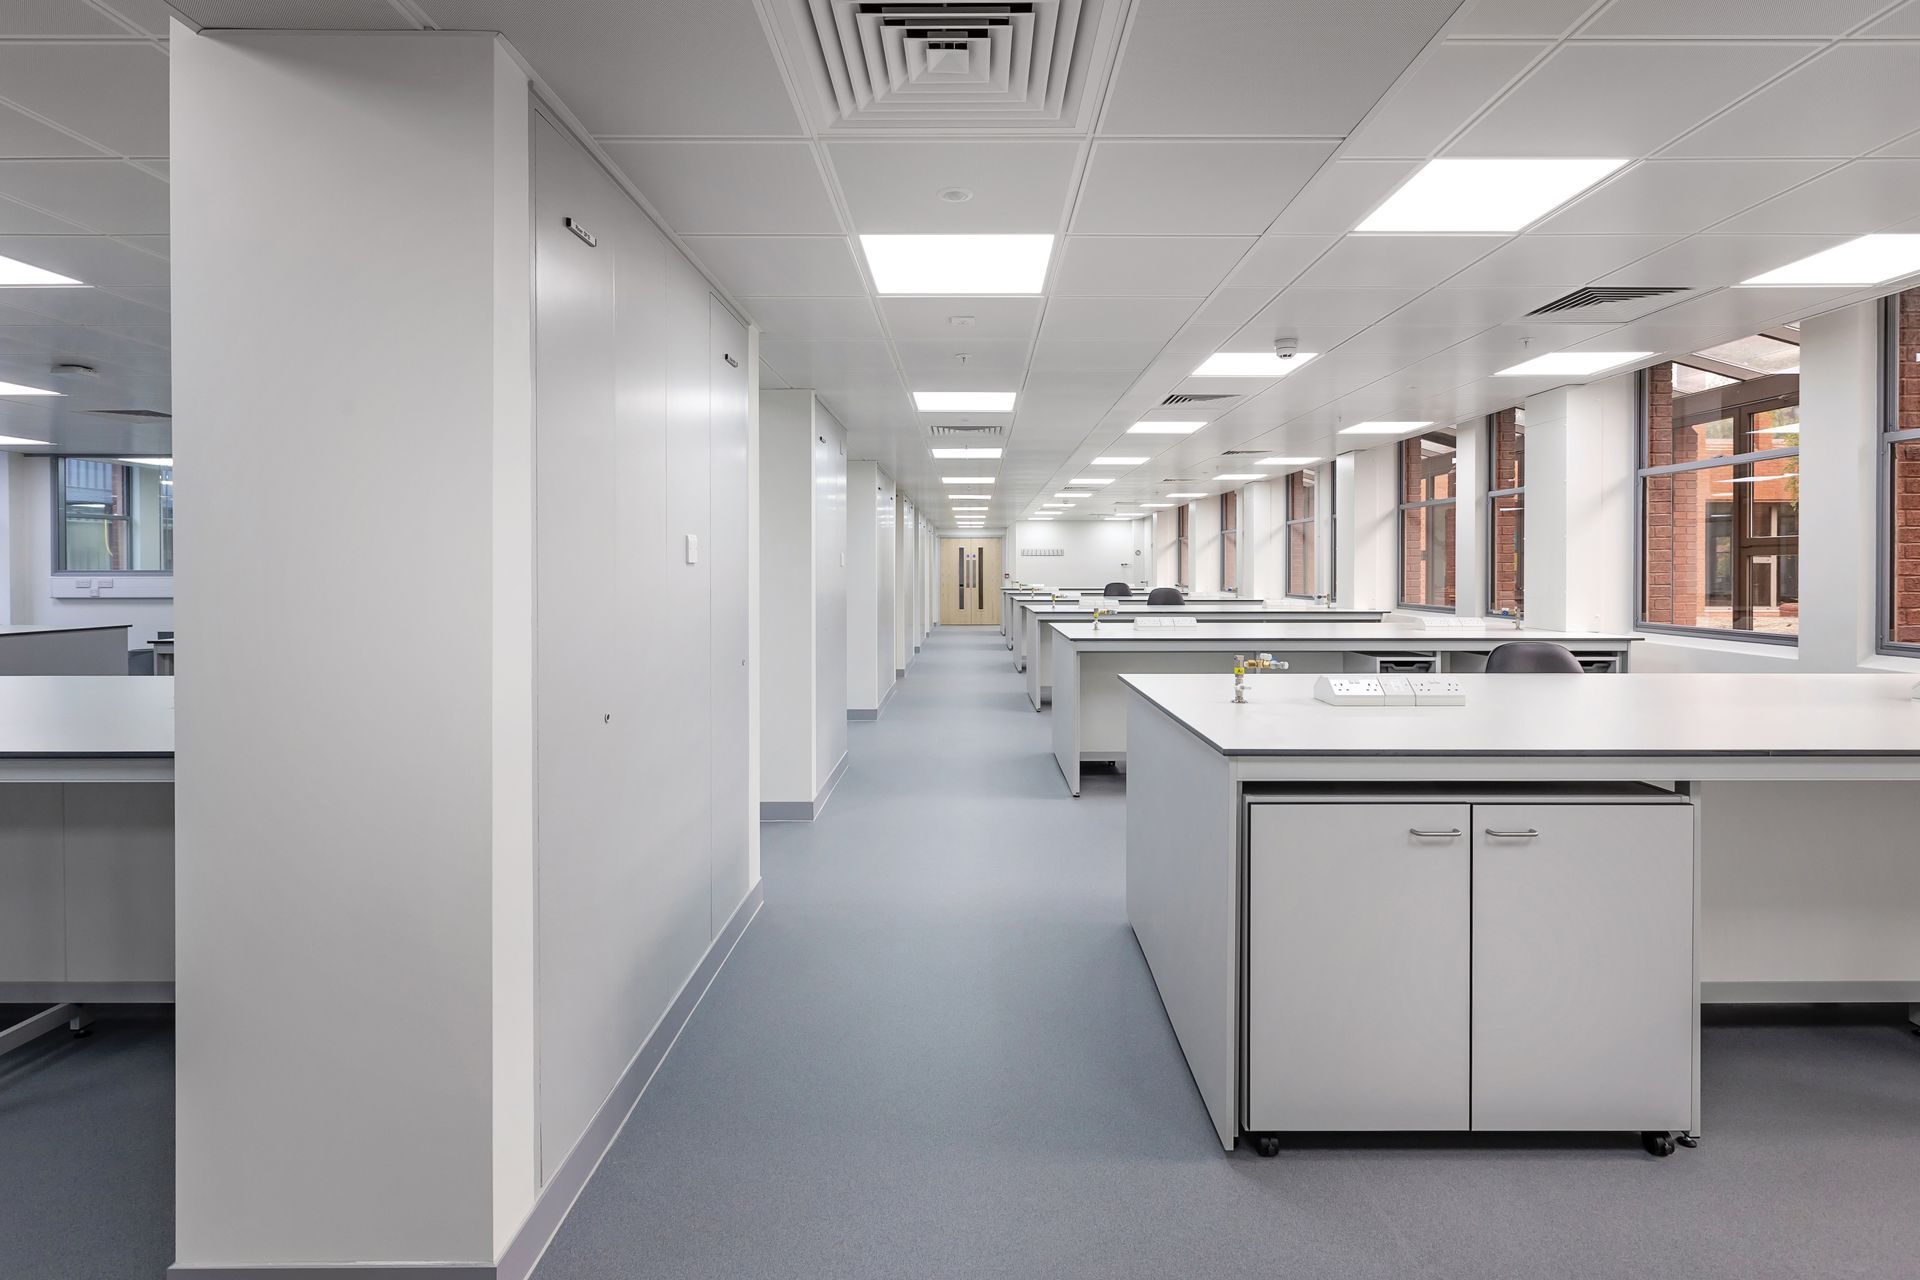
Explore strategies to minimise downtime and disruption during laboratory renovations, ensuring efficient transitions and continuous operations. Read more!
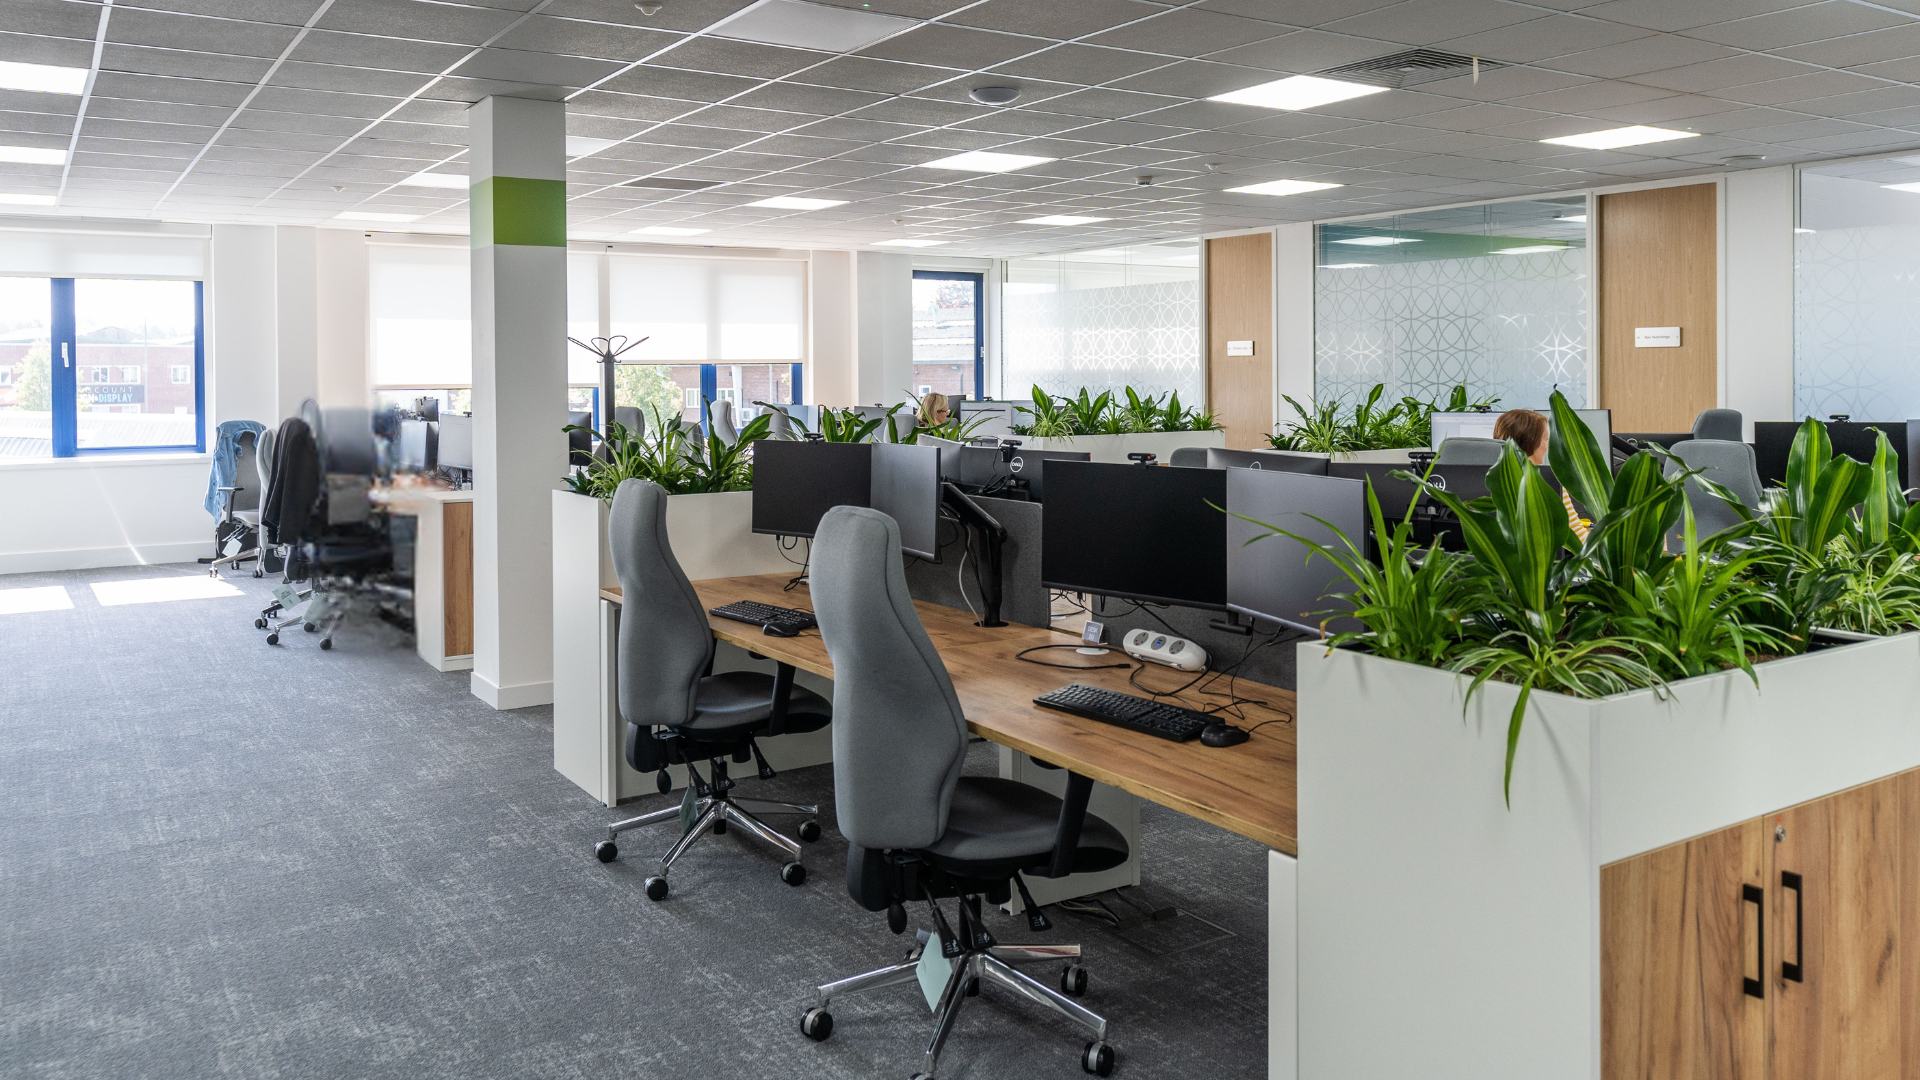
Planning an office refurbishment? Learn how to create a strong project brief covering business goals, space planning, budgets, timelines and operational needs.
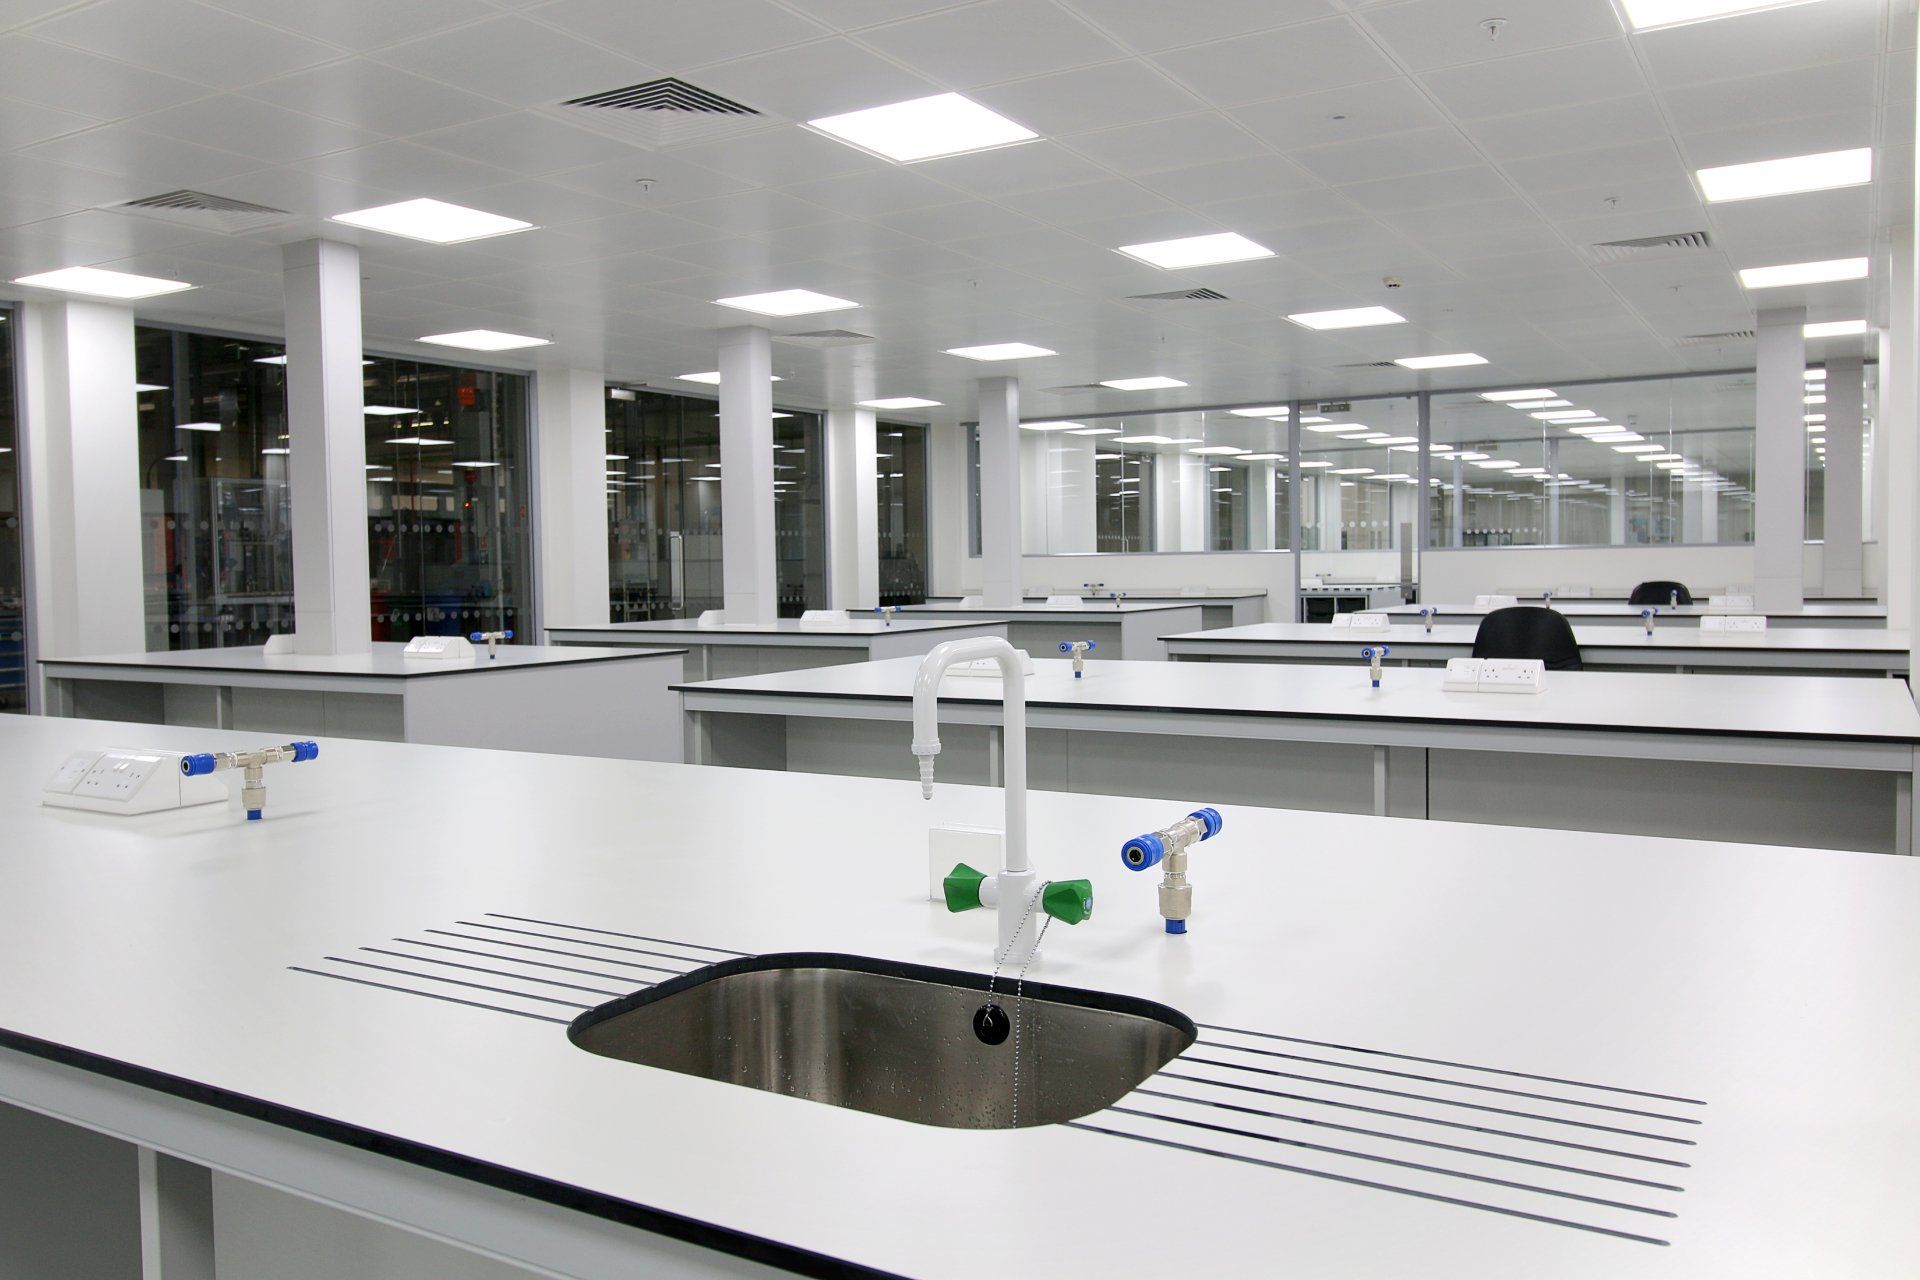
To find out about our accurate, collaborative and well-planned laboratory design process with our experienced team, read our new blog now.
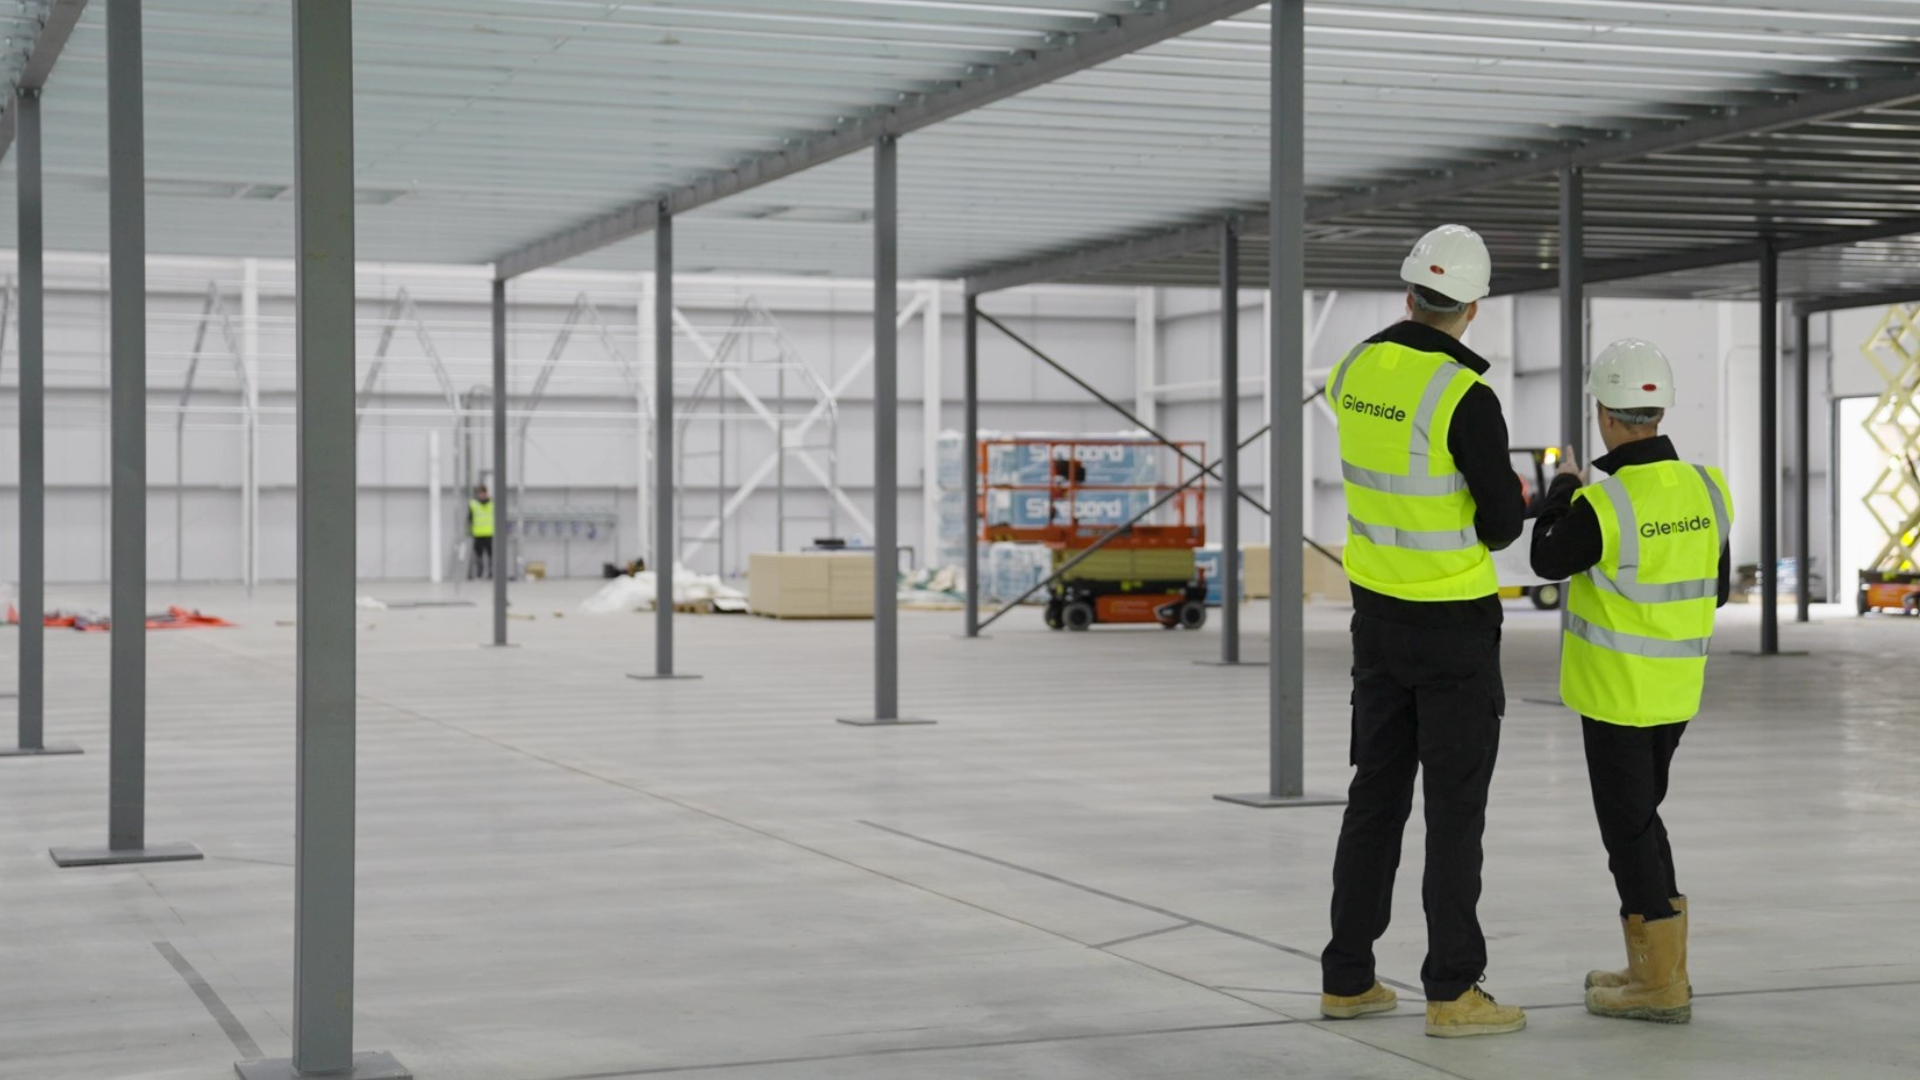
Choosing a fit-out partner? Discover how experience can improve project outcomes, reduce risk, and ensure a smoother office refurbishment or relocation.
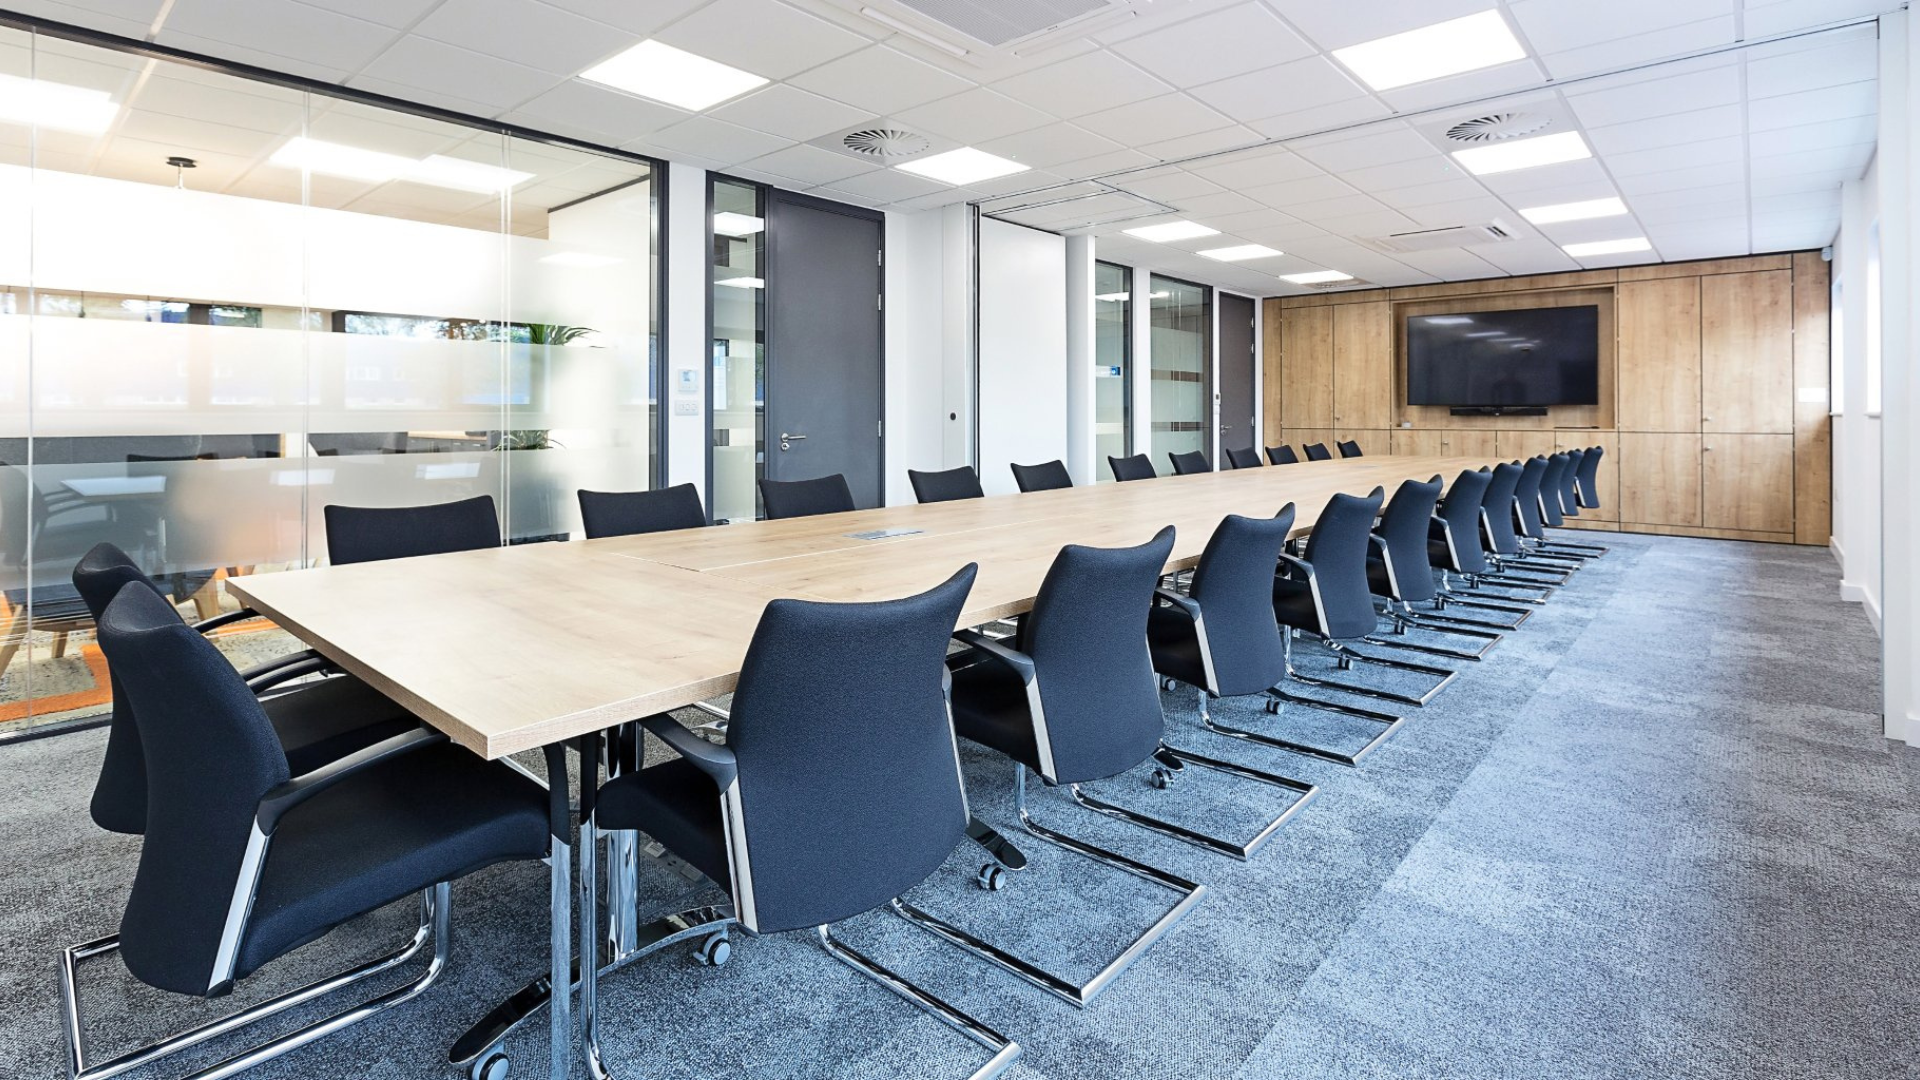
Planning an office move? Discover 5 commonly overlooked factors, from IT setup to space planning, and learn how to ensure a smooth, efficient relocation.
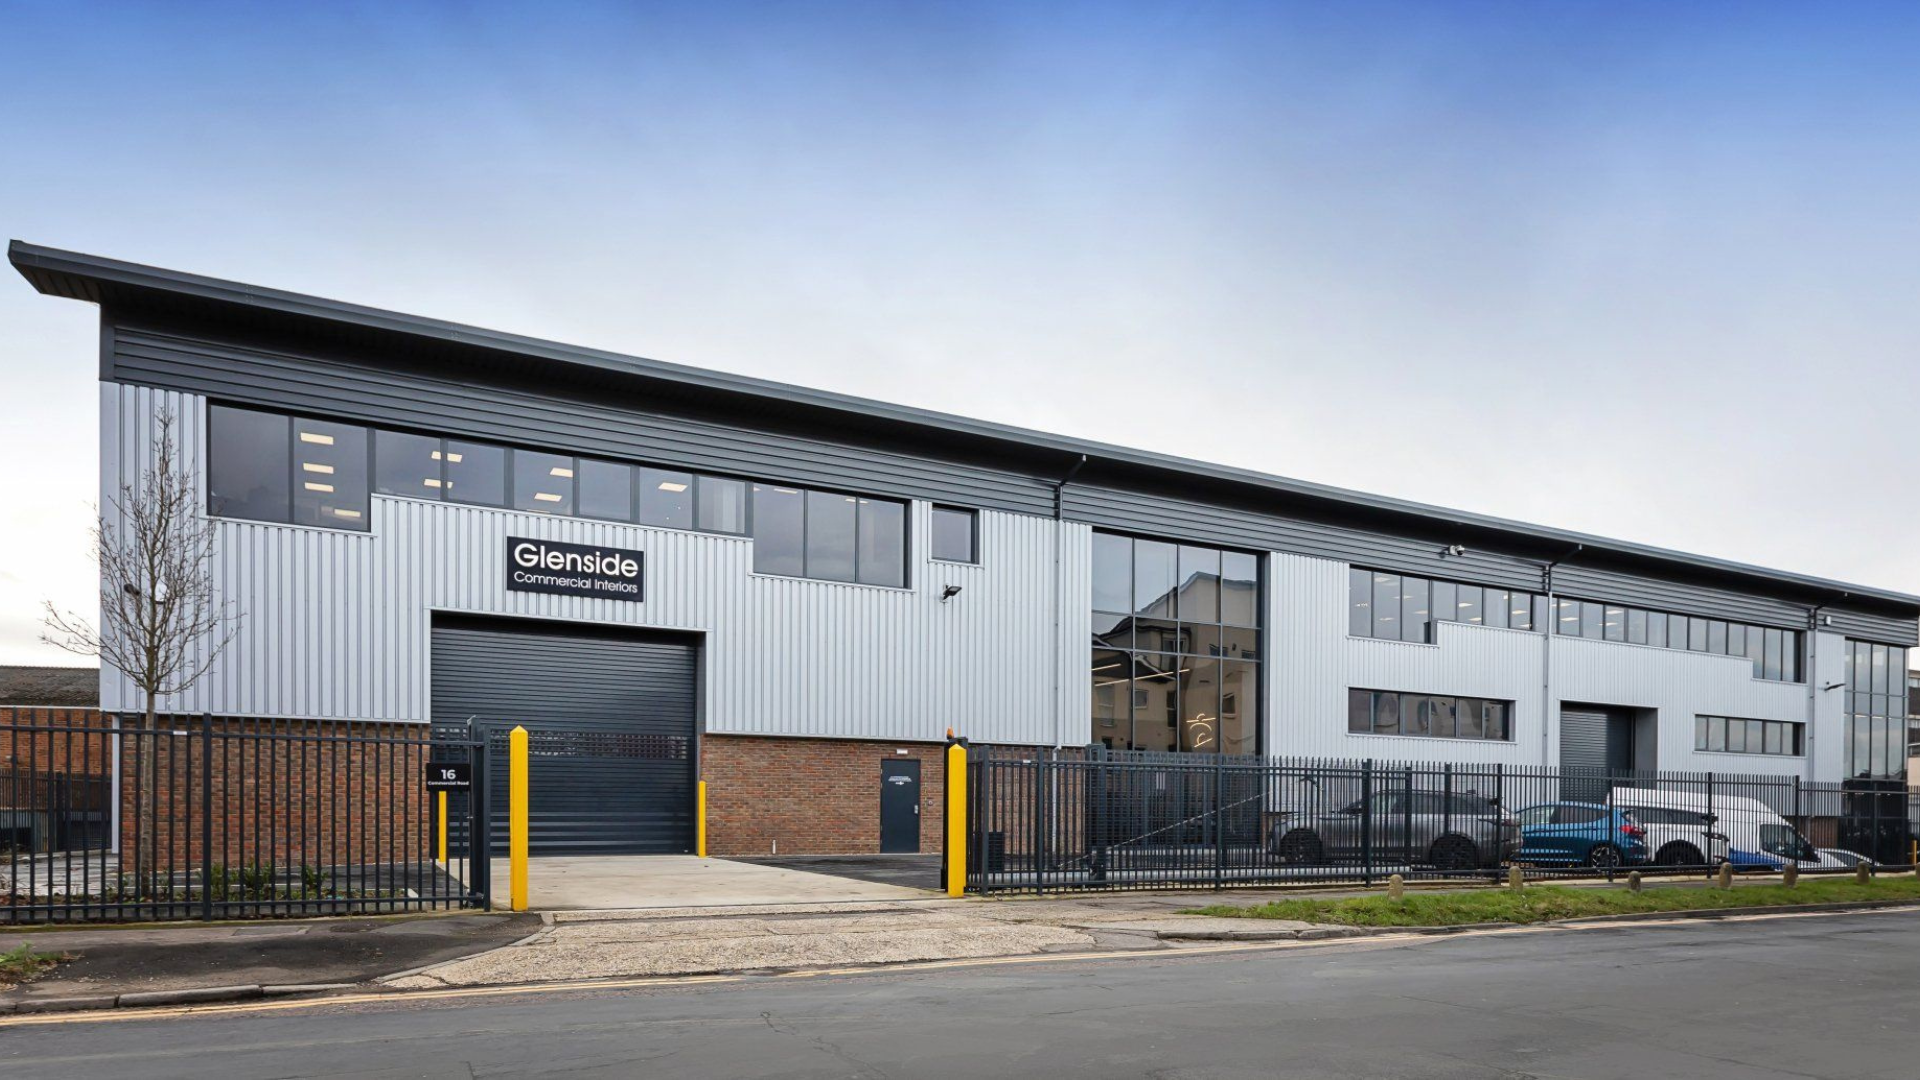
Choosing a fit-out company for your office or laboratory project? Discover what to look for and how to ensure a smooth, efficient project from start to finish.
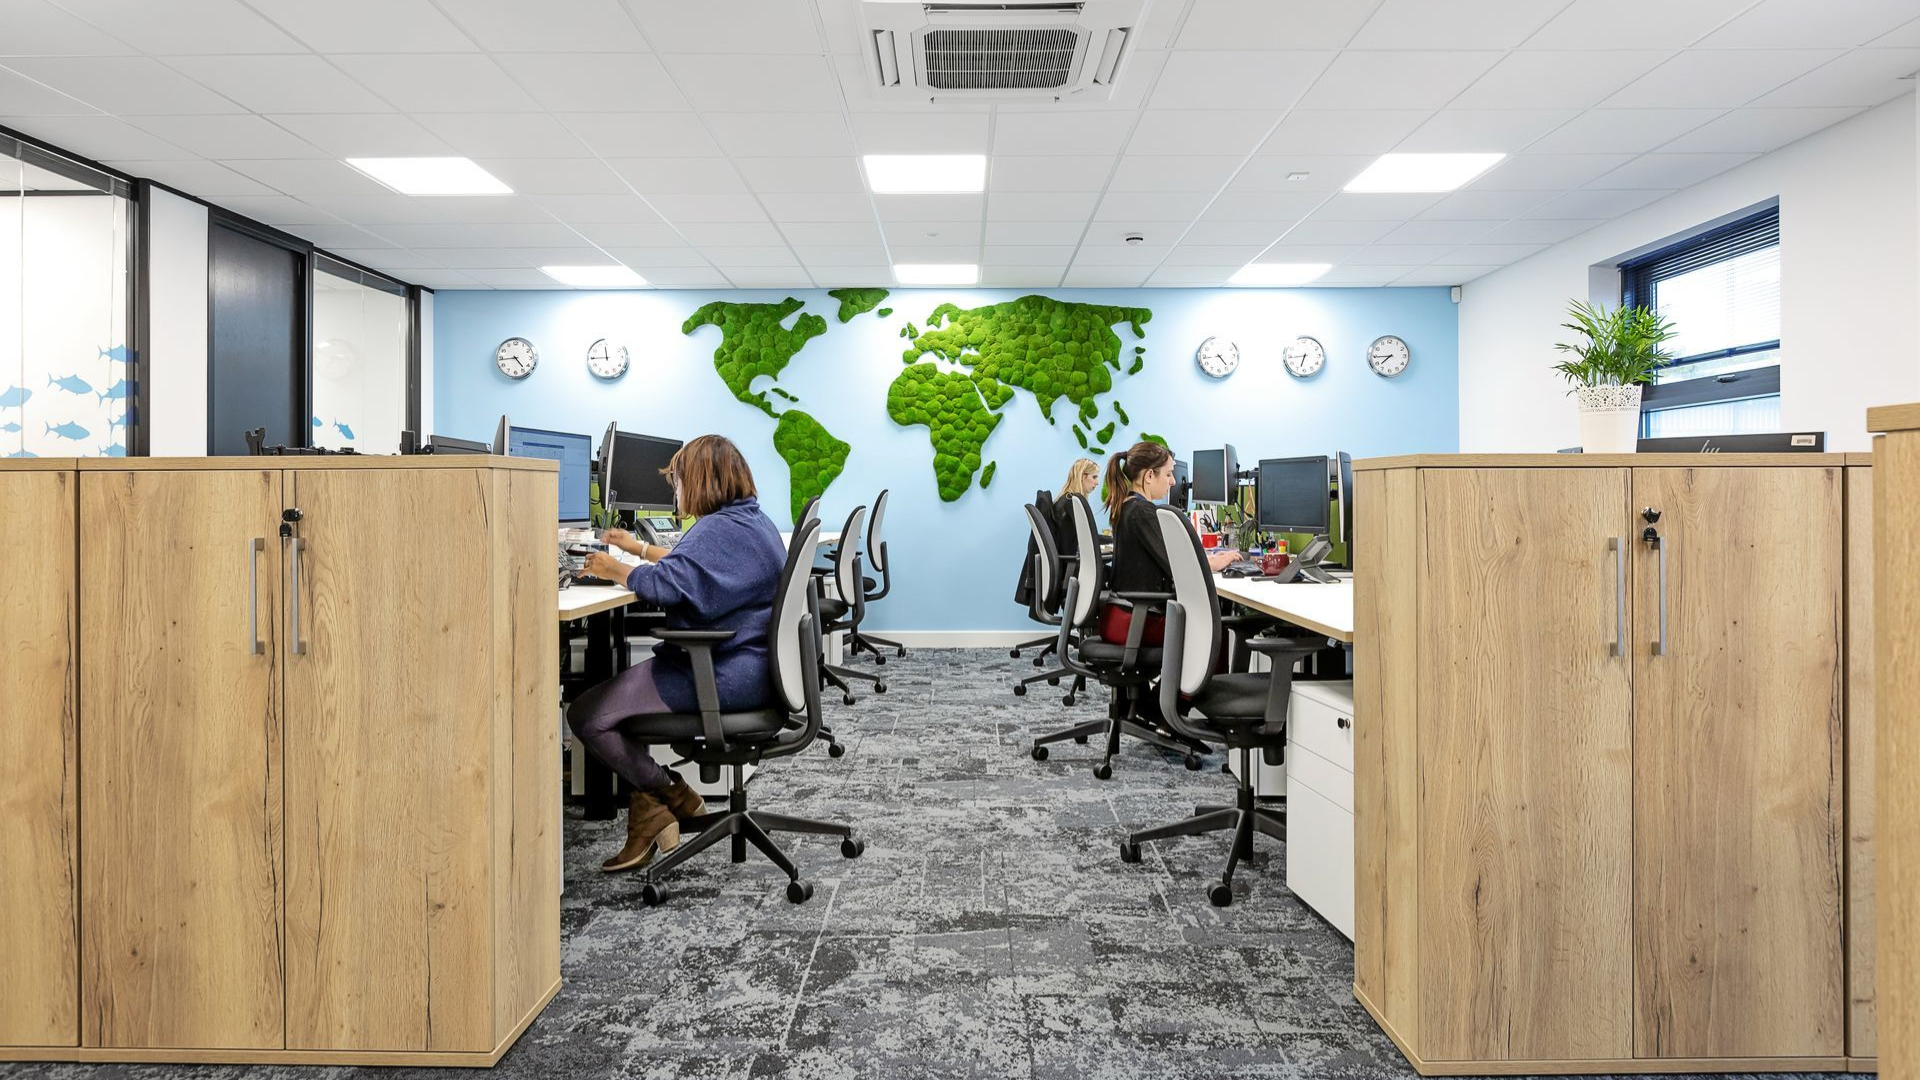
Refurbish or relocate your workspace? Explore the key factors to consider, from cost and efficiency to future growth, and make the right decision for your business.
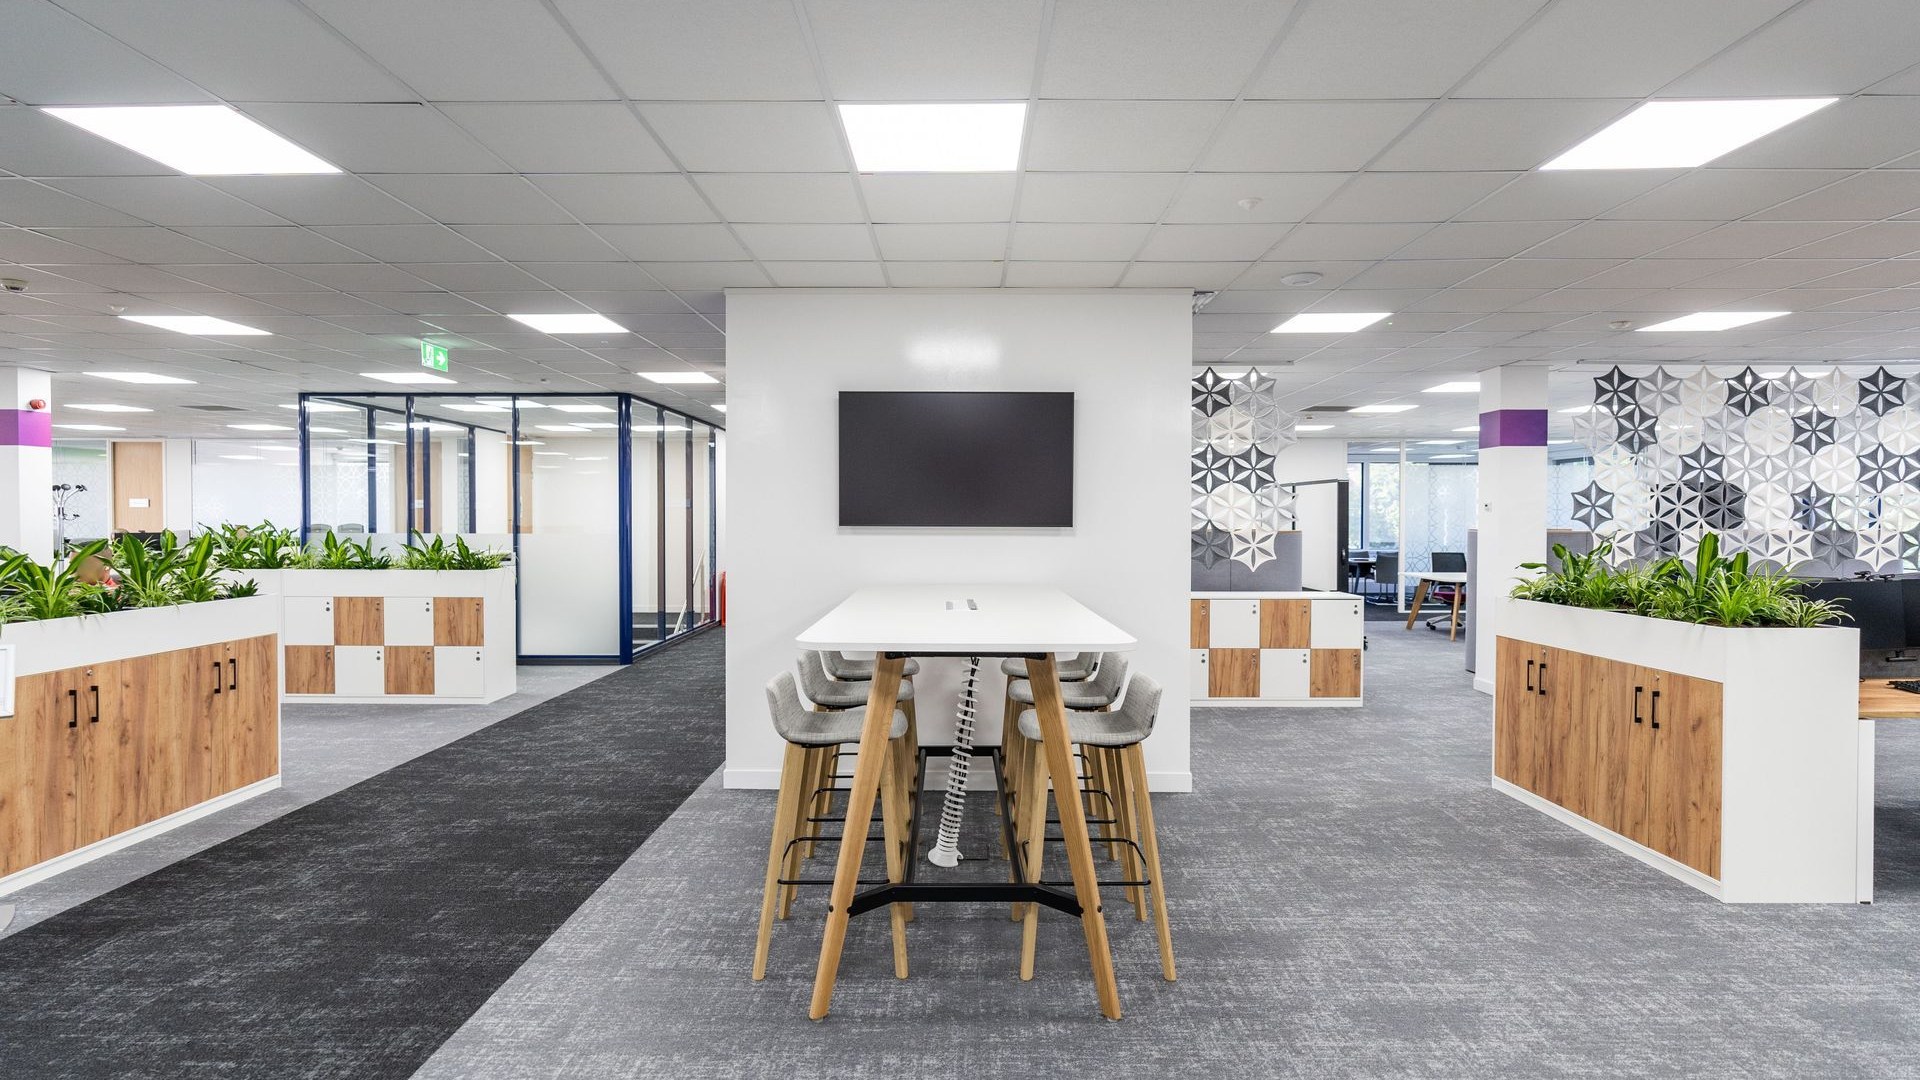
Planning a fit out for your technical workspace but worried about downtime? Find out how Glenside can deliver with minimised Disruptions to your business operations.
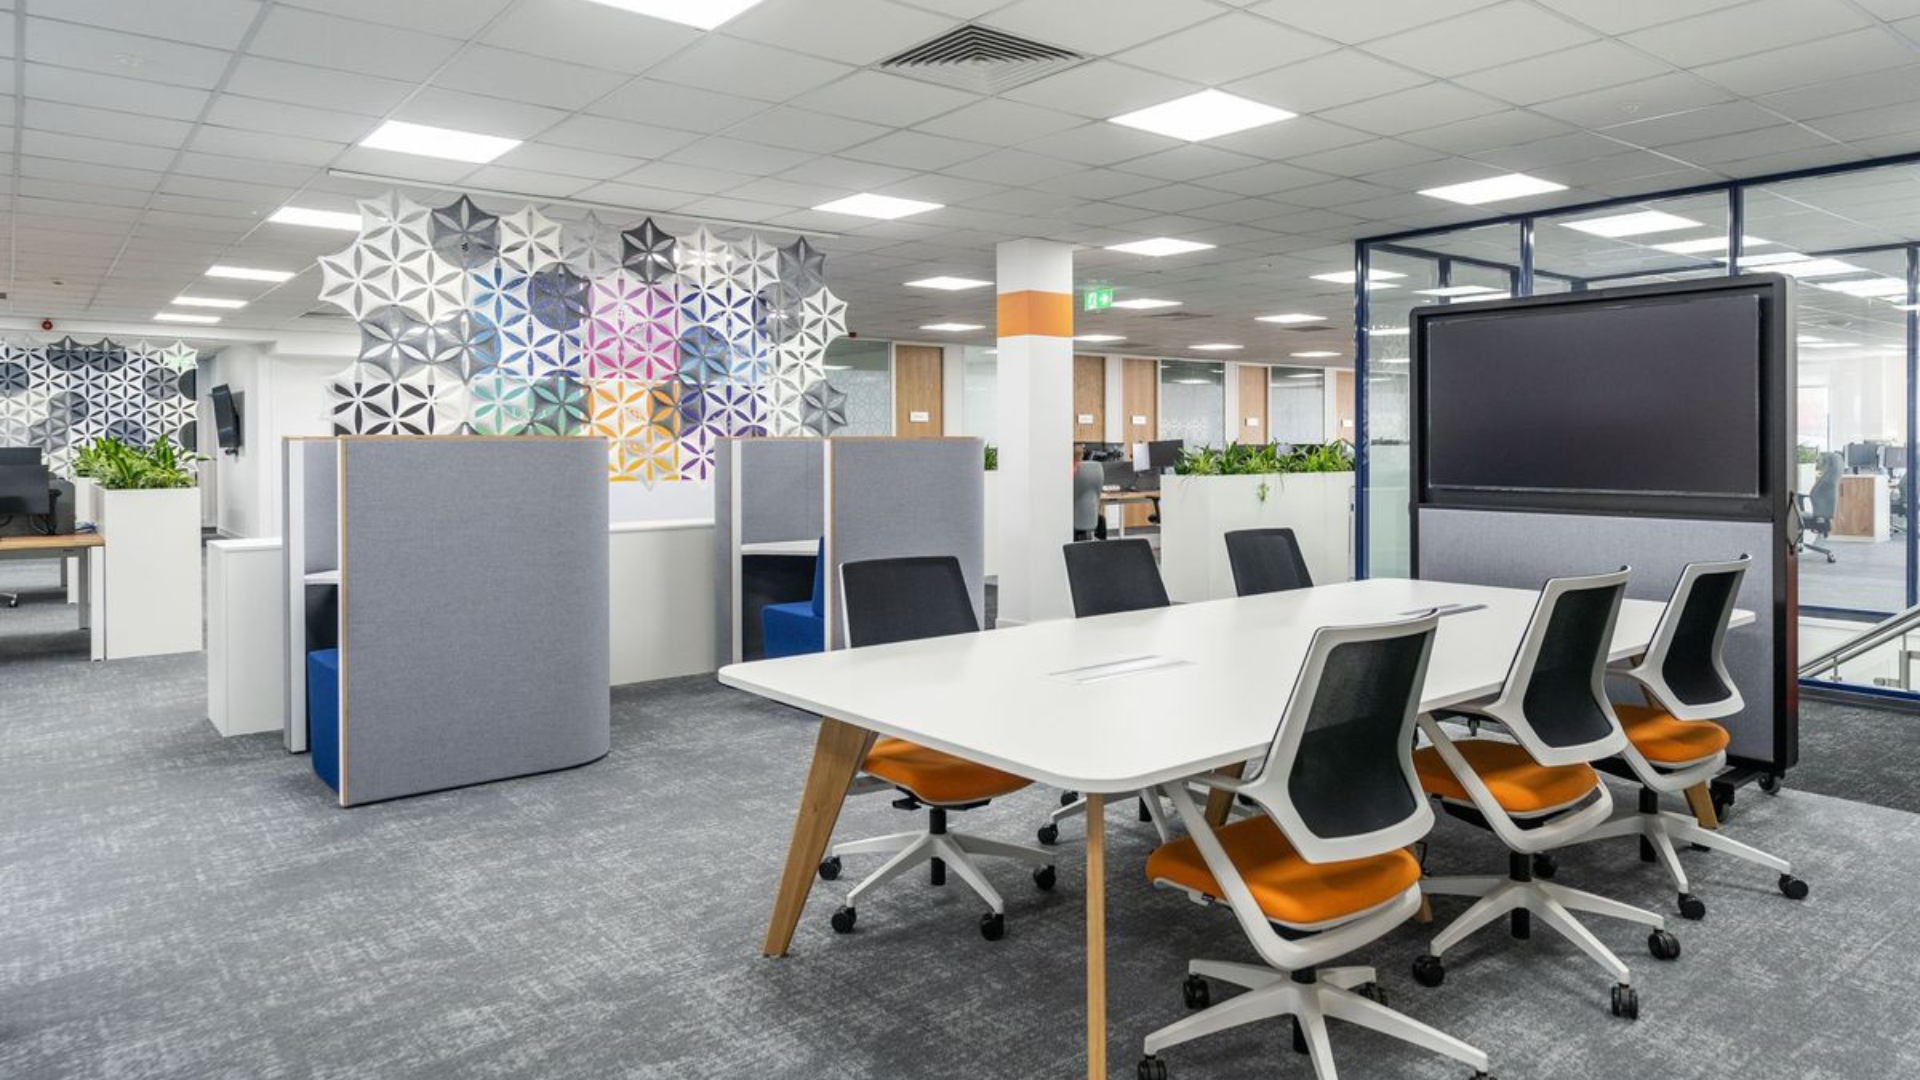
Planning a fit-out this financial year? Discover how to set a realistic budget, manage costs, and ensure your project delivers long-term value.
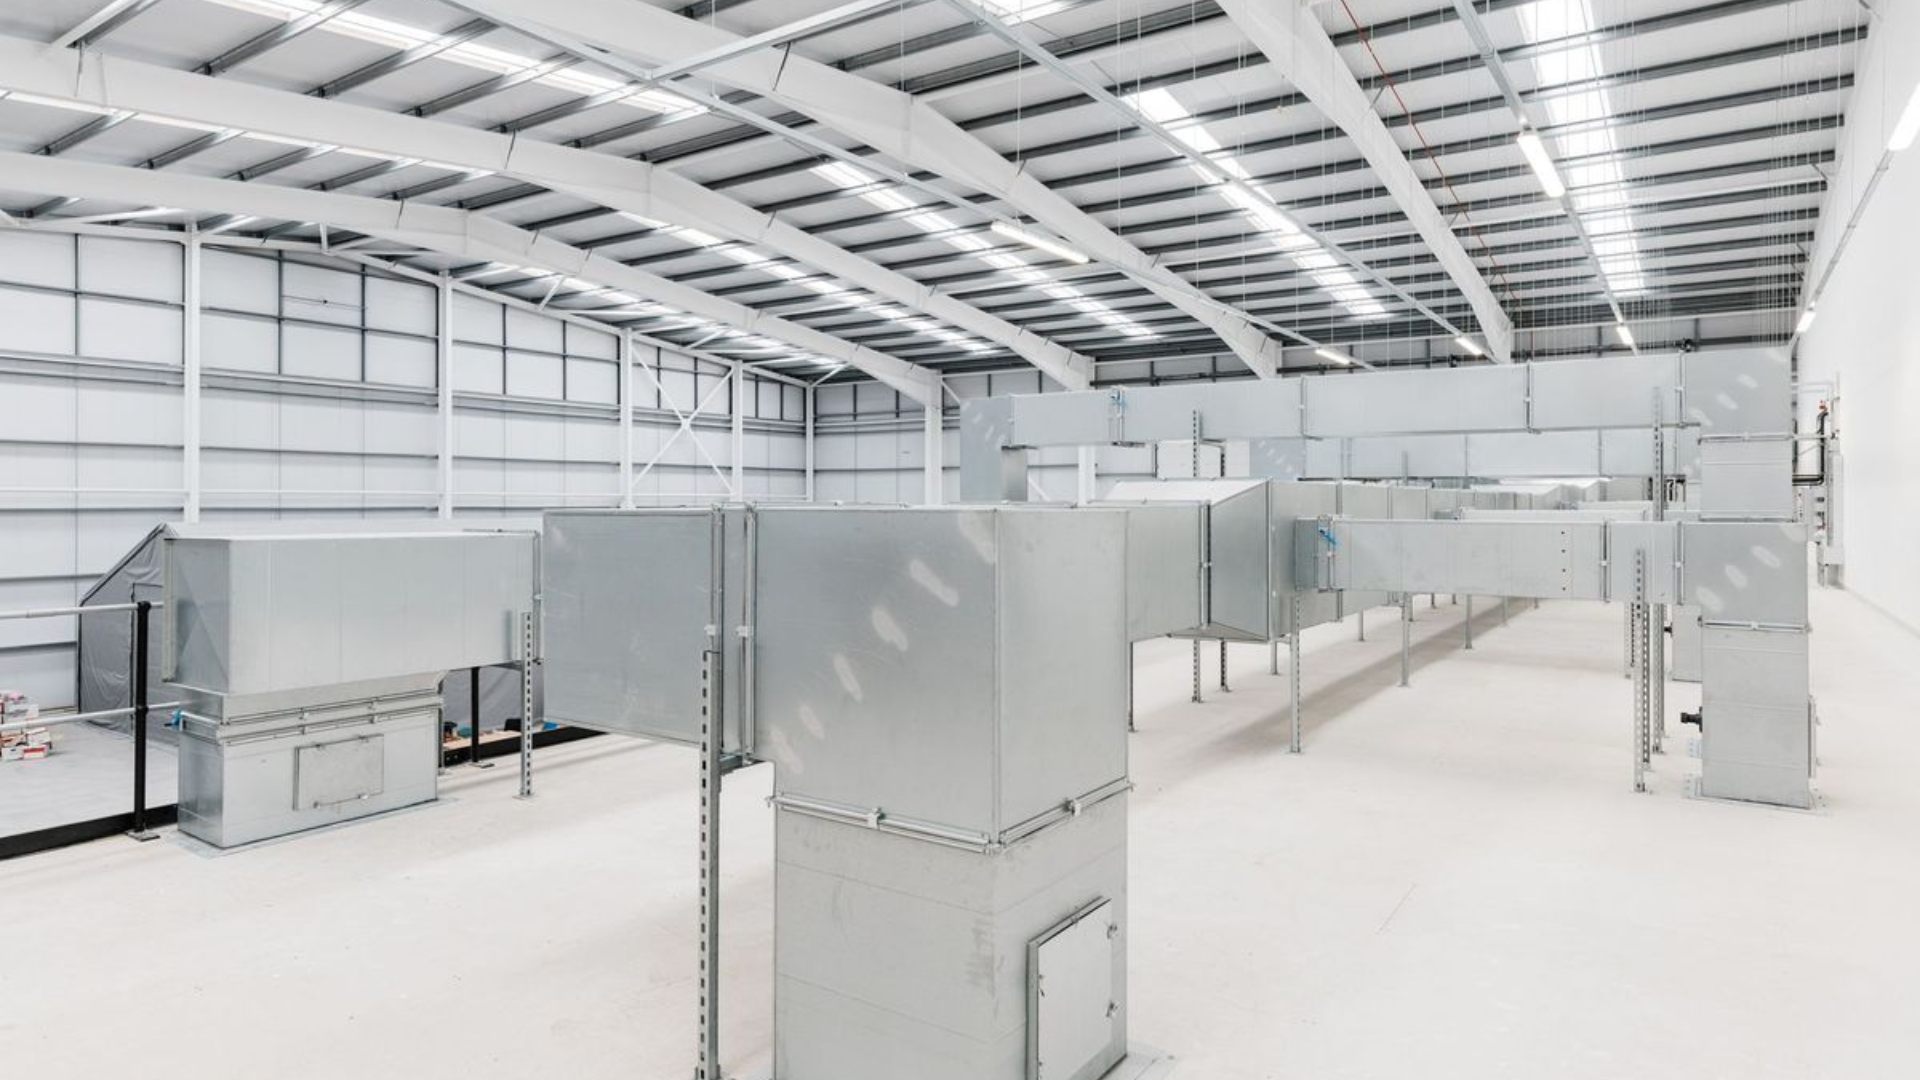
Explore the key principles of specialist workspace design, from workflow and compliance to technical infrastructure and future adaptability.
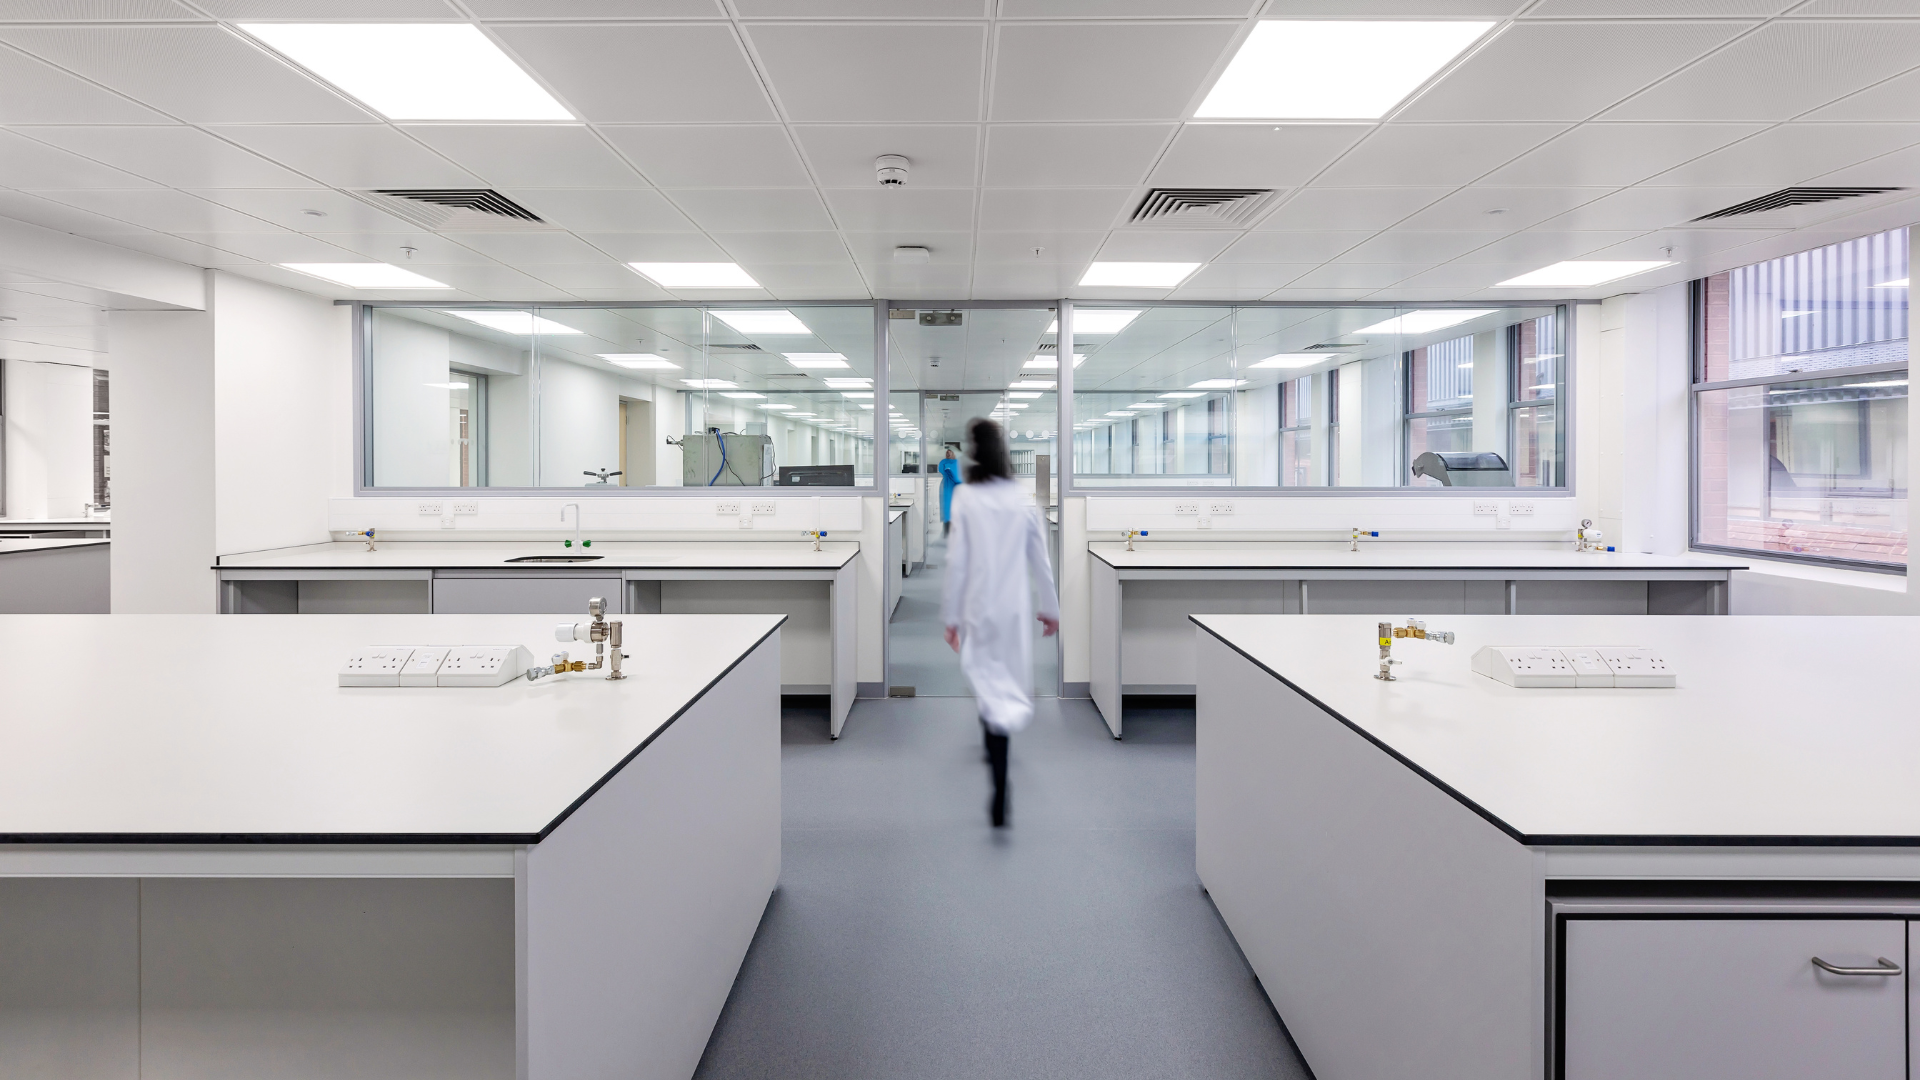
Discover expert laboratory design tips to improve workflow, safety and productivity. Learn how smart lab layouts and fit outs can maximise efficiency.

Light industrial features offer the flexibility that modern businesses need. With custom layouts, these spaces can be customised to suit different needs.

An office redesign can increase productivity, attract talent, inspire collaboration, and reflect brand identity. Explore how Glenside’s expert fit-outs support business growth.