How to Create a Strong Brief for Your Office Refurbishment
15 July 2026
A successful office refurbishment starts long before work begins on site. One of the most important steps is creating a clear brief. This helps your fit-out partner understand what your business needs from the space, what challenges you are trying to solve and what success should look like at the end of the project.
A good brief does not need to have every answer, but it should give enough direction to guide the design, planning and delivery process.
Before thinking about finishes, furniture or layouts, it is important to understand why the refurbishment is happening.
Common reasons include:
Clear business goals help shape the whole project. They also make it easier to judge whether the finished space has achieved what it needed to.
A good brief does not need to have every answer, but it should give enough direction to guide the design, planning and delivery process.
1. Start with your business goals
Before thinking about finishes, furniture or layouts, it is important to understand why the refurbishment is happening.
Common reasons include:
- Supporting business growth
- Improving productivity
- Creating a better client or visitor experience
- Adapting to hybrid working
- Improving staff wellbeing
- Making better use of existing space
- Refreshing an outdated workplace
- Avoiding the need to relocate
- Downsizing or consolidating office space to reduce costs and improve efficiency
Clear business goals help shape the whole project. They also make it easier to judge whether the finished space has achieved what it needed to.
2. Explain how your team uses the space
An
office refurbishment
should be based on how people actually work.
Your brief should include details about:
This helps ensure the design supports day-to-day activity rather than simply looking good on paper.
At Glenside, consultation is an important part of the process. Understanding how a business operates helps create office spaces that are practical, realistic and aligned with long-term goals.
A useful brief should identify current problems with the existing workspace.
This could include:
Being honest about the current issues allows your fit-out partner to identify practical improvements and avoid repeating the same problems.
Your brief should include details about:
- Team sizes
- Working patterns, including which teams need to work closely together and how often they collaborate
- Meeting room requirements
- Storage needs
- Breakout and welfare areas
- Reception or client-facing spaces
- Quiet working requirements
- Collaboration areas
- Future growth plans
This helps ensure the design supports day-to-day activity rather than simply looking good on paper.
At Glenside, consultation is an important part of the process. Understanding how a business operates helps create office spaces that are practical, realistic and aligned with long-term goals.
3. Be clear about what is and is not working
A useful brief should identify current problems with the existing workspace.
This could include:
- Not enough meeting rooms
- Poor storage
- Underused areas
- Lack of privacy
- Inefficient layouts
- Outdated finishes
- Limited welfare facilities
- Poor flow between teams
- Space no longer matching business needs
Being honest about the current issues allows your fit-out partner to identify practical improvements and avoid repeating the same problems.
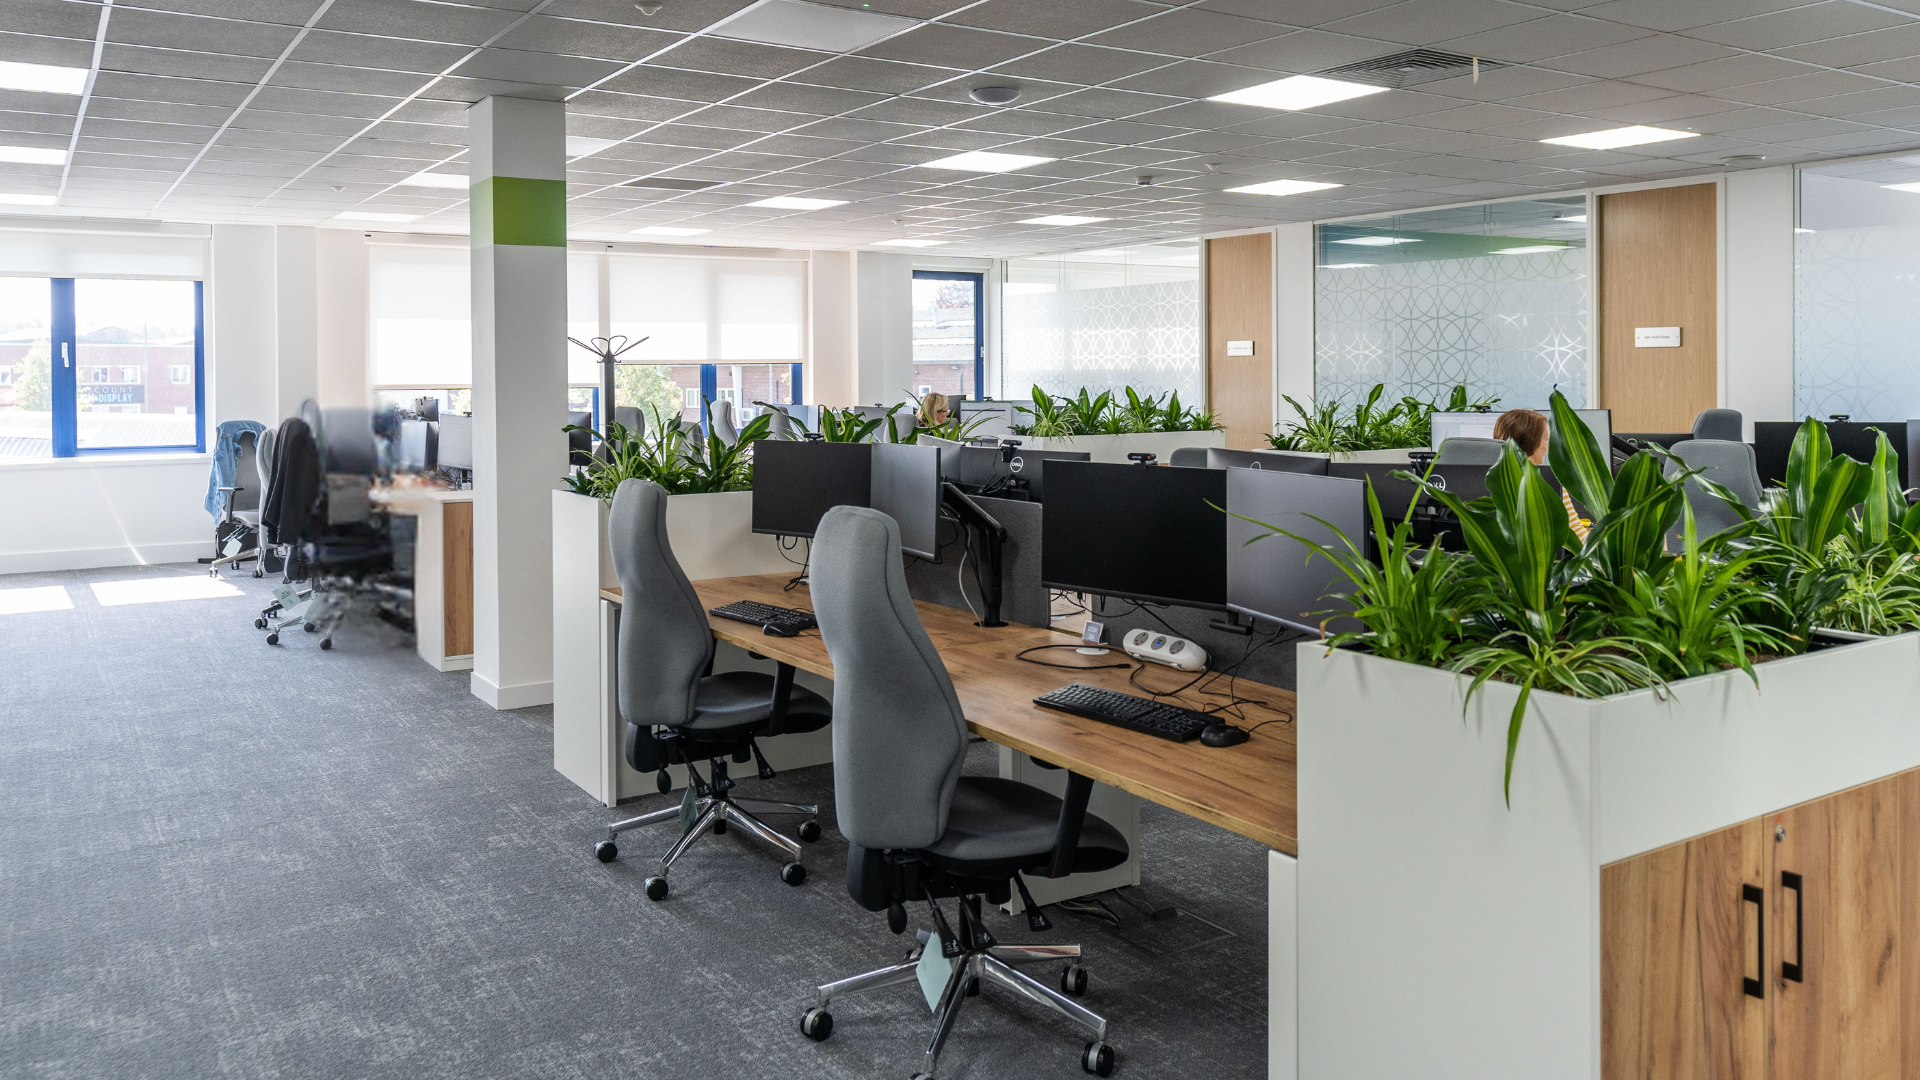
4. Include practical project constraints
Every refurbishment has practical considerations that need to be understood early.
These may include:
For businesses that need to remain operational during the refurbishment, this stage is especially important. Working in live environments requires careful planning, phasing and communication to minimise disruption.
It is easy to focus mainly on desks and meeting rooms, but a successful refurbishment should consider the full workplace.
Depending on the project, this may include:
Glenside works across a wide range of commercial interior environments, including offices, laboratories, light industrial spaces, showrooms, reception areas, meeting rooms, welfare areas and mezzanine floors. Considering the whole environment helps create a more joined-up result.
Not every project has unlimited time, budget or space, so priorities matter.
Your brief should make clear what is essential and what would be nice to have.
For example, your main priorities might be:
This helps your fit-out partner make informed recommendations and propose realistic solutions.
A good brief provides direction, but it should also allow space for professional advice.
An experienced fit-out partner can often identify opportunities or challenges that may not be obvious at the start. This could include improving workflows, reconfiguring underused areas, using mezzanine floors to increase capacity, or planning the works in a way that reduces disruption.
The best results often come from combining the client’s knowledge of their business with the fit-out partner’s experience of delivering commercial interiors and practical workplace solutions.
These may include:
- Budget expectations
- Preferred timescales
- Access restrictions
- Business-critical periods
- Staff working arrangements
- Building limitations
- Landlord requirements
- Health and safety considerations
- IT, mechanical and electrical requirements
For businesses that need to remain operational during the refurbishment, this stage is especially important. Working in live environments requires careful planning, phasing and communication to minimise disruption.
5. Think beyond the main office area
It is easy to focus mainly on desks and meeting rooms, but a successful refurbishment should consider the full workplace.
Depending on the project, this may include:
- Reception areas
- Boardrooms
- Meeting rooms
- Agile and hybrid working areas
- Canteens and tea points
- Washrooms
- Storage areas
- Mezzanine floors
- Light industrial or technical areas
Glenside works across a wide range of commercial interior environments, including offices, laboratories, light industrial spaces, showrooms, reception areas, meeting rooms, welfare areas and mezzanine floors. Considering the whole environment helps create a more joined-up result.
6. Share your priorities early
Not every project has unlimited time, budget or space, so priorities matter.
Your brief should make clear what is essential and what would be nice to have.
For example, your main priorities might be:
- Increasing usable workspace
- Improving client-facing areas
- Creating better meeting facilities
- Reducing disruption during the works
- Improving staff facilities
- Supporting future growth
- Modernising the look and feel of the office
This helps your fit-out partner make informed recommendations and propose realistic solutions.
7. Allow room for expert input
A good brief provides direction, but it should also allow space for professional advice.
An experienced fit-out partner can often identify opportunities or challenges that may not be obvious at the start. This could include improving workflows, reconfiguring underused areas, using mezzanine floors to increase capacity, or planning the works in a way that reduces disruption.
The best results often come from combining the client’s knowledge of their business with the fit-out partner’s experience of delivering commercial interiors and practical workplace solutions.
A clearer brief leads to a smoother project
Creating a strong refurbishment brief helps set the project up for success.
It gives everyone involved a clearer understanding of the goals, requirements, constraints and priorities. It also helps reduce misunderstandings, control expectations and support better decision-making throughout the process. At Glenside, we work closely with clients from the earliest stages of a project, helping to shape practical, realistic and effective workplace solutions. You can also explore some of our previous office fit-out and refurbishment projects to see how different spaces can be planned around business needs.
If you are planning an office refurbishment and are not sure where to start, our team can help you turn your ideas into a clear, workable brief.
It gives everyone involved a clearer understanding of the goals, requirements, constraints and priorities. It also helps reduce misunderstandings, control expectations and support better decision-making throughout the process. At Glenside, we work closely with clients from the earliest stages of a project, helping to shape practical, realistic and effective workplace solutions. You can also explore some of our previous office fit-out and refurbishment projects to see how different spaces can be planned around business needs.
If you are planning an office refurbishment and are not sure where to start, our team can help you turn your ideas into a clear, workable brief.
Recent Posts
by Tabitha Pearson
•
13 October 2026
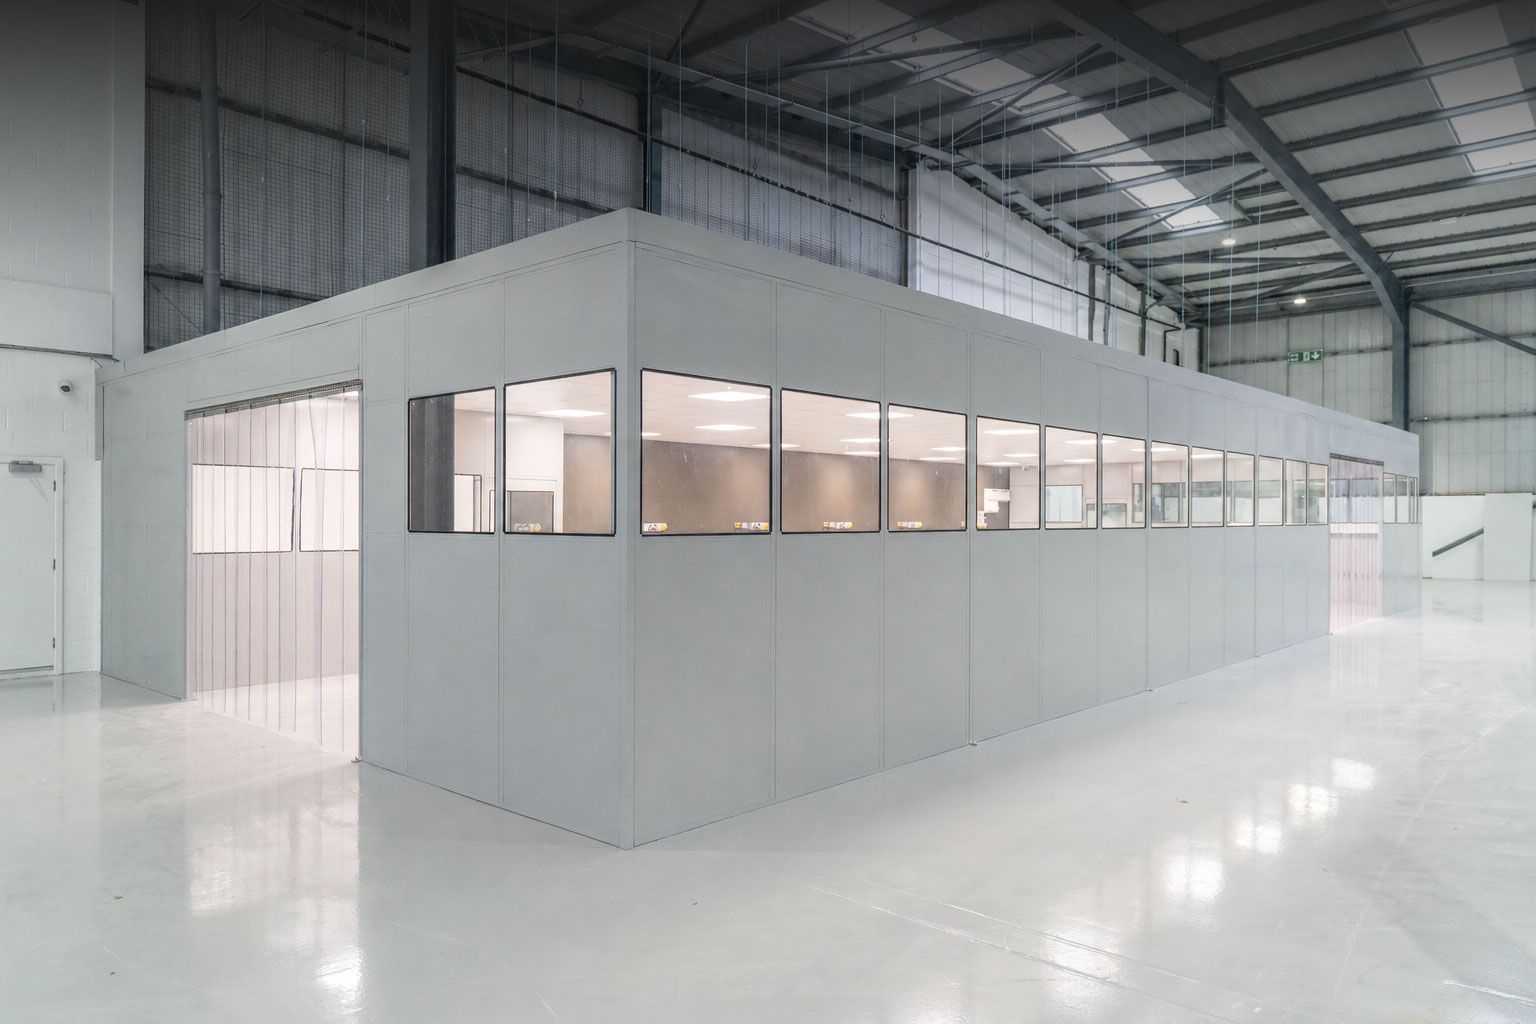
Explore how electronics and technical facility fit-outs can be designed around specialist equipment, controlled environments, workflow and performance.
by Tabitha Pearson
•
7 September 2026
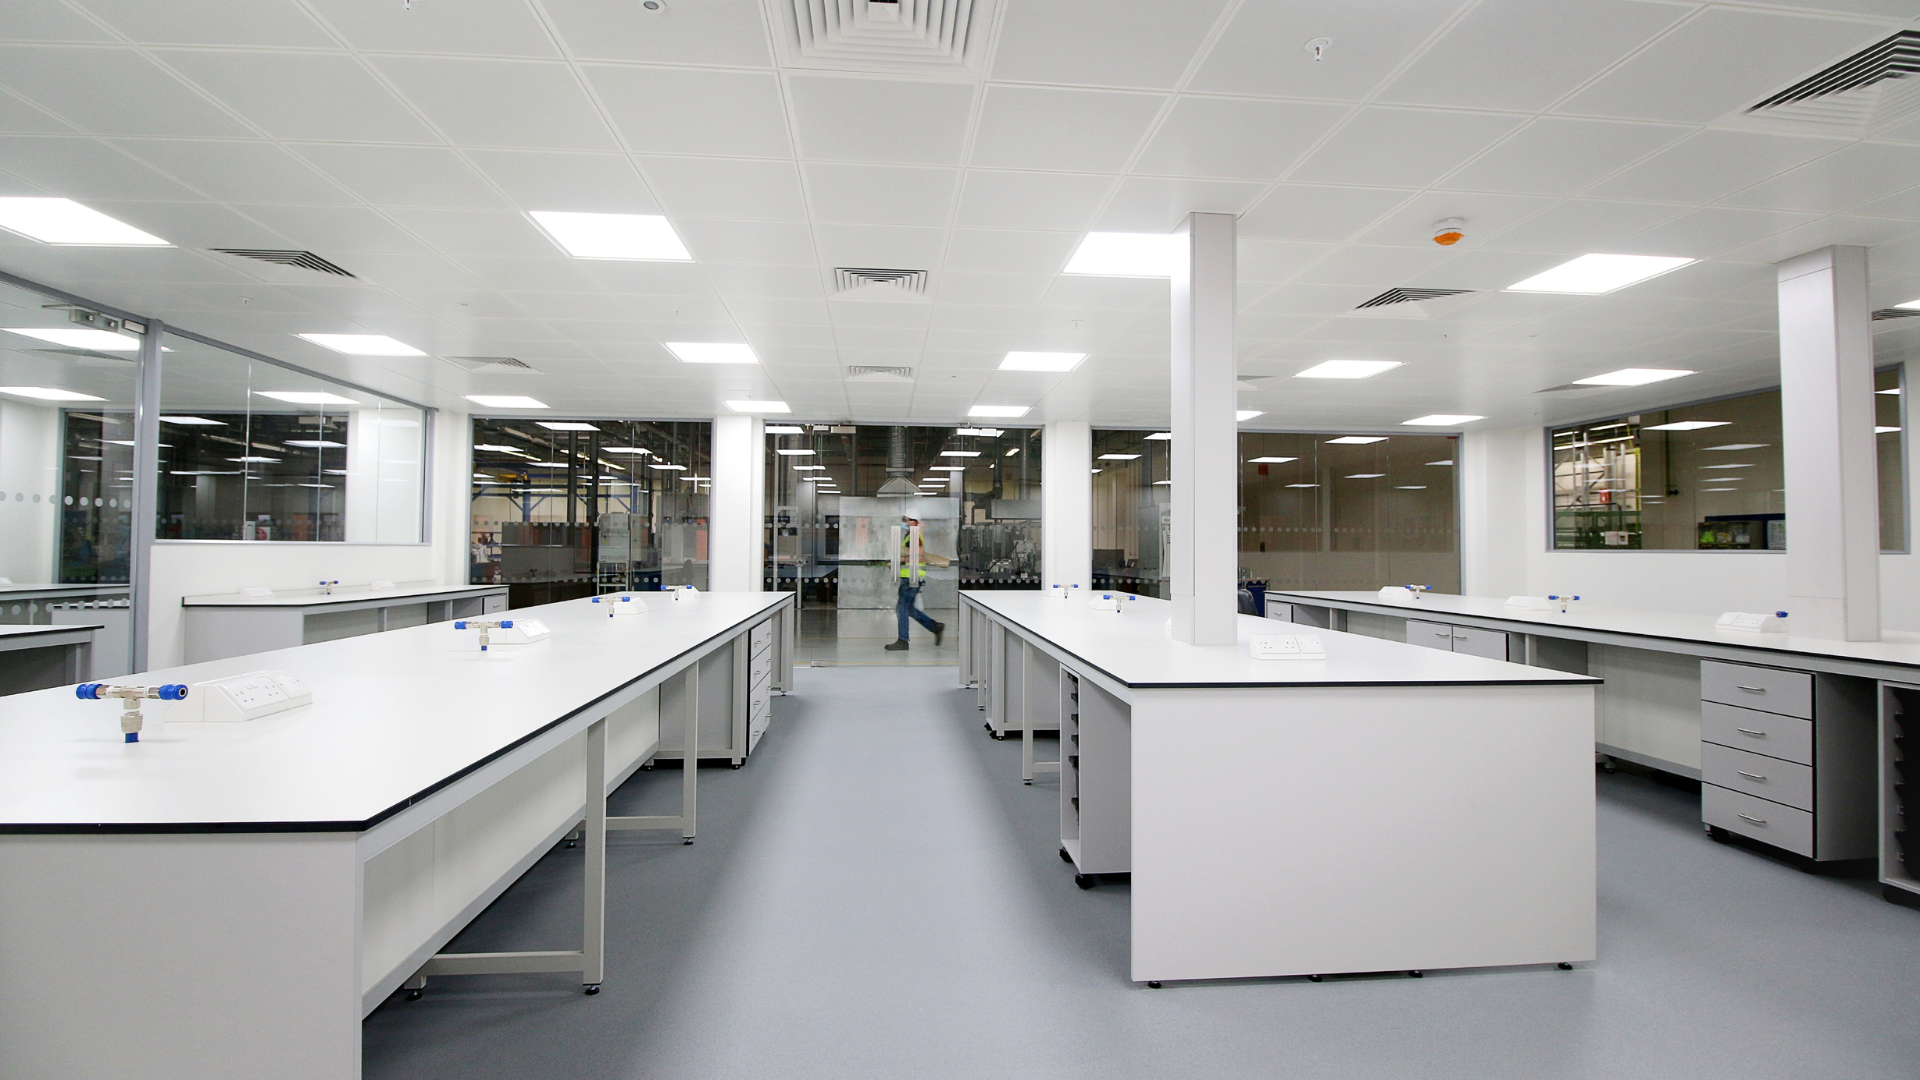
Discover how to approach a commercial fit-out with more complex requirements, from specialist services and equipment to coordination, compliance and delivery.

12 August 2026
Glenside is now JOSCAR registered, strengthening our credentials and supporting our continued growth within the UK defence sector.