BUILT ON EXPERIENCE
Commercial fit-out services for specialist working environments
WHAT WE DO
We provide consultancy, design, technical advisory and fit-out delivery for offices, laboratories and specialist commercial spaces. From early planning through to handover and ongoing support, our team helps businesses create practical, efficient and future-ready environments.
50+
YEARS
400+
PROJECTS
9
SECTORS

Consultancy & Advisory
We provide early-stage consultancy to help clients understand what their project needs before design or delivery begins. This includes reviewing objectives, identifying priorities, understanding constraints and helping shape a clear route forward.
- Project scoping and feasibility
- Early budget and programme guidance
- Workplace, laboratory and advice on specialist environments

Collaboration & Design
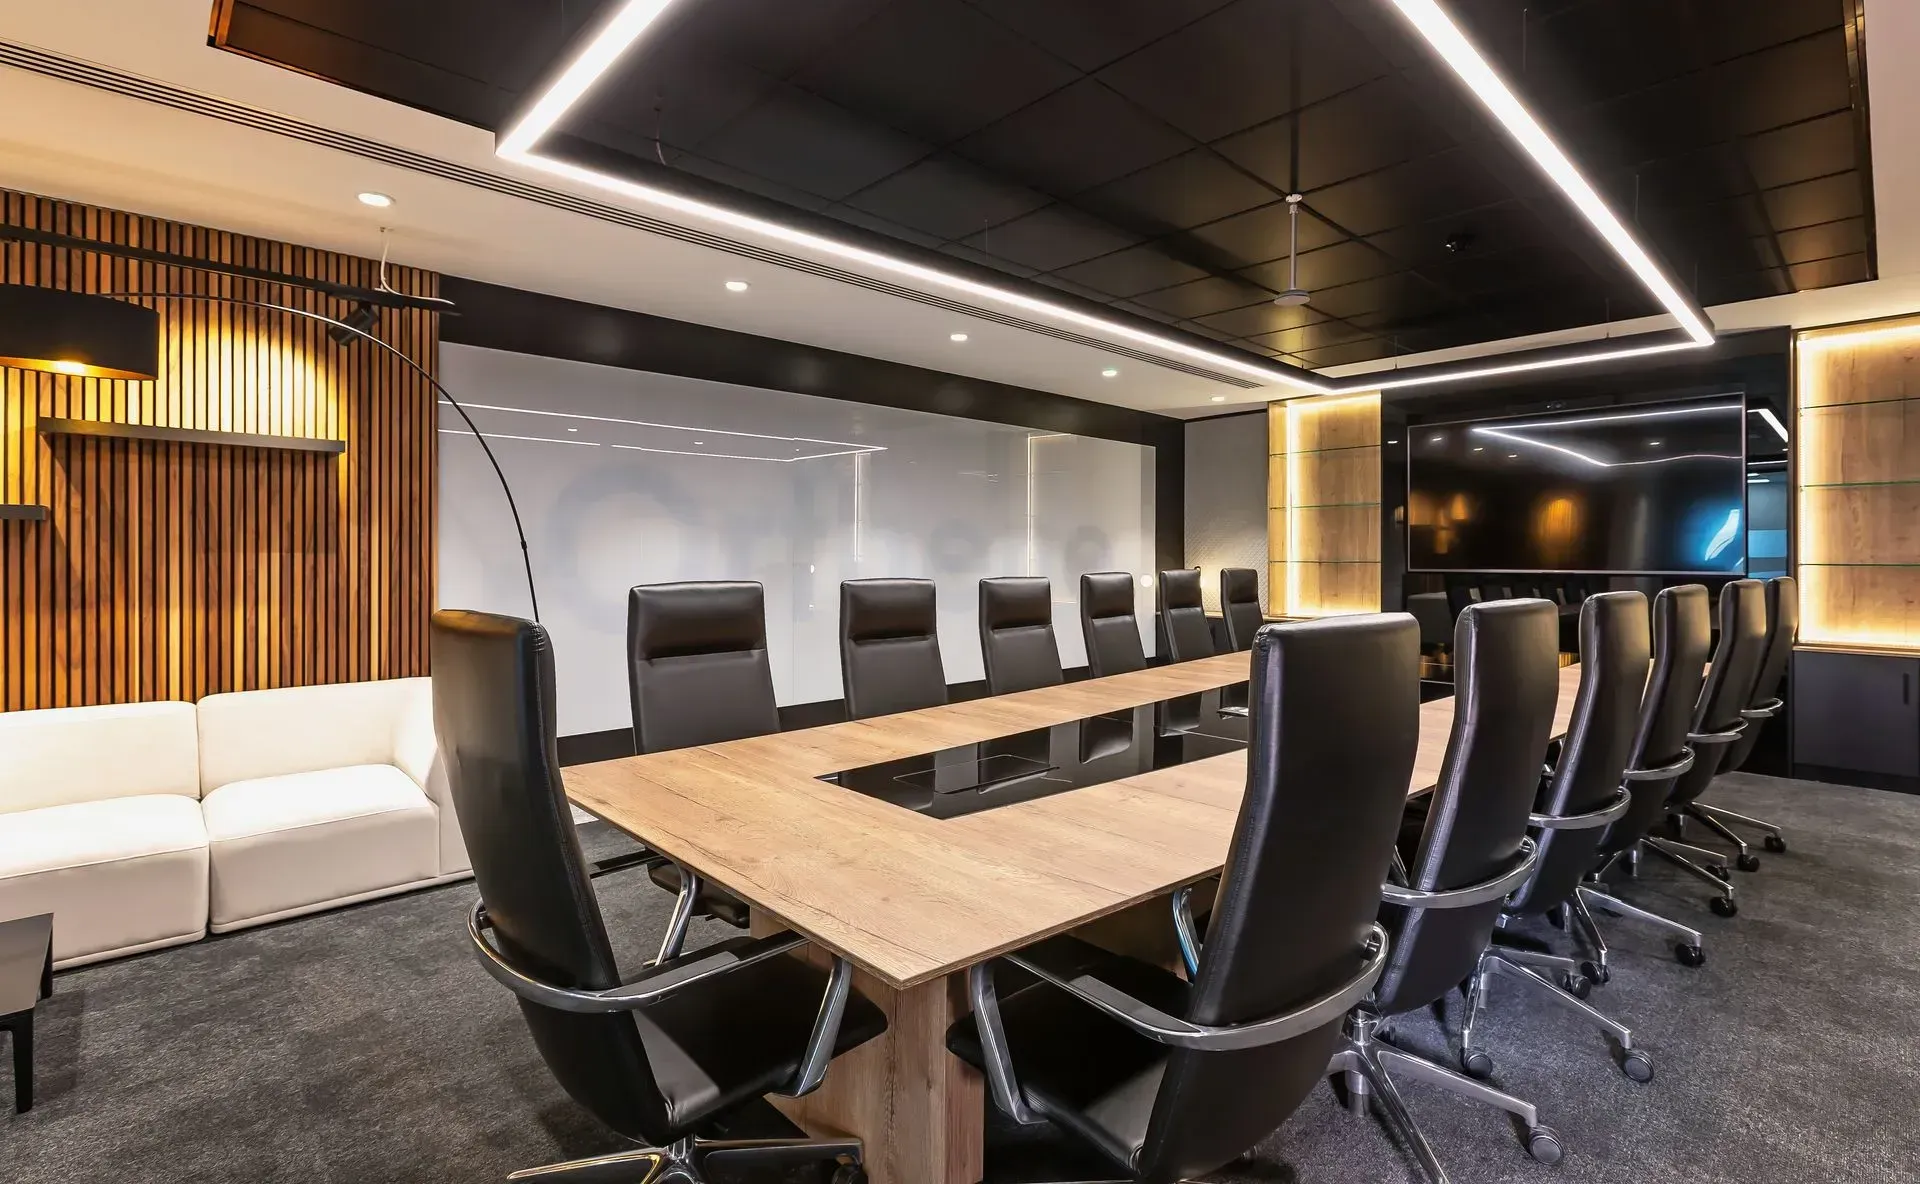
Our team of consultants collaborates closely with clients and their project teams to develop practical, considered designs that support how each space needs to function. Our approach balances user needs, technical requirements, budget considerations and long-term flexibility, ensuring designs are both effective and commercially considered.
- Space planning and layout development
- Workflow and operational considerations
- Design coordination with wider project teams

Project Delivery & Fit-Out
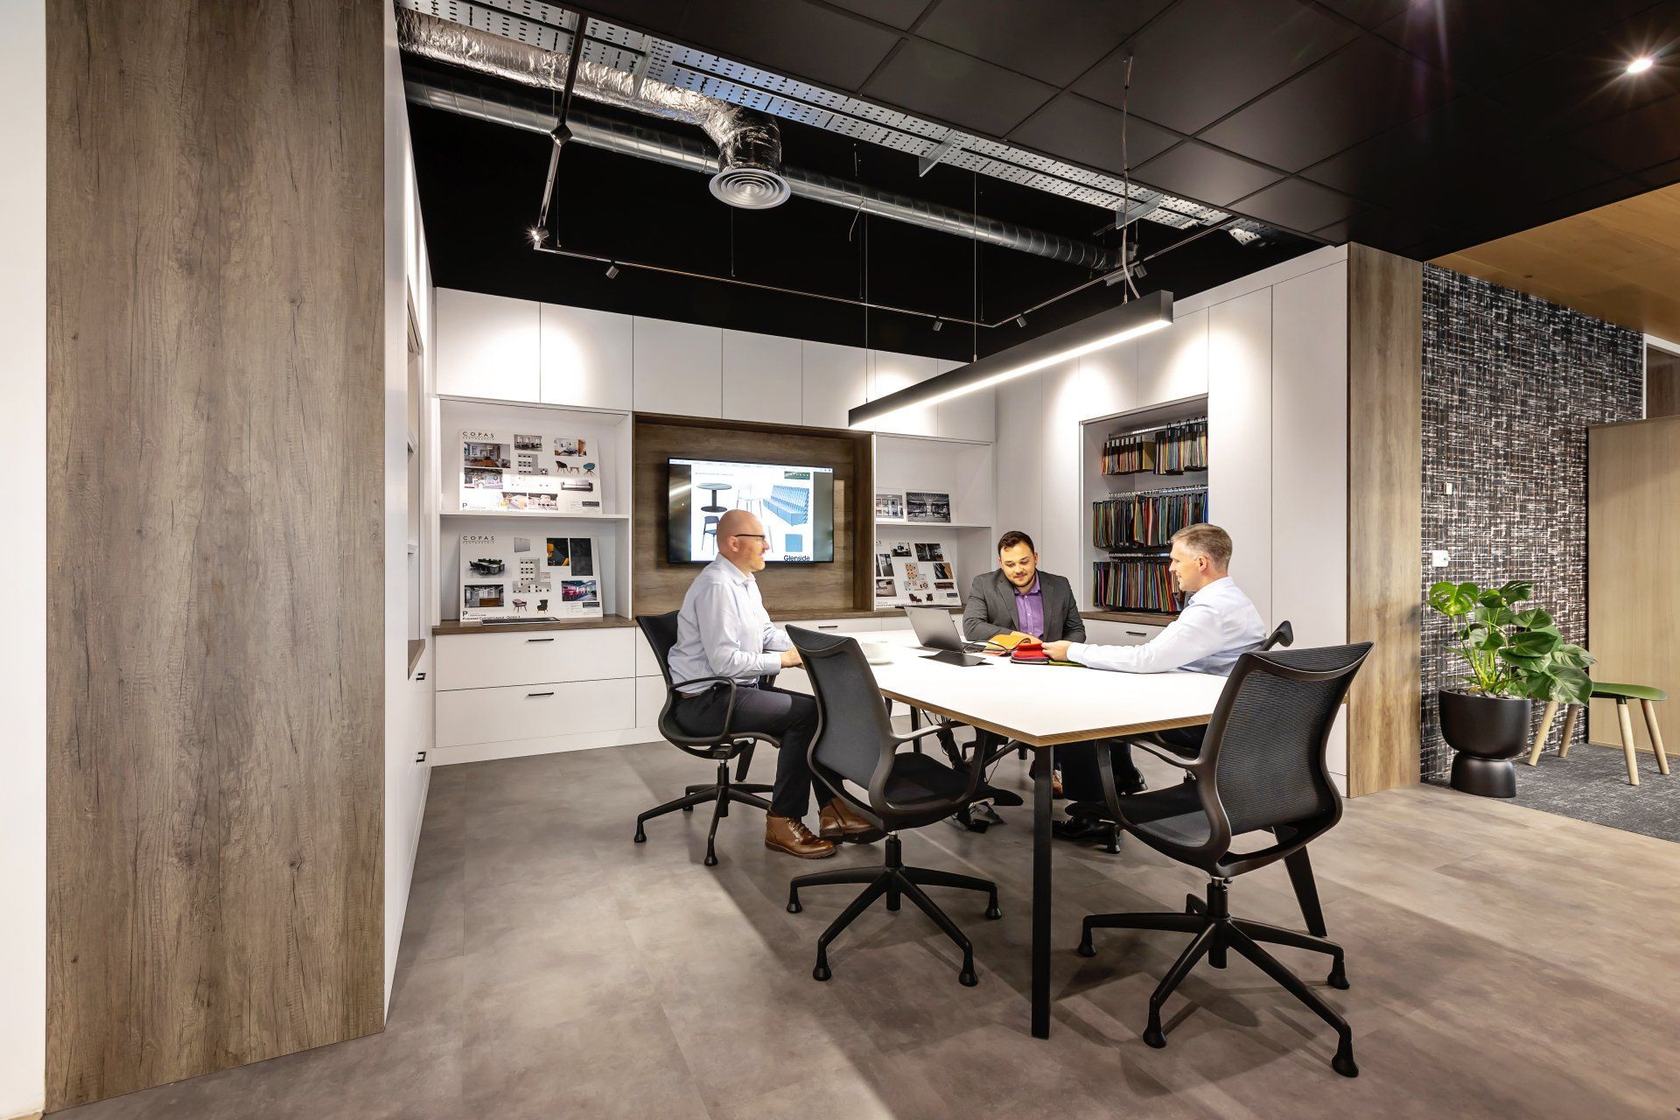
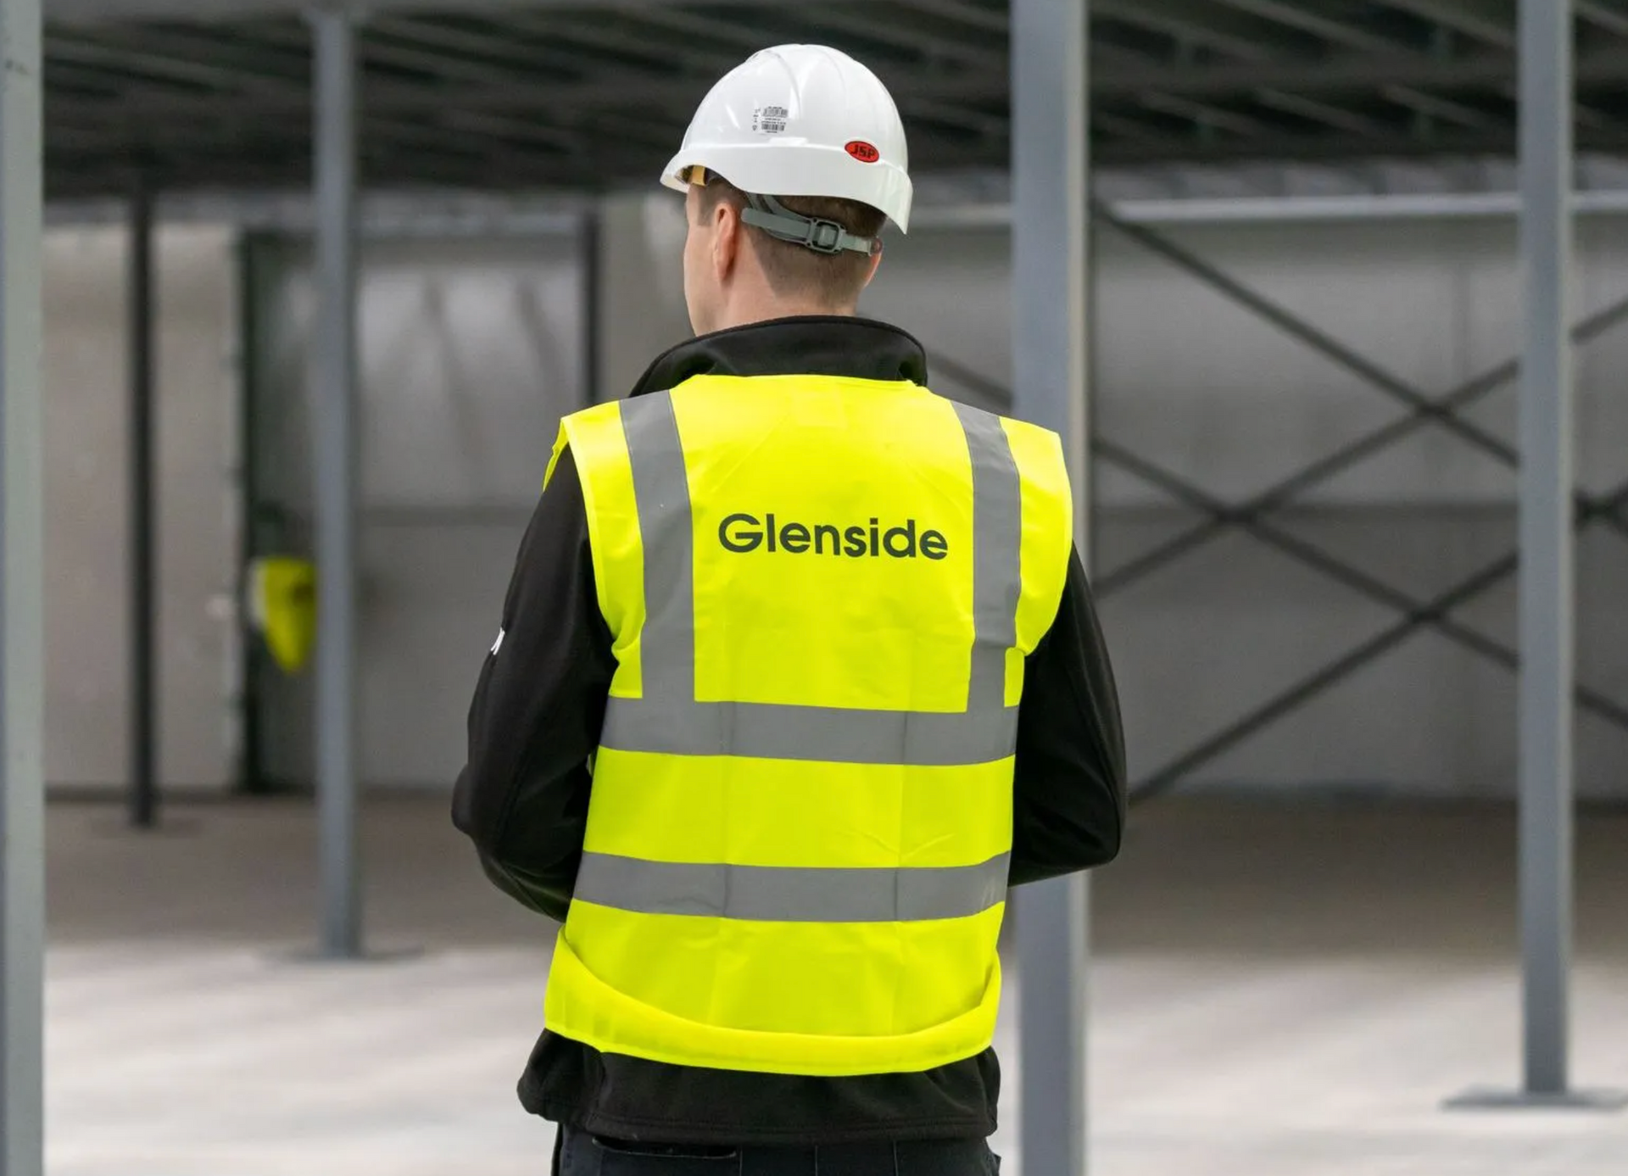
We manage and deliver fit-out projects with a focus on quality, coordination and budget control. From programme planning to site management, our team works to ensure each project is delivered safely, efficiently, within budget and to the agreed standard.
- Full fit-out delivery and coordination
- Programme, cost and quality management
- Health and safety-led site delivery

Commissioning & Handover
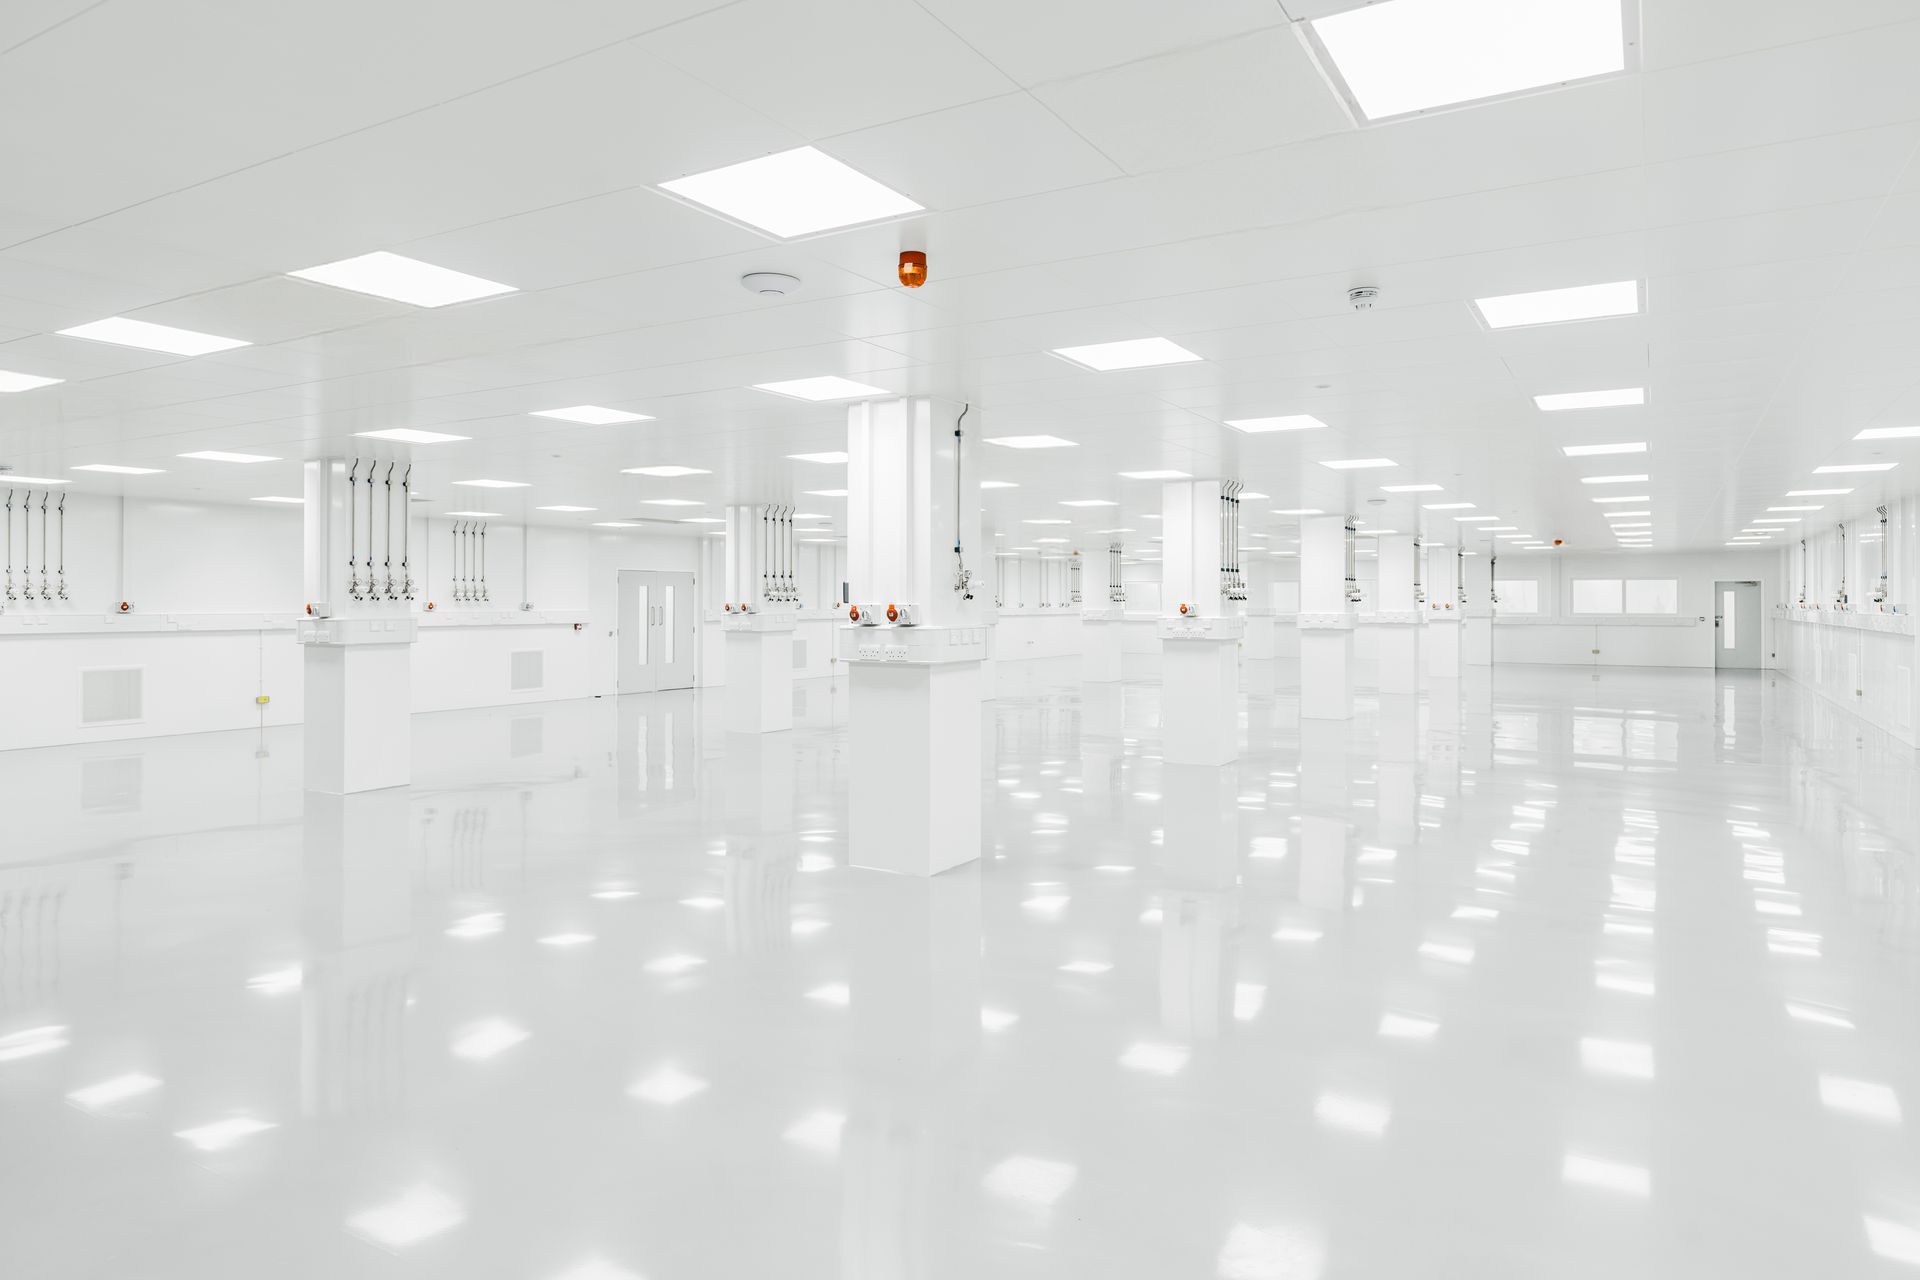
We support the final stages of a project with a clear handover process, ensuring the space is completed, checked and ready for use. This helps clients move into their new environment with confidence.
- Final checks and project completion
- Handover documentation
- Support for occupation and transition

Ongoing Support
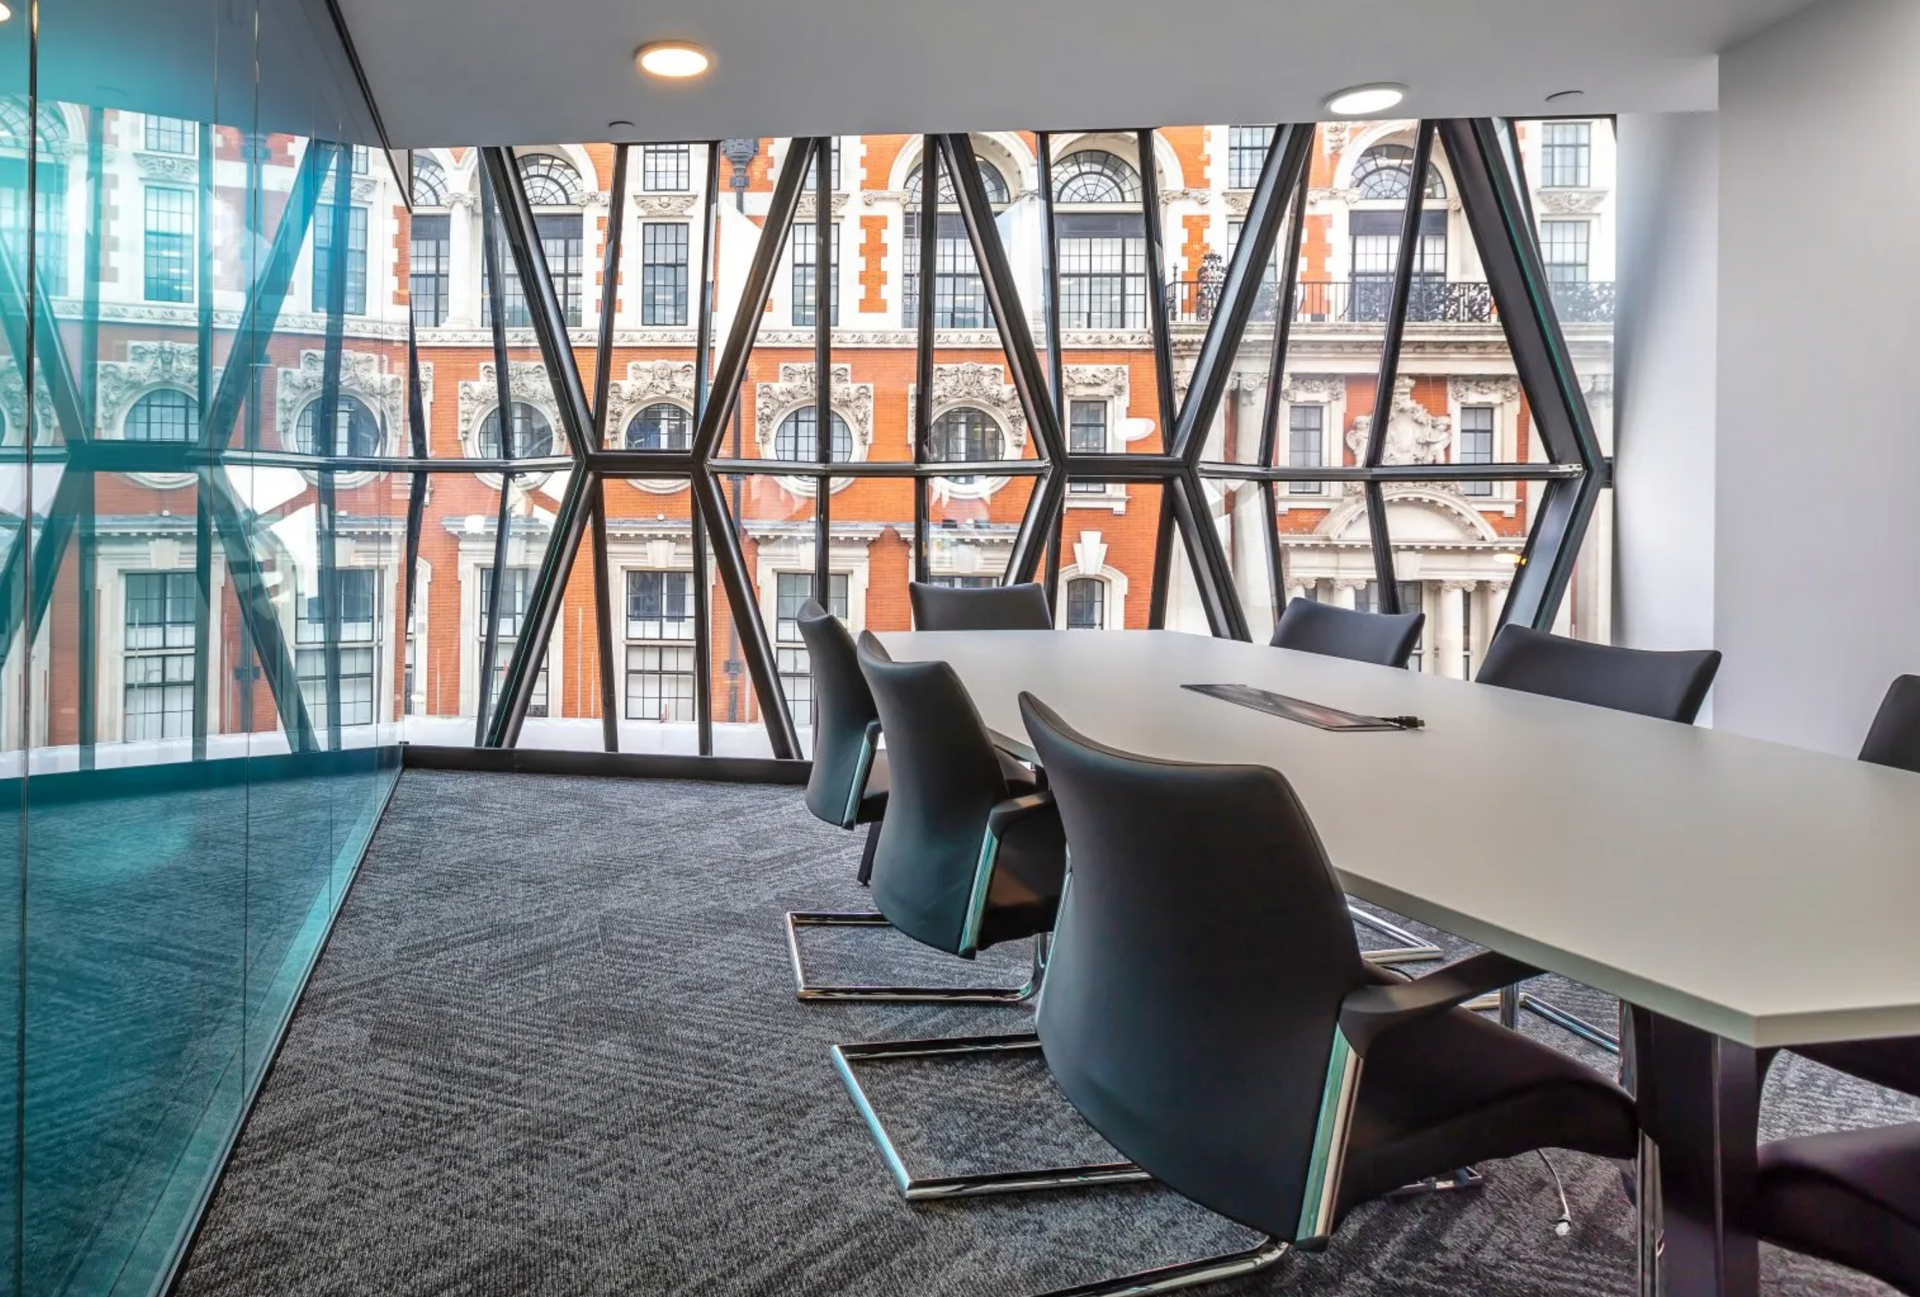
Our involvement does not have to end at handover. We can continue to support clients as their workspace evolves, whether through future adaptations, additional works or ongoing project advice.
- Post-project support
- Future space planning advice
- Adaptations and ongoing improvements
Our involvement does not have to end at handover. We can continue to support clients as their workspace evolves, whether through future adaptations, additional works or ongoing project advice.
Advanced Manufacturing · Oxfordshire
Laboratory & Office Conversion
A high-bay manufacturing environment engineered around process flow, services and safety — handed over ready to run.
Consultancy & Advisory
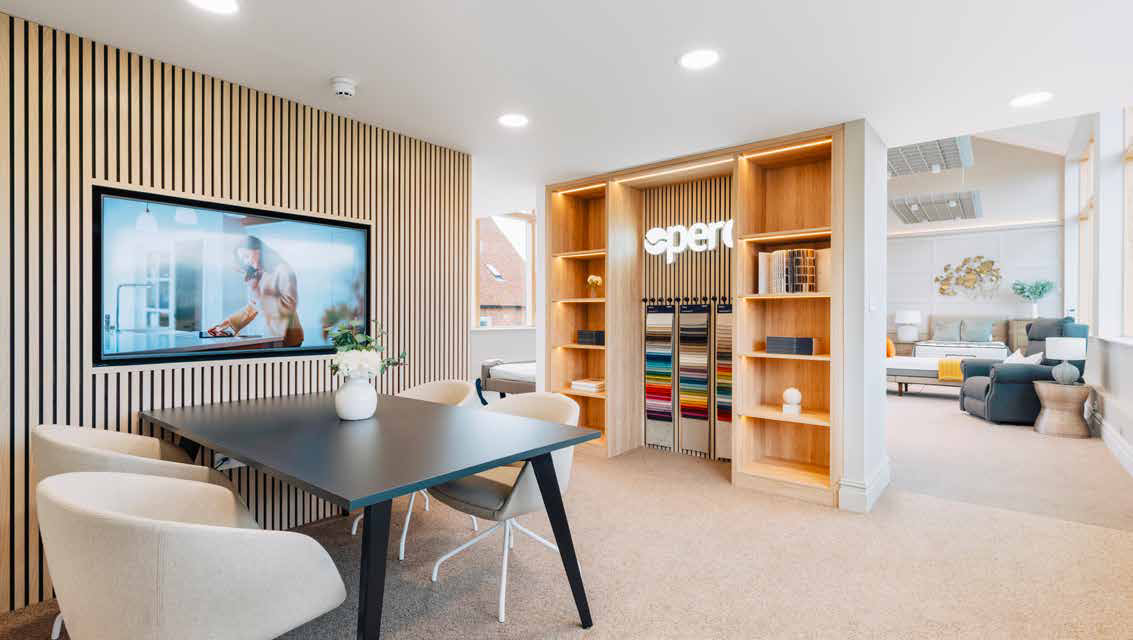
Early-stage guidance to help define project requirements, scope, priorities and the best route forward.