

No two commercial fit-out projects are the same. While some spaces have relatively straightforward requirements, others need to accommodate specialist equipment, technical services, different working environments or more complex operational needs.
In these projects, the success of the finished space depends on more than the layout and finishes. The different requirements need to be understood early, carefully coordinated and considered as part of one overall design.
So, what needs to be considered when a commercial fit-out becomes more complex?
Start With How the Space Needs to Work
Before developing the design, it is important to understand exactly what needs to happen within the finished space.
This goes beyond the number of people using the building. Equipment, working processes, movement between areas, storage, servicing requirements and future plans can all influence the design.
Glenside’s approach to space planning and design begins with an in-depth understanding of how the workplace will be used. For more specialist environments, this becomes particularly important, as the position of one piece of equipment or the requirements of one process can have an impact elsewhere in the project.
Understanding these dependencies early gives the design a stronger foundation.
Identify Technical Requirements Early
More complex fit-outs can involve a wider range of building and specialist services.
Depending on the project, this might include heating, ventilation and air conditioning, electrical and data installations, water and drainage, fire and security systems or services required by specific equipment and processes.
The exact requirements will vary considerably between an office, laboratory, production facility or other technical workspace.
The important part is identifying them early enough for them to be incorporated into the detailed design, rather than trying to accommodate them once construction is already underway.
For example, Glenside’s Bespoke Production Facility in Andover required coordination across structural elements, ventilation and air conditioning, drainage, fire and security systems and a range of specialist services alongside the wider fit-out.
Coordinate the Different Elements
As the number of project requirements increases, coordination becomes increasingly important.
Structural design, mechanical and electrical services, equipment layouts, partitions, ceilings and finishes cannot always be considered in isolation. Changes to one element can affect several others.
A coordinated design process helps identify these relationships before work reaches site.
Detailed drawings and specifications can then bring the different requirements together, providing a clear basis for construction while allowing specialist contractors, client-appointed consultants and the fit-out team to work towards the same outcome.
This was an important part of Glenside’s refurbishment of a precision engineering facility in Berkshire, where the project incorporated structural design, mechanical and electrical design, HVAC, electrical and data installations, fire and security systems, alongside office, factory and welfare spaces.
Consider Compliance Alongside the Design
Depending on the building and intended use, a project may also need to account for Building Regulations, landlord requirements, health and safety considerations and other project-specific standards.
These requirements should form part of the design process rather than being treated as a separate exercise later.
For technically demanding environments, there may also be additional requirements relating to individual spaces, processes or equipment.
Considering these factors early can help avoid unnecessary redesign and gives everyone involved a clearer understanding of what needs to be achieved before construction begins.
Choose Finishes for the Environment
More complex does not always mean more technical infrastructure. Sometimes the requirements relate to the materials and finishes used within the space.
Flooring, surfaces, furniture, partitions and other finishes may need to meet particular requirements for durability, hygiene, chemical resistance, acoustics or day-to-day operational use.
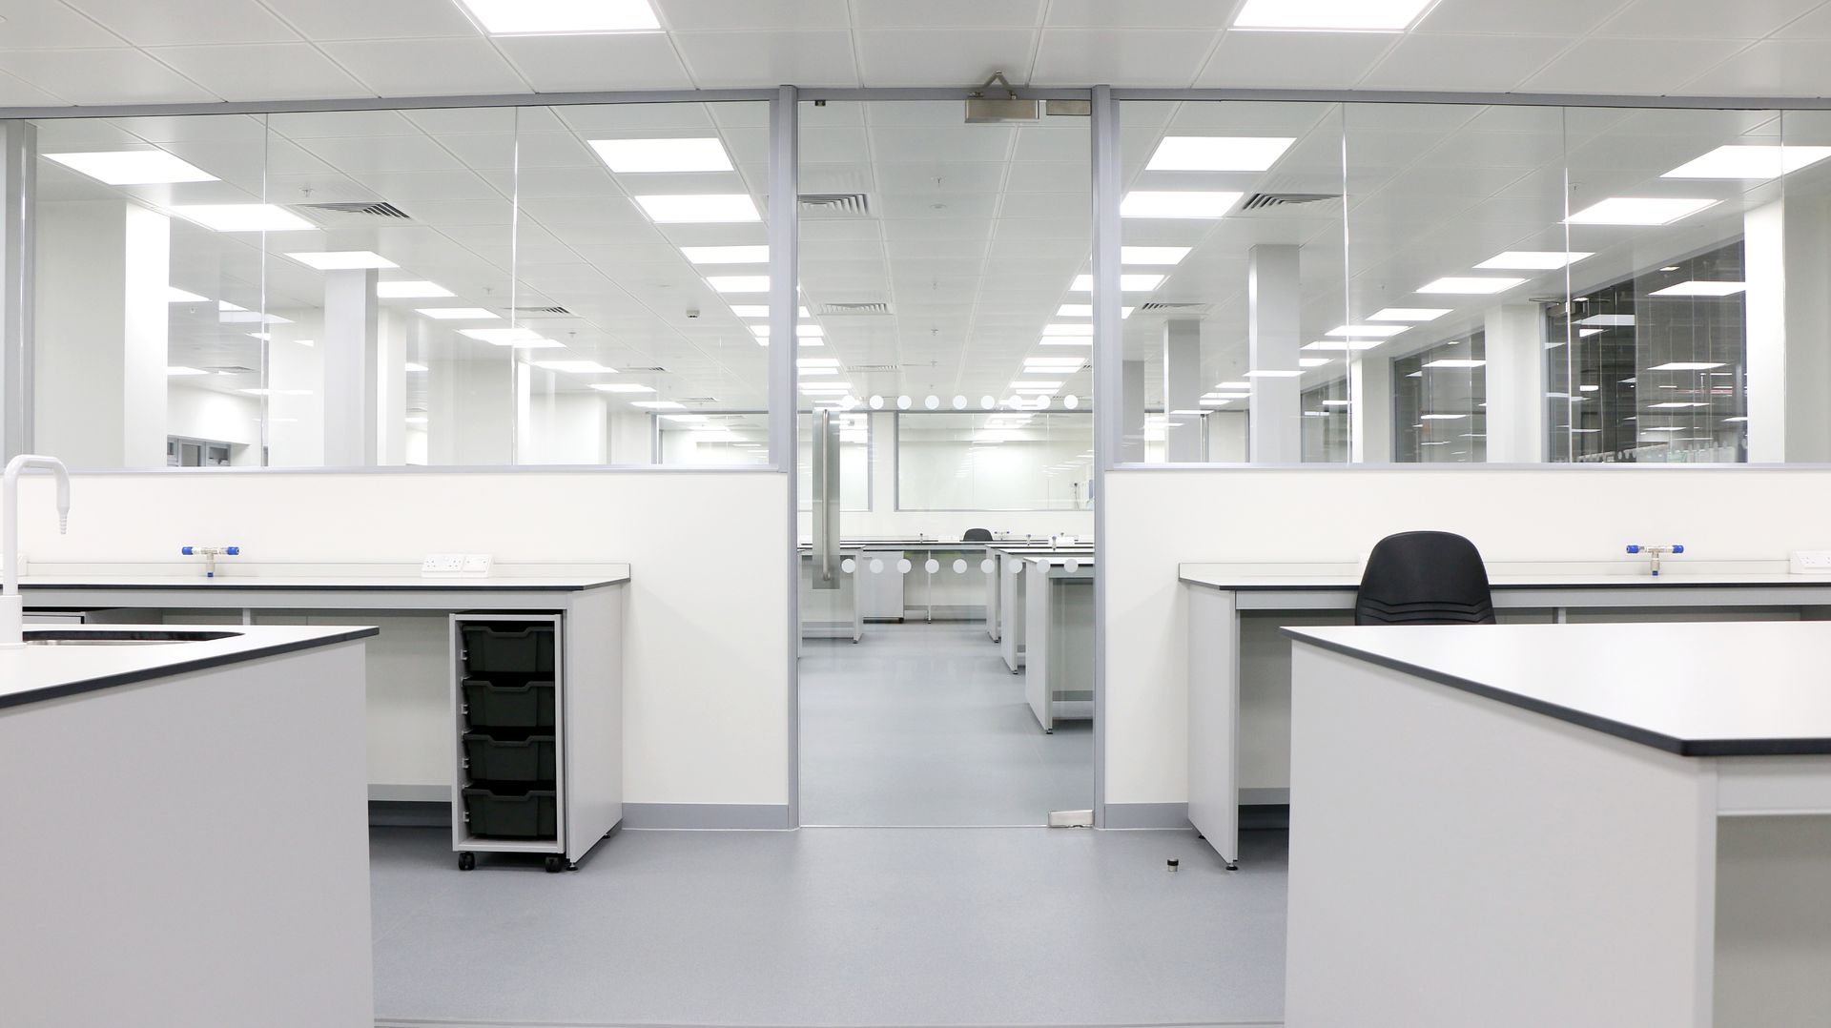
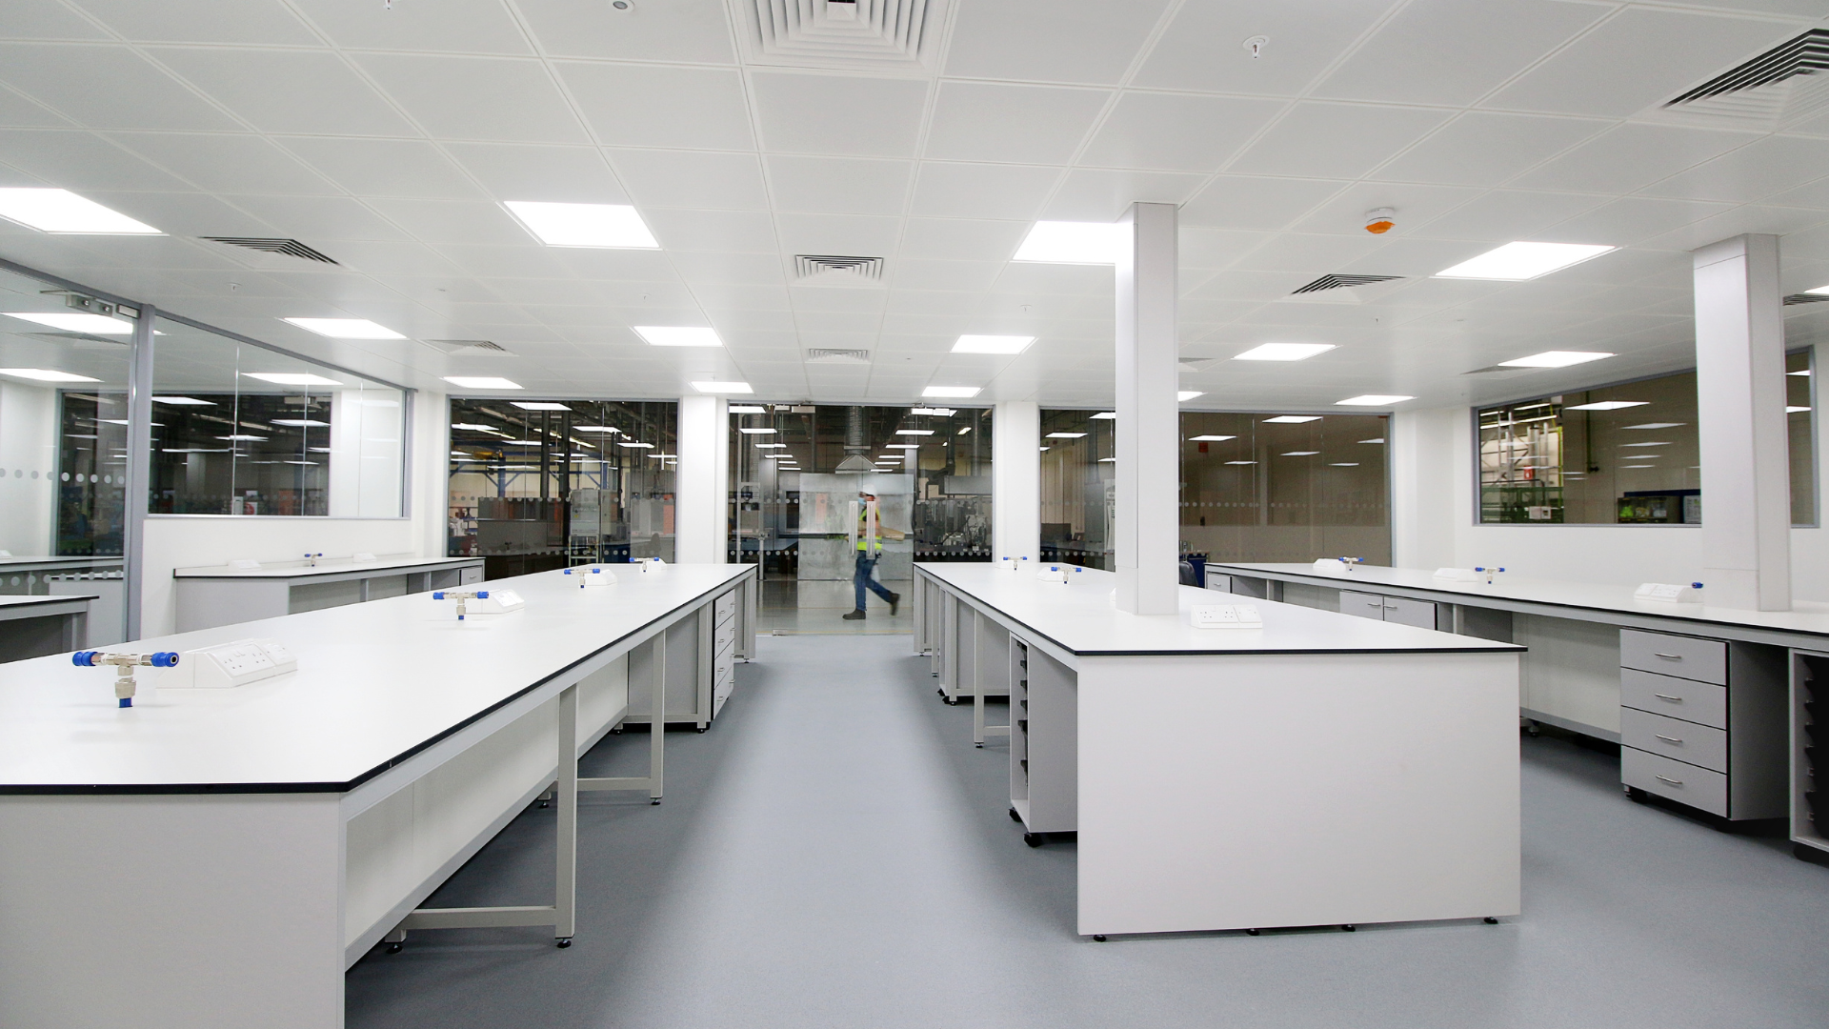
In laboratory environments, for example, Glenside considers factors including chemical resistance and hygiene alongside the wider design and equipment requirements.
The aim is to make sure every element is appropriate for its application while still creating a professional and well-considered environment.
Experience Helps Identify What May Be Overlooked
Complex projects do not necessarily need to become difficult projects.
The difference often comes down to recognising the requirements, dependencies and potential constraints early enough to plan for them.
Having worked across commercial interiors since 1973, Glenside has delivered projects ranging from offices and laboratories to light industrial and technical environments. That breadth of experience gives our team an understanding of the different considerations that can arise and where greater attention may be required.
It also means we can draw on lessons from previous projects, helping clients identify potential issues before they become more difficult or costly to resolve.
Bringing Complex Requirements Together
The more elements involved in a commercial fit-out, the more important it becomes to consider them as part of one coordinated project.
Understanding how the space will operate, establishing technical and specialist requirements, coordinating the detailed design and considering compliance from the outset all help create a clearer route through to delivery.
At Glenside, we provide practical and realistic solutions for commercial interior projects, working closely with our clients from initial planning through to installation and handover.
Planning a Fit-Out With More Complex Requirements?
If your next project involves specialist spaces, equipment, services or more complex operational requirements, involving an experienced fit-out team early can help you understand what needs to be considered before work begins.
Speak to the Glenside team about your project and how we can help bring the different requirements together from design through to delivery.
View more insights: Office Design I Industrial Property I Laboratories I Wellbeing & Productivity I Company Updates
Join Our Mailing List
All data is handled inline with our Privacy Policy and you may unsubscribe at any time.