Electronics & Technical Facility Fit-Outs: Designing Around Precision, Process and Performance
Electronics and technical facilities place very different demands on a fit-out compared with a standard commercial environment.
The space may need to support sensitive equipment, controlled conditions, testing areas, specialist services and carefully managed workflows, often alongside offices, meeting spaces and other employee facilities. Each area has its own requirements, but they still need to operate as one environment.
For Glenside, this means starting with the processes taking place within the building and designing the space around them. Having delivered specialist commercial environments for more than 50 years, our team understands that the success of a technical facility depends on how well its equipment, infrastructure, people and processes have been considered together.
Start With the Process
Before decisions are made about layouts or finishes, it is important to understand what actually happens within the facility.
How do materials or components enter the building?
Where are they stored?
What happens during production, assembly or testing?
How do people move between different areas?
Where are finished products held, and what needs to happen before they leave the facility?
These questions help establish the relationships between production areas, technical spaces, storage, testing facilities and supporting offices.
In electronics environments, movement can be particularly important where sensitive components, controlled areas or different stages of production need to remain separated. A layout that works visually but interrupts the operational flow can quickly create inefficiencies once the facility is in use.
Understanding the process first gives the wider design a much stronger foundation.
Design Around the Equipment
Specialist equipment often has requirements that reach far beyond its physical footprint.
A piece of machinery or testing equipment may need dedicated power, data, cooling, extraction or other services. It may also require particular environmental conditions, vibration control, maintenance access or enough surrounding space for components and operators to move safely.
These requirements can influence the position of walls, ceilings, services and circulation routes, so equipment cannot simply be added to the design at a later stage.
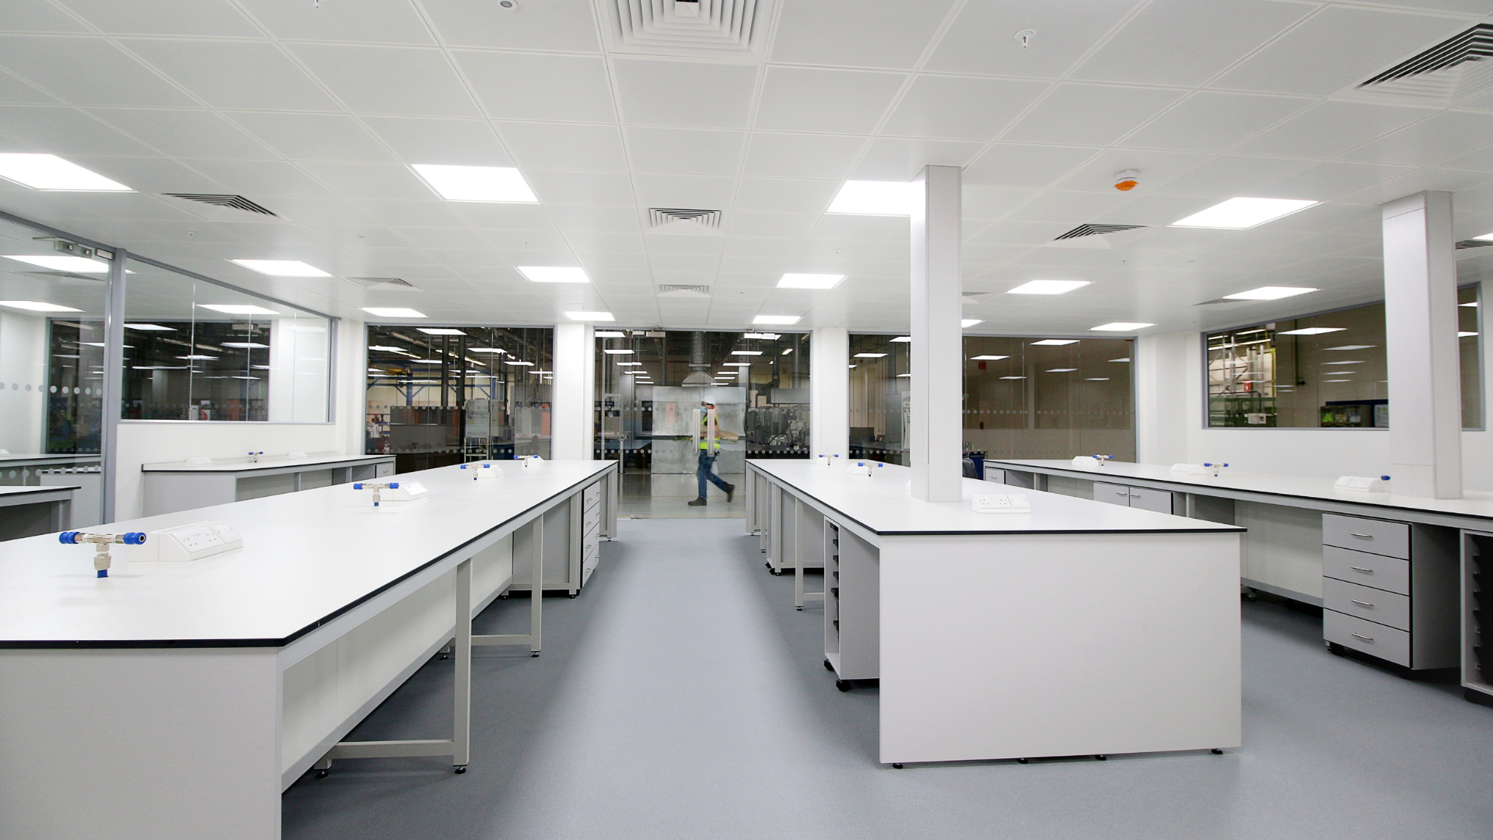
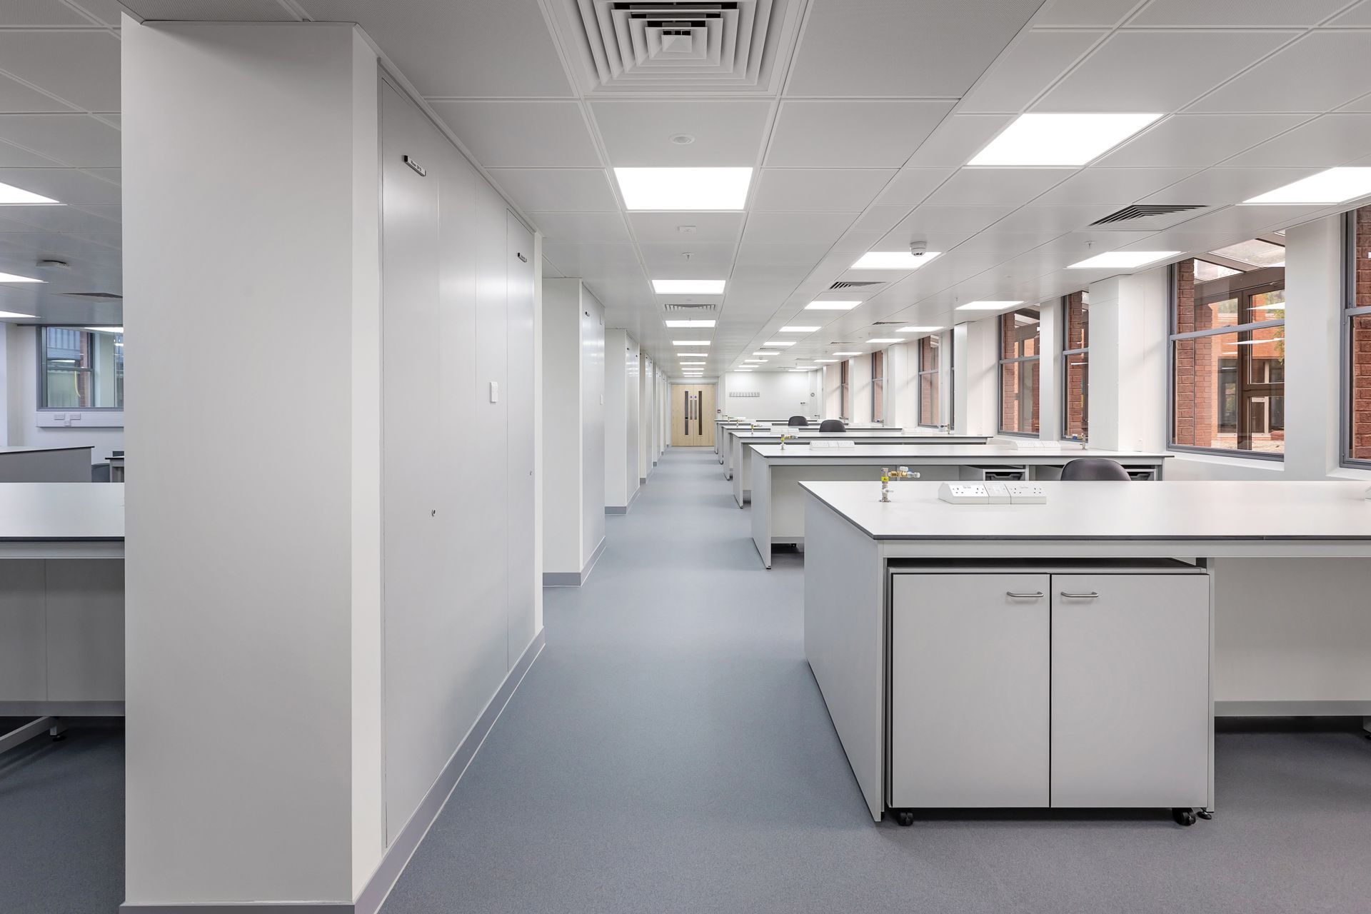
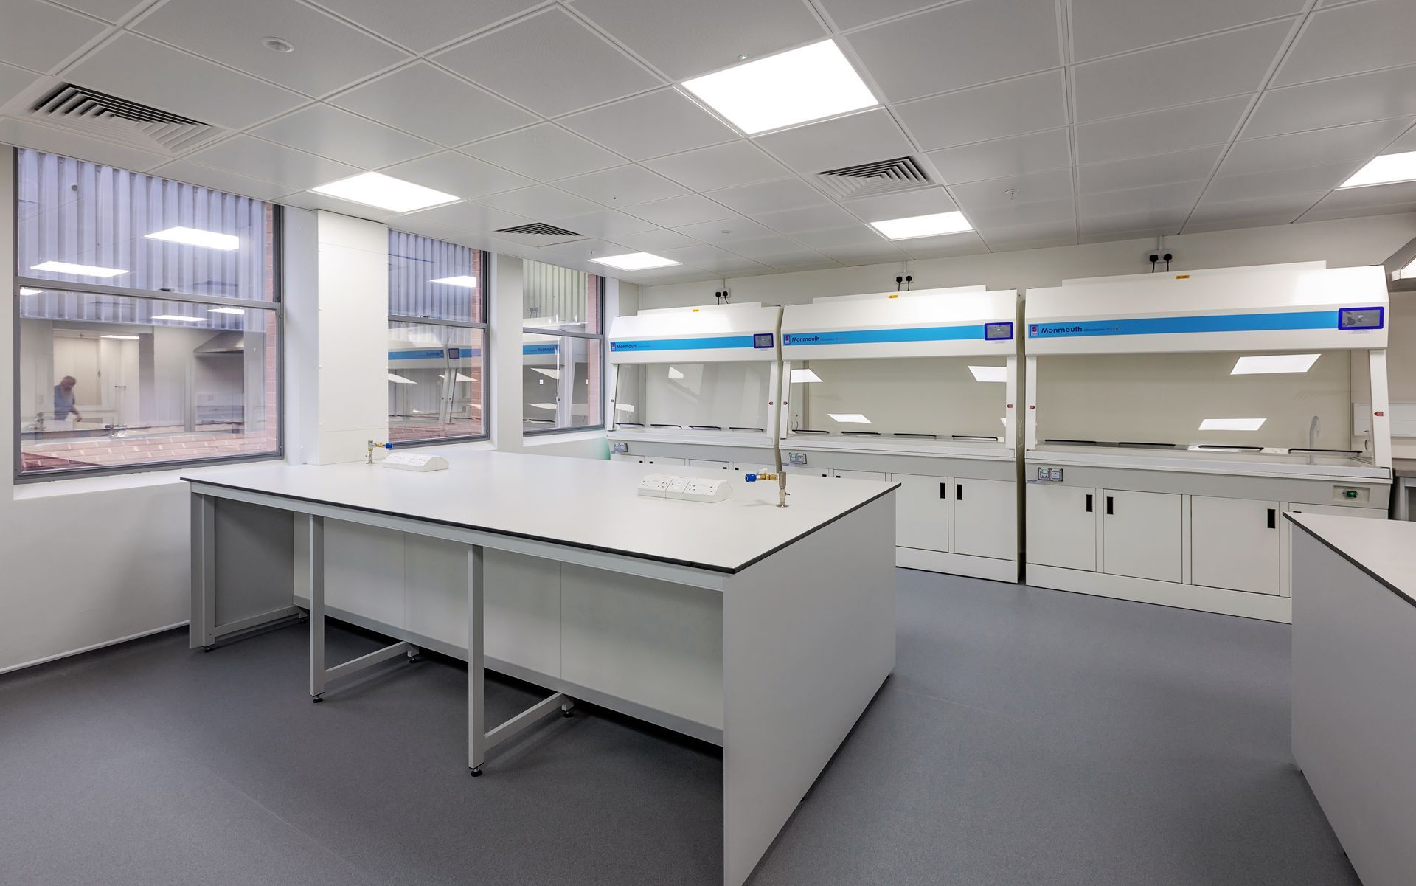
Glenside’s experience across laboratories and controlled environments has shown how closely equipment placement and technical infrastructure need to be coordinated. The company’s specialist laboratory work includes consideration of areas such as ESD-safe flooring, temperature and humidity control, specialist lighting, ventilation, extraction and electrical and data installations.
Bringing those considerations into the project early allows the building and the equipment to be planned around one another rather than treated as separate elements.
Create the Right Environmental Conditions
For electronics and other precision-led environments, the conditions within the space can be just as important as the layout.
Depending on the processes involved, temperature, humidity, cleanliness, static control, ventilation and lighting can all affect how effectively the facility operates.
ESD control may influence flooring, work surfaces and other elements within the environment. Clean or controlled spaces may require particular finishes, air movement or separation between areas, while testing processes can introduce their own requirements around lighting, temperature or vibration.
These factors need to be understood as part of the overall project rather than addressed individually once the main design has been agreed.
The objective is to create an environment that supports the required level of precision without making day-to-day operation unnecessarily complicated.
Coordinate the Technical Infrastructure
A technical facility can involve a significant amount of infrastructure behind the visible fit-out.
Electrical capacity, data, cooling, extraction, ventilation, fire and security systems and other specialist services may all need to work alongside machinery and process equipment. Depending on the operation, there may also be requirements around process gases, vacuum systems or other dedicated services.
Coordination is particularly important because these systems rarely exist independently.
Changing the location of equipment can alter service routes. Environmental controls may affect ceiling layouts and plant requirements. Maintenance access needs to be protected even when space is at a premium.
Glenside’s role is to bring those different requirements together through technical planning, design coordination and delivery, helping create a facility in which the infrastructure supports the process rather than competing with it.
Balance Technical Areas With the People Using Them
A high-performance technical environment still needs to work for the people inside it.
Production and testing teams may need direct access to technical areas, while engineers, managers and other employees may require offices, meeting rooms, write-up spaces or welfare facilities nearby.
The challenge is finding the right relationship between those different environments.
People need to be able to move efficiently between areas without interfering with controlled processes or creating unnecessary cross-traffic. At the same time, the workplace should support communication and collaboration between teams whose work is closely connected.
This is where the wider commercial interior experience behind a specialist fit-out becomes valuable. The project is not only about creating an effective technical space; it is about bringing technical, production and people-focused environments together in a way that works as a whole.
Allow for Change
Electronics and technology-led businesses rarely stand still.
New equipment may be introduced, production requirements can change and testing processes can evolve. A facility that is designed too rigidly around today's operation may become difficult or expensive to adapt later.
Future flexibility therefore needs to be considered alongside current requirements.
That could mean allowing for additional services, considering how equipment could be replaced or repositioned, protecting access for future maintenance or creating layouts that can respond to changing production needs.
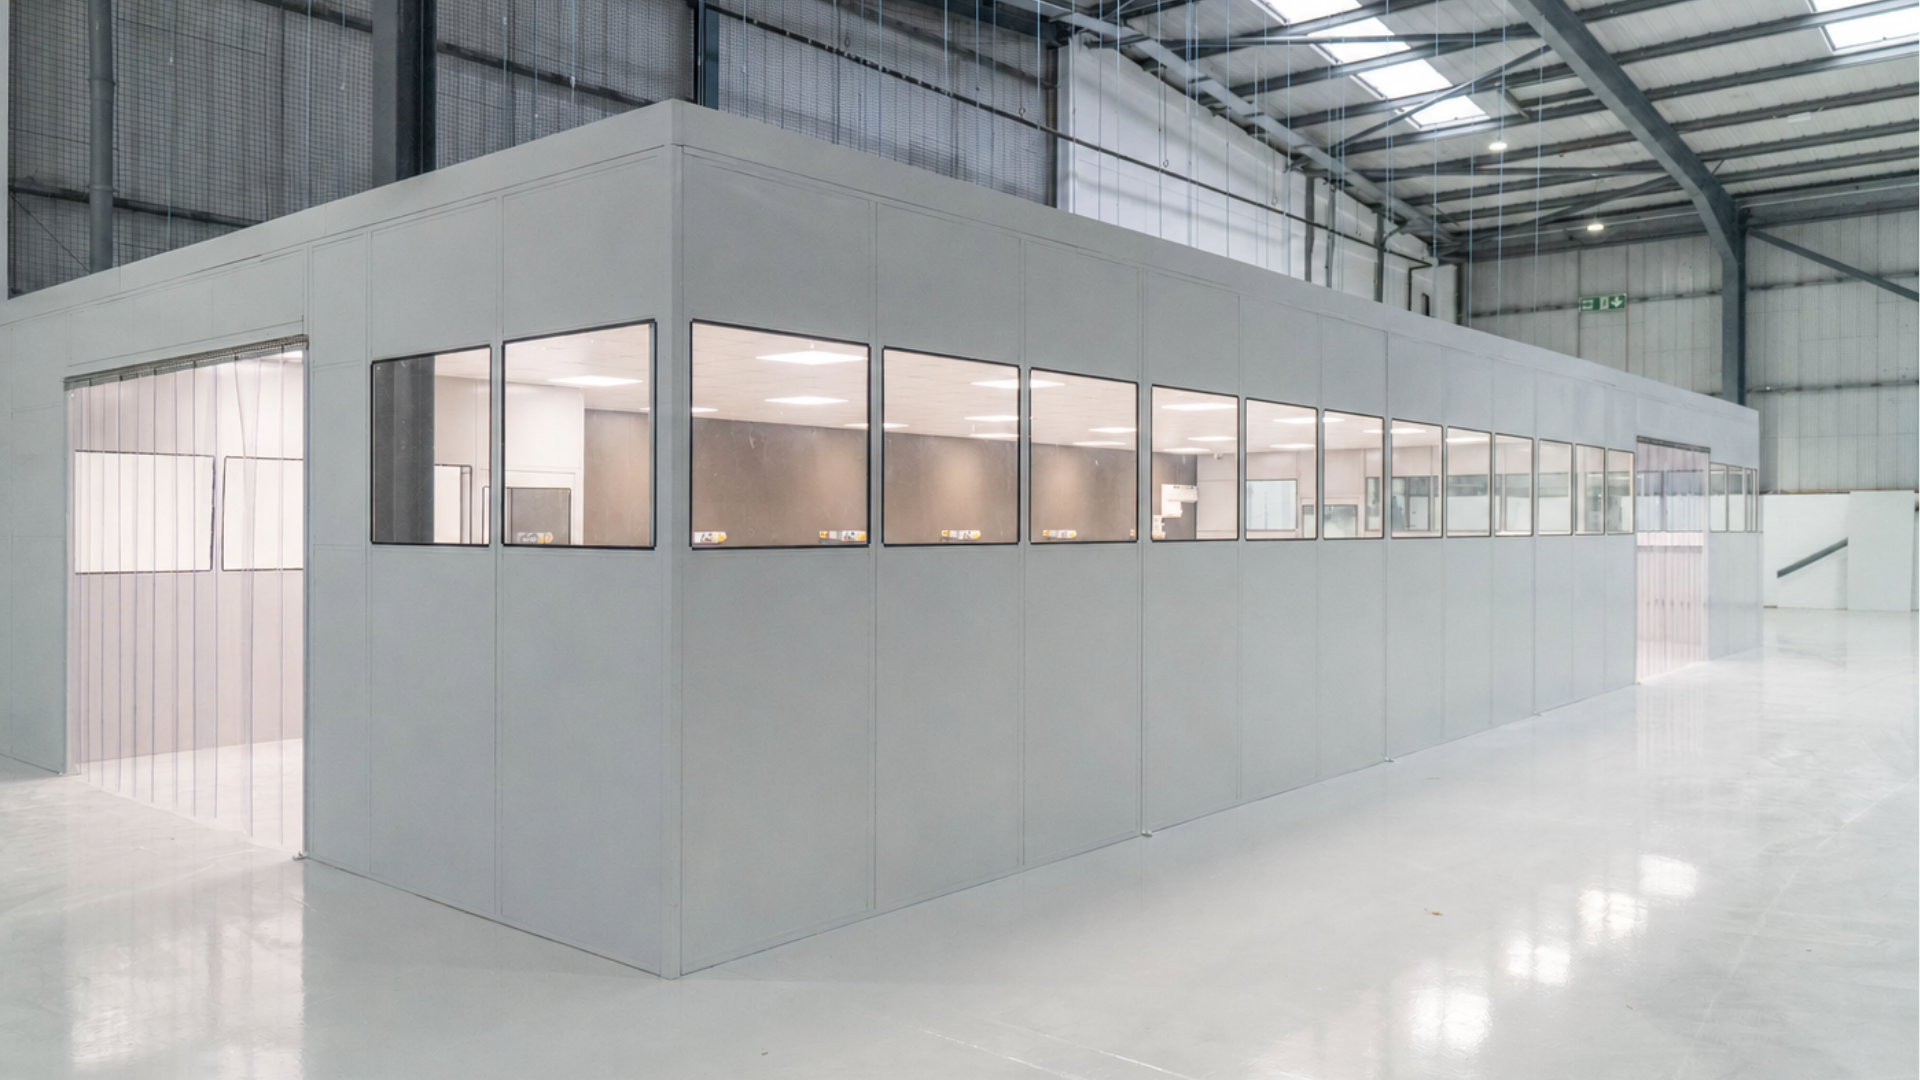
Glenside’s 36,000 sq ft bespoke production facility in Andover is a good example of the level of coordination involved in this type of project. Developed for an electronics manufacturer, the project transformed a basic warehouse into a fully operational technical facility, bringing together structural requirements, cleanroom compliance, specialist services, process and personnel flow, and wider fit-out elements from concept design through to handover.
Precision Comes From Coordination
A successful electronics or technical facility fit-out is not defined by one individual feature.
It comes from understanding how the process, equipment, environment, infrastructure and people all connect.
When those requirements are identified early and coordinated throughout the project, the result is a space that supports precision and performance without losing sight of practical day-to-day operation.
With experience across technical, laboratory and specialist commercial projects, Glenside brings design, technical advisory and fit-out delivery together to create environments built around the specific requirements of the businesses using them.
If you are planning an electronics, production or specialist technical facility,
speak to the Glenside team about creating an environment designed around your equipment, processes and future plans.
Recent Posts