Reading, UK
ActiveOps Office Fit-Out in Reading
Creating a flexible, contemporary workplace with more meeting space and a better environment for staff and visitors.
SECTOR
Technology & Data Infrastructure
LOCATION
Reading, UK
PROJECT SIZE
3,500 sq ft
DURATION
6 Weeks

PROJECT overview
Creating a more flexible and inviting workplace for a changing way of working.
AI software company ActiveOps was approaching the end of the lease on its existing sixth-floor office at One Valpy in Reading and took the opportunity to relocate to a partially fitted second-floor suite within the same building.
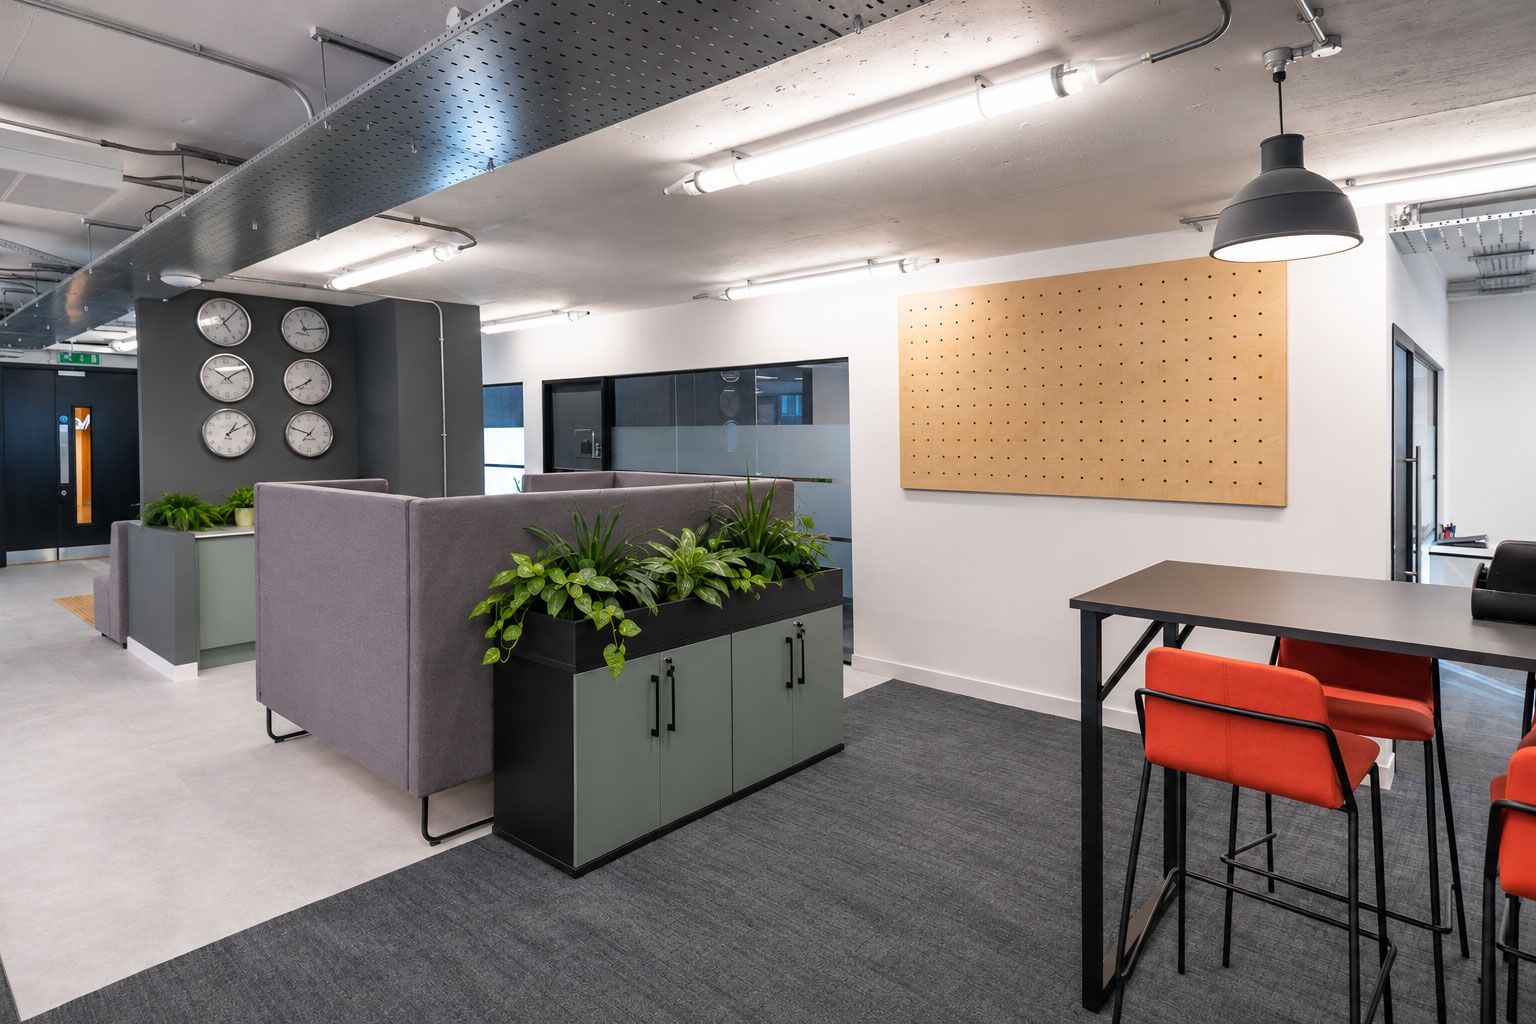
With working patterns having changed significantly since the original office was designed, ActiveOps needed a workplace better suited to the way its teams now operate. The brief called for more meeting and collaboration space, greater flexibility and a more contemporary, welcoming environment for both staff and visitors.
Glenside worked with ActiveOps to adapt the existing fit-out, retaining elements wherever practical while introducing the new spaces, technology and infrastructure required to create a workplace tailored to the company's needs.
50+
YEARS
400+
PROJECTS
9
SECTORS
THE CHALLENGE
Delivering a tailored workplace within a fixed budget and move-in deadline.
Adapting the partially fitted second-floor suite to meet ActiveOps' requirements while retaining as much of the existing installation as possible.
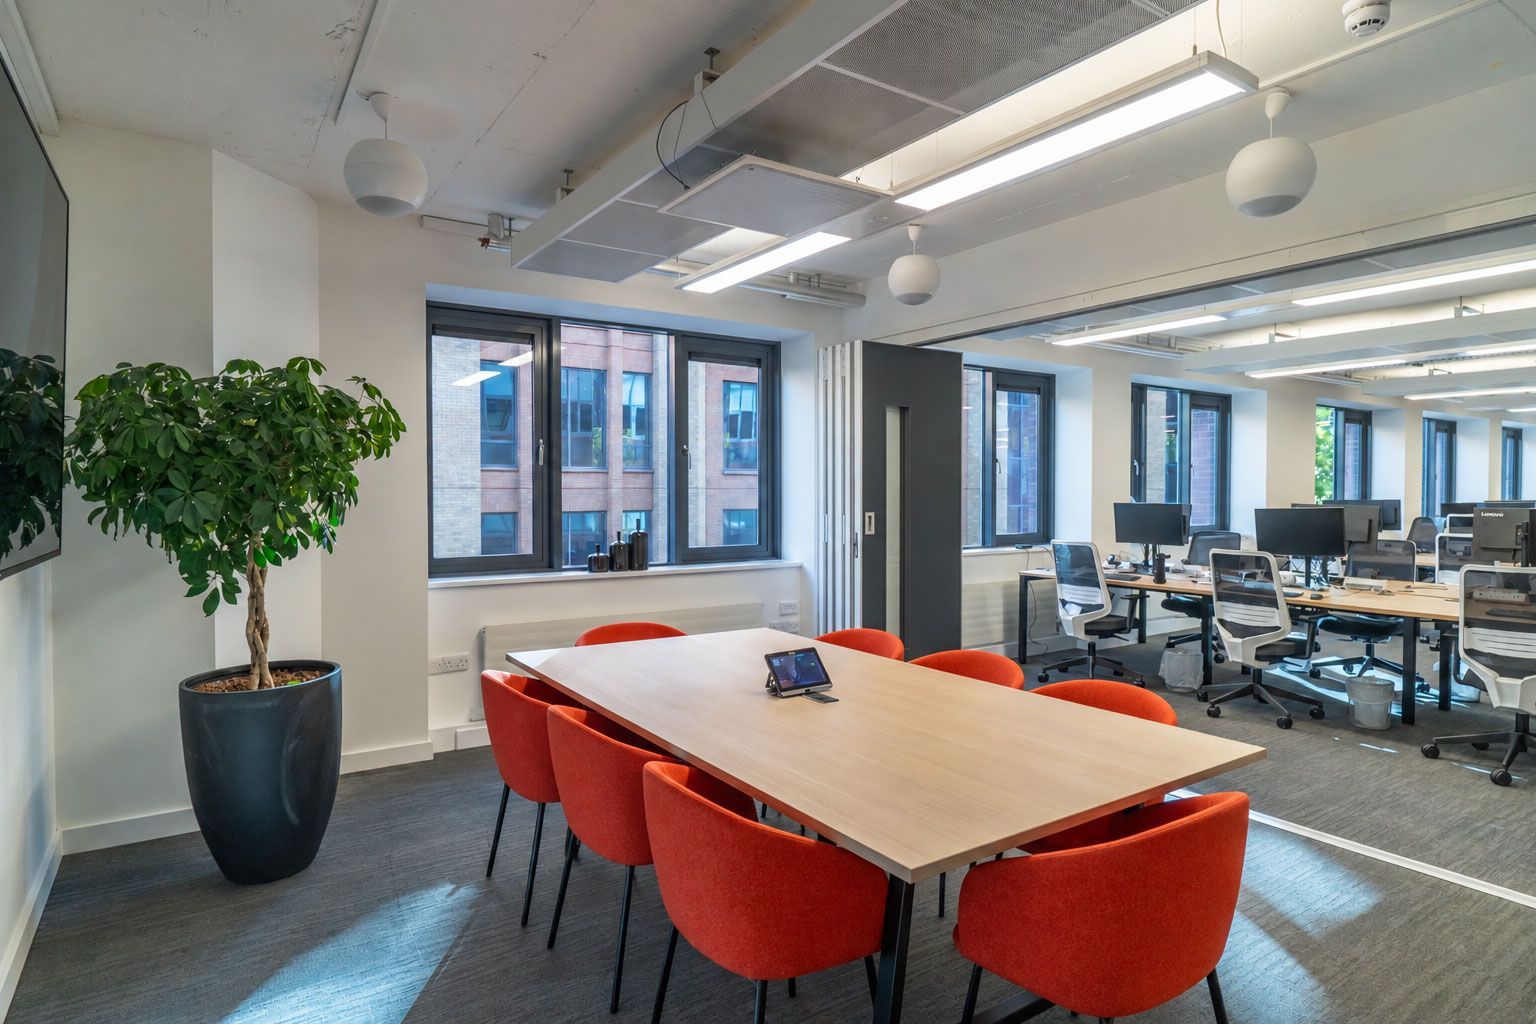
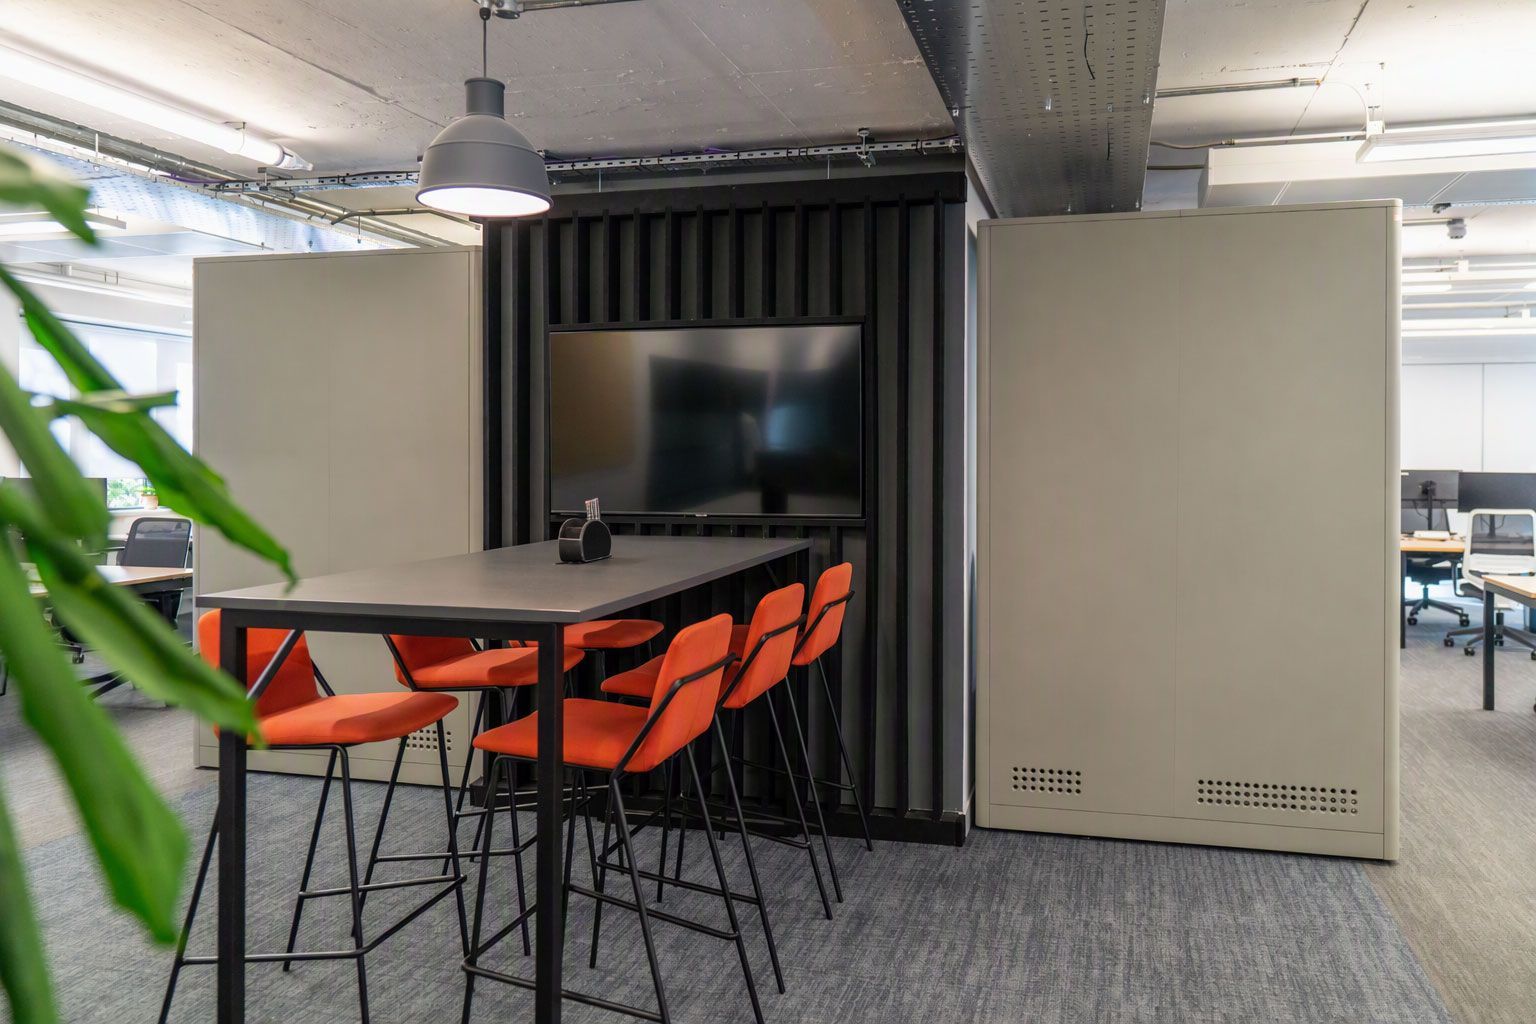
Increasing meeting facilities and staff capacity while creating a flexible space for company-wide town halls and team meetings.
Completing the project within six weeks and budget, while managing specialist lead times and complex air-conditioning installations.
OUR SOLUTION
Adapting and enhancing the existing fit-out to create a flexible, contemporary workplace.
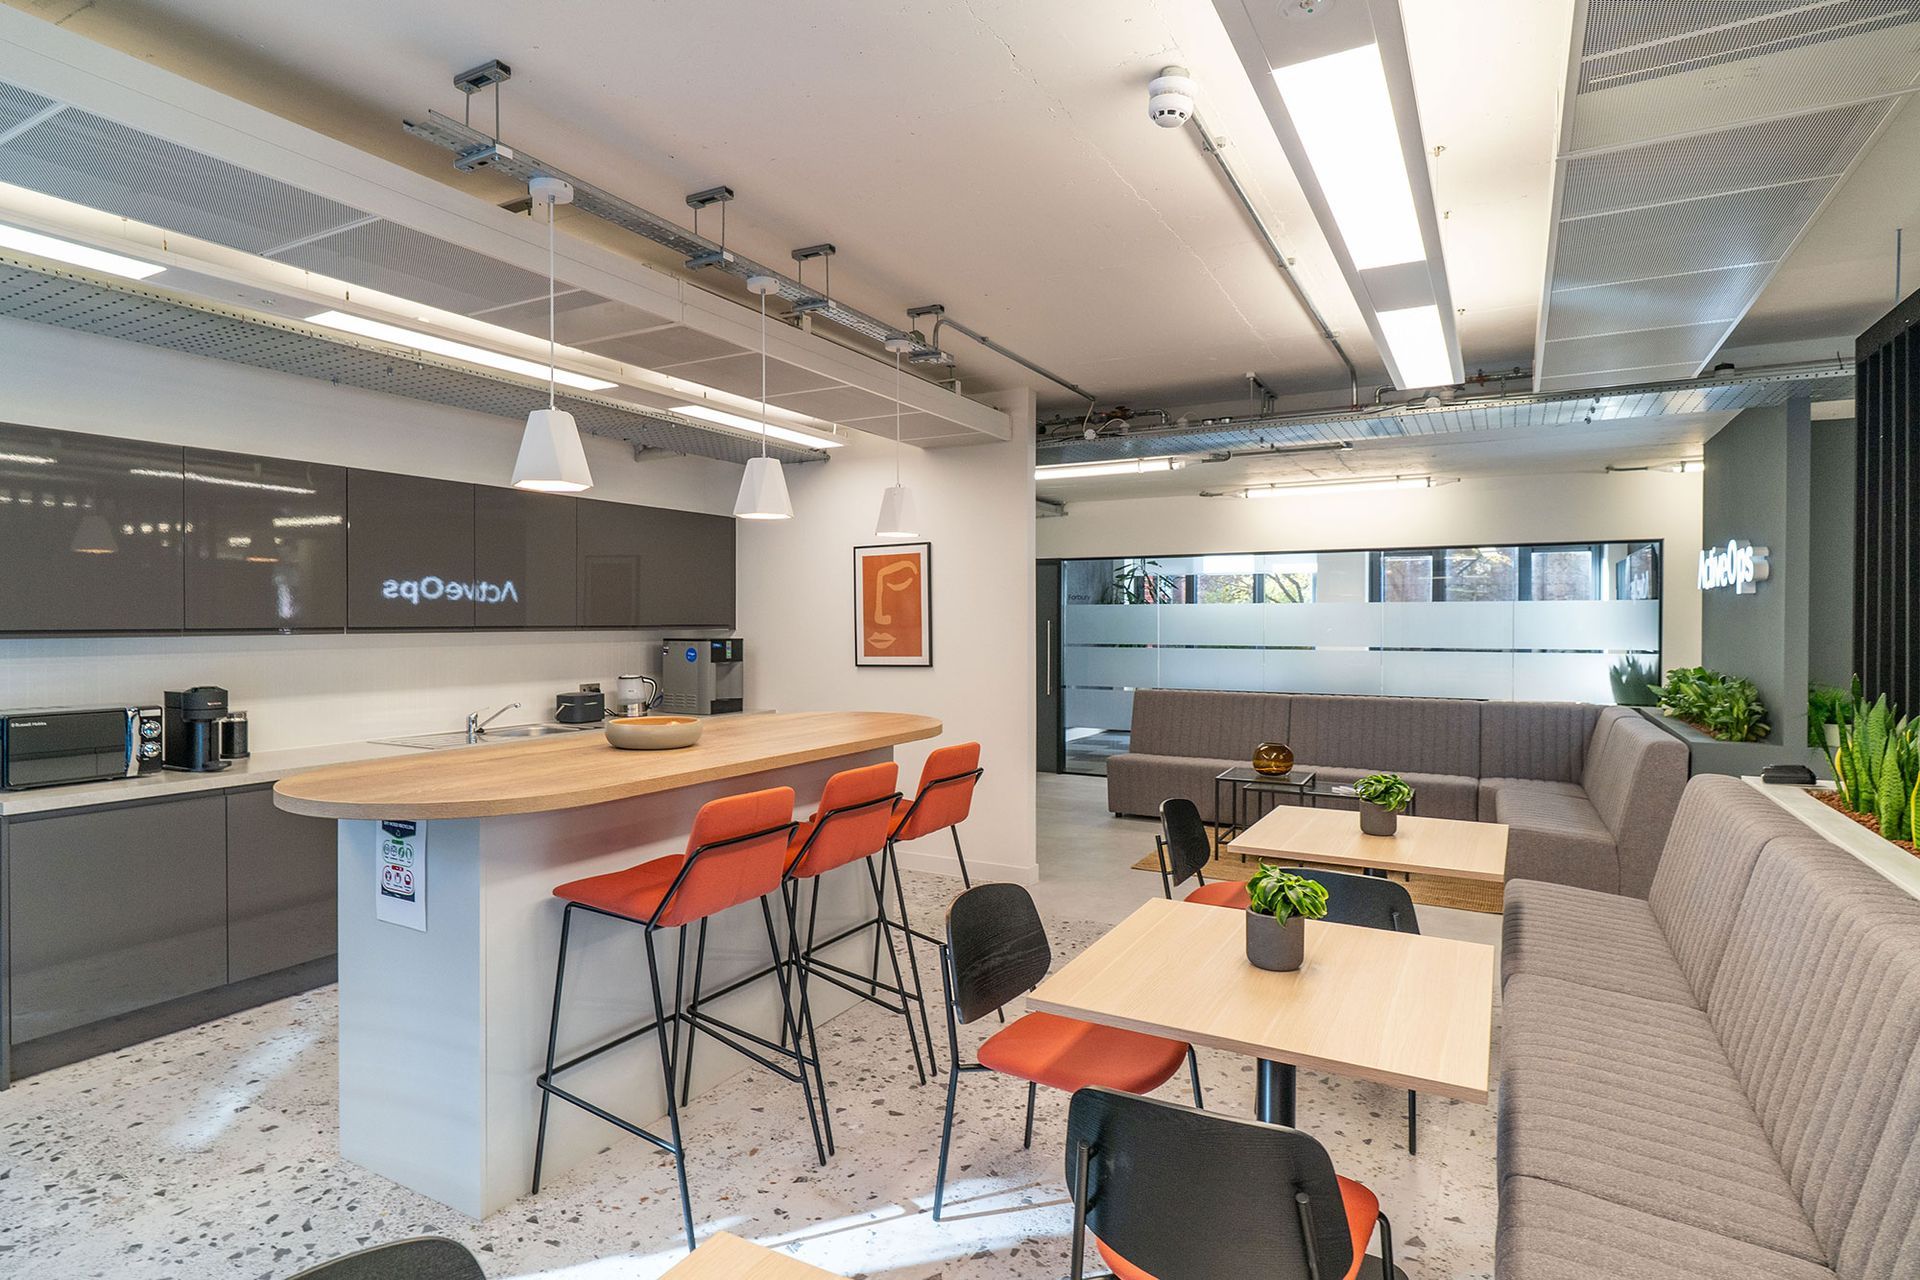
Glenside delivered the complete space planning, technical design and fit-out within a six-week programme, managing Building Control approval and landlord liaison throughout. By retaining and reusing existing elements wherever possible, the team maximised the available budget while creating a contemporary, welcoming workspace tailored to ActiveOps' needs.
Key points:
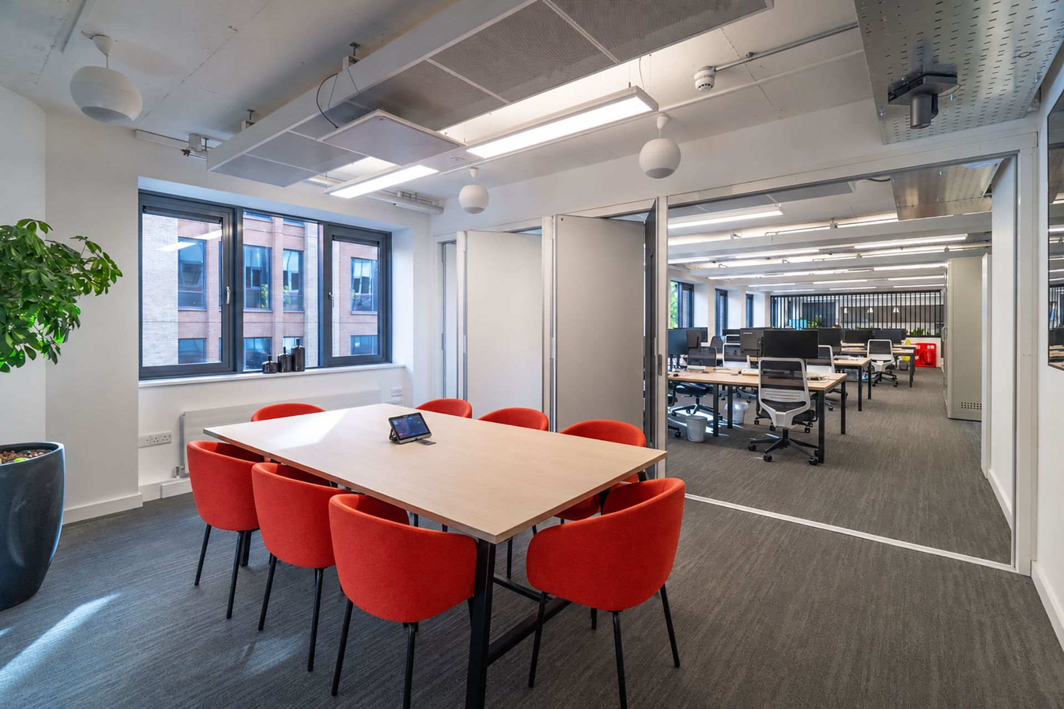
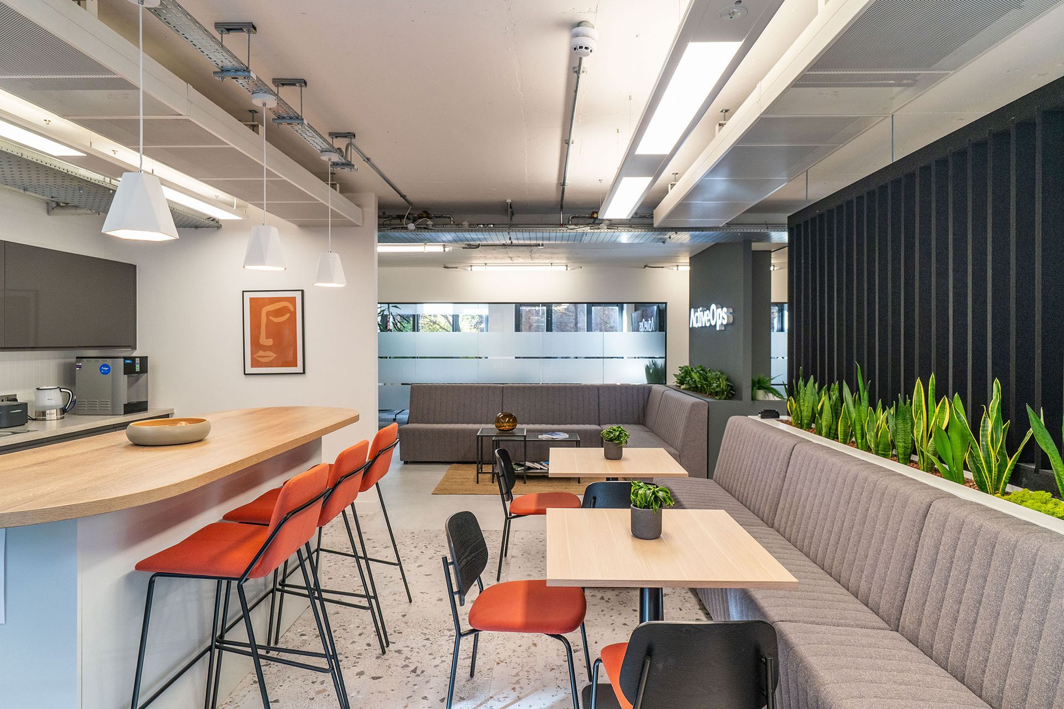
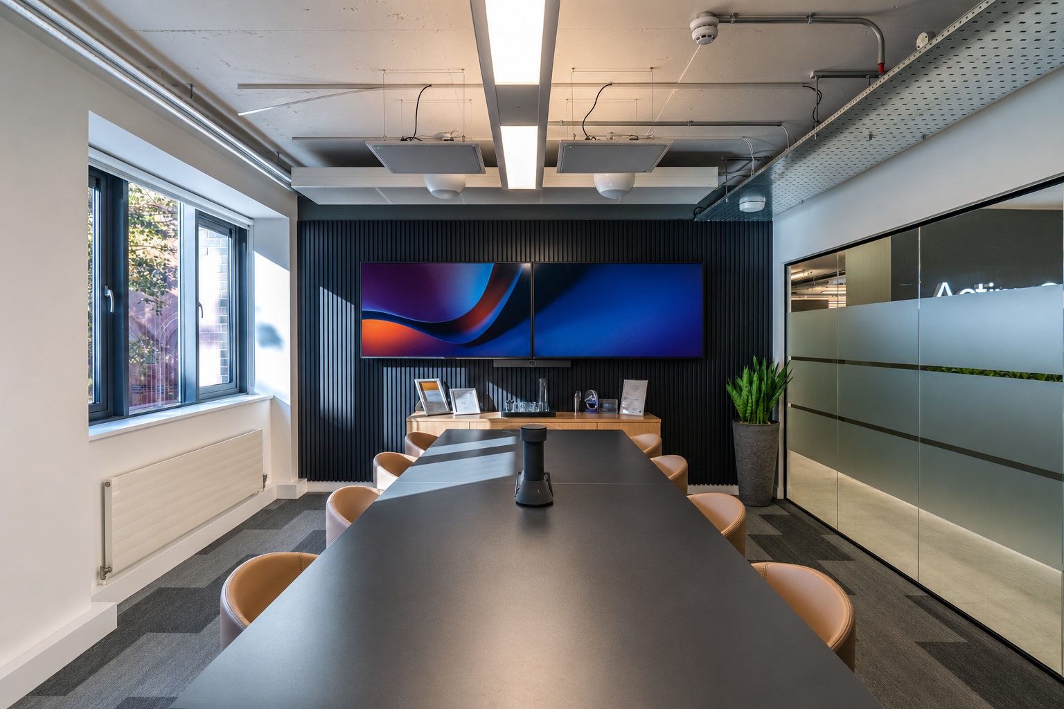
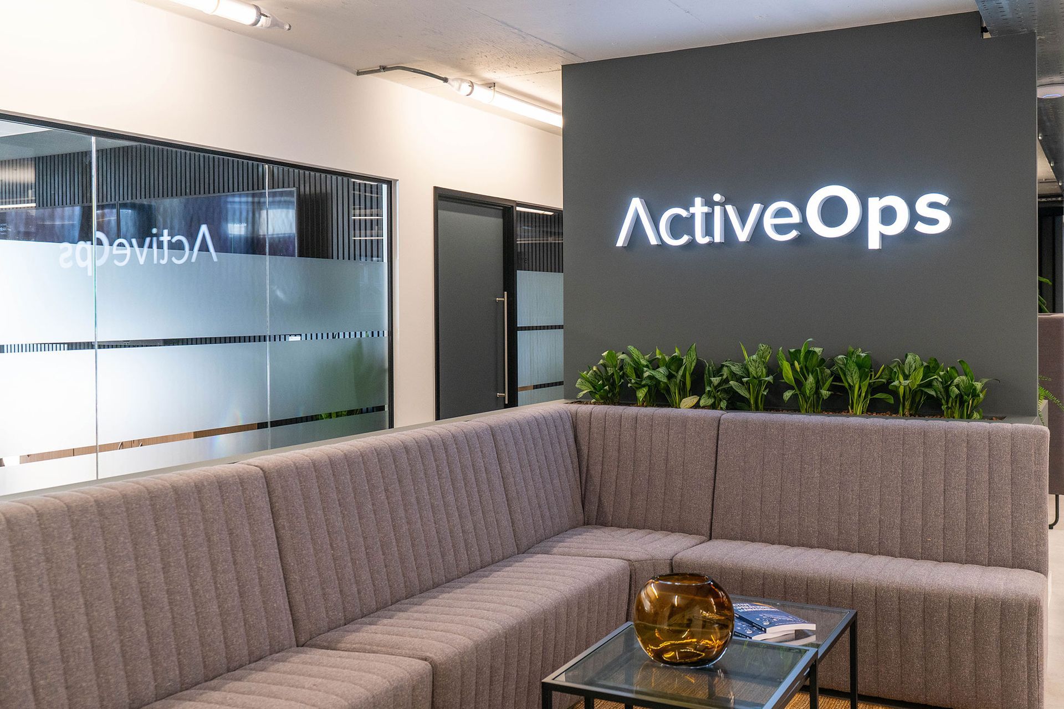
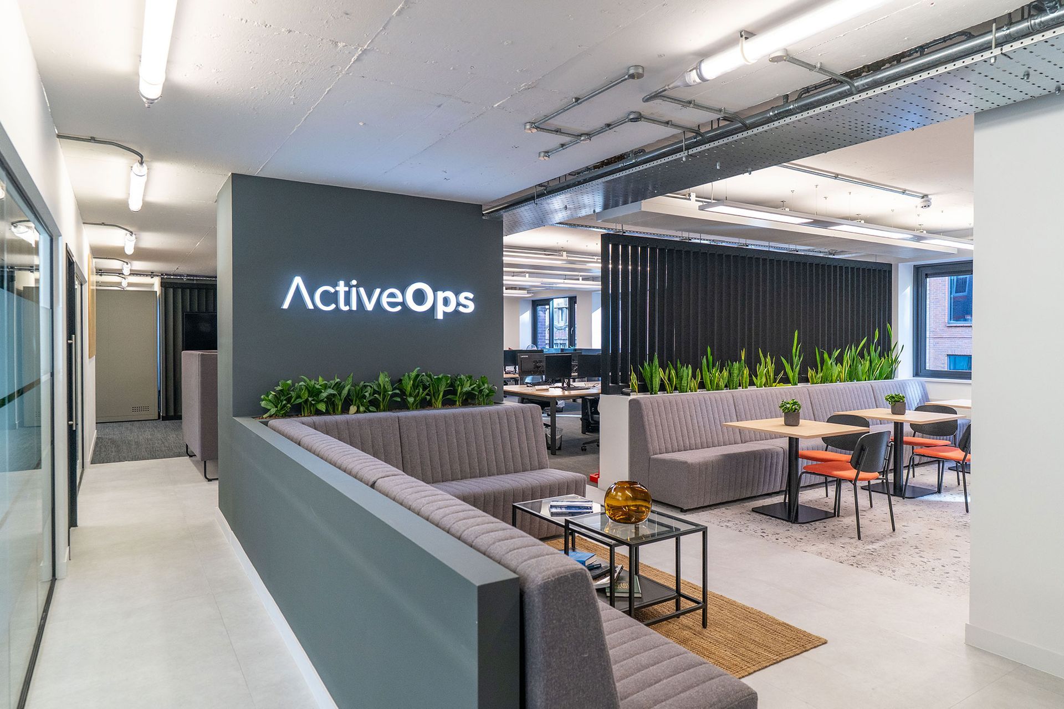
New meeting rooms, integrated AV equipment and an operable wall increased meeting capacity and created a versatile space for company-wide town halls. Additional furniture maximised headcount, while an upgraded entrance with illuminated ActiveOps signage provided a stronger first impression.
A dedicated comms room was created with specialist air-conditioning connected to new rooftop plant. Careful coordination of technical installations and specialist lead times ensured the project was completed on schedule, ready for ActiveOps' relocation.