Witney, Oxfordshire, UK

Boardroom Break-Out Facility in Oxfordshire

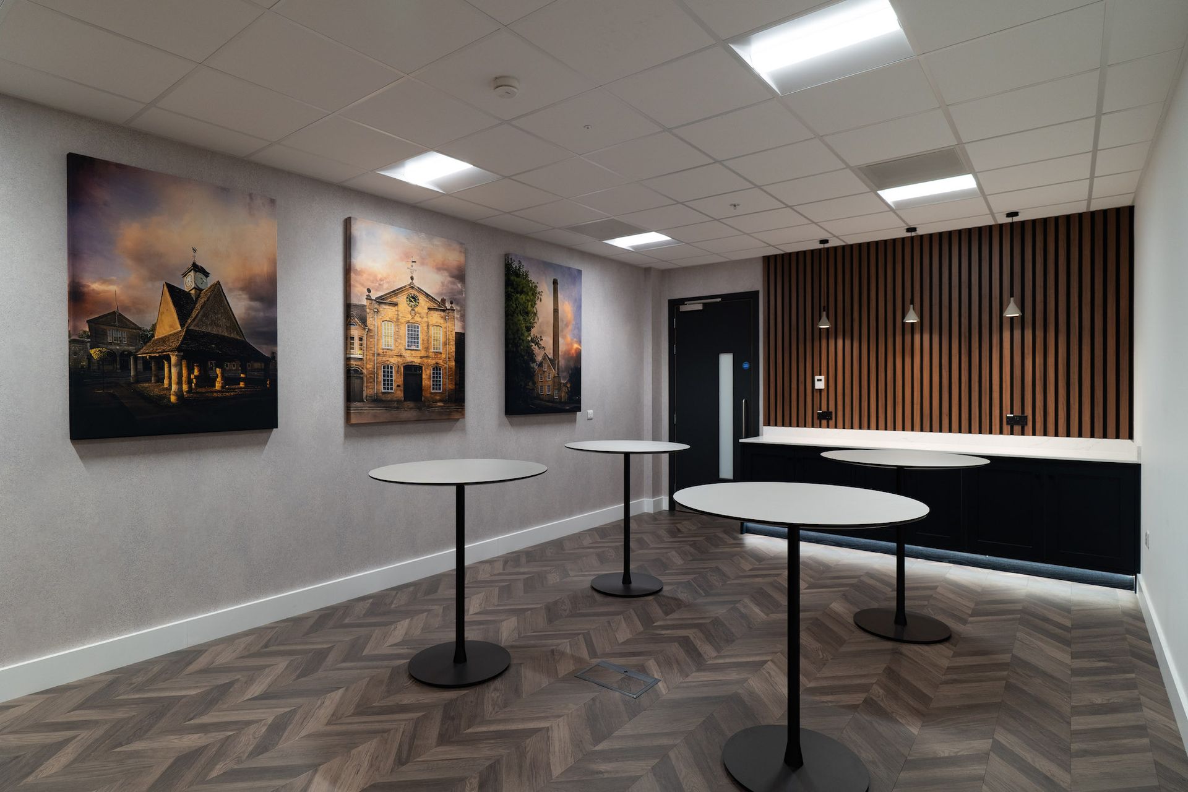
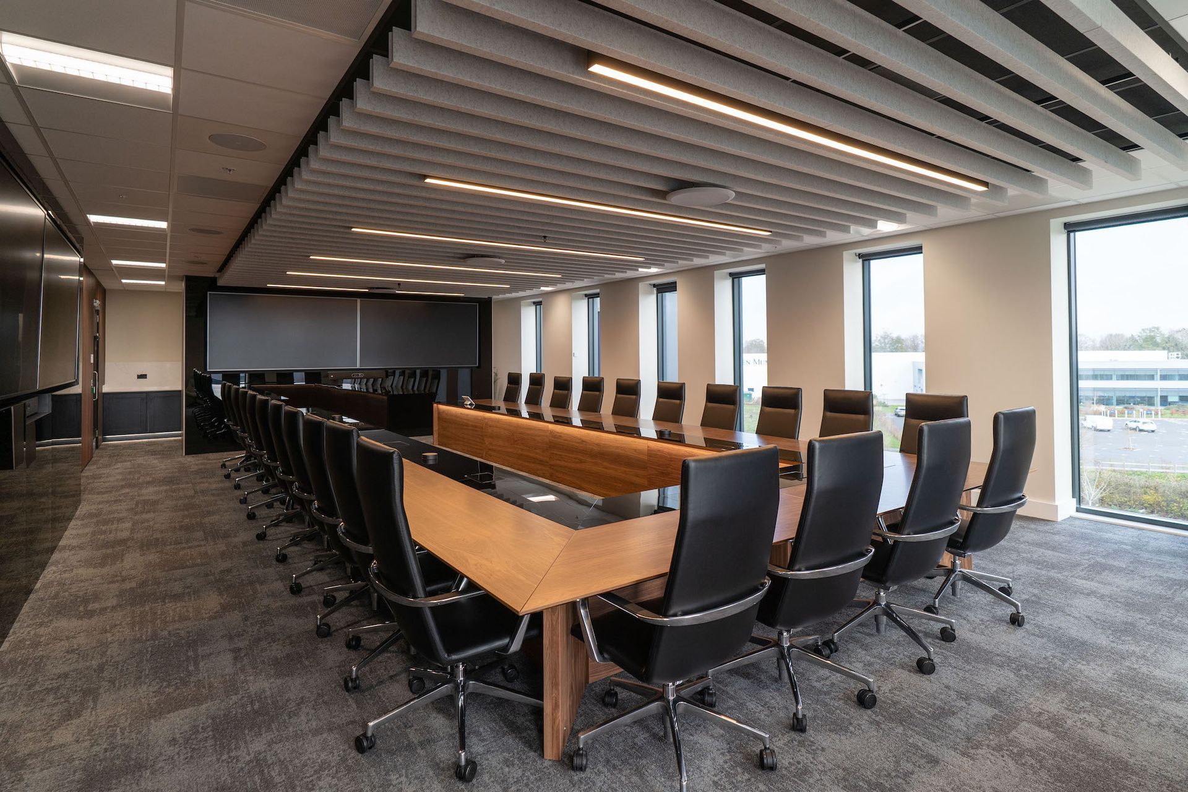
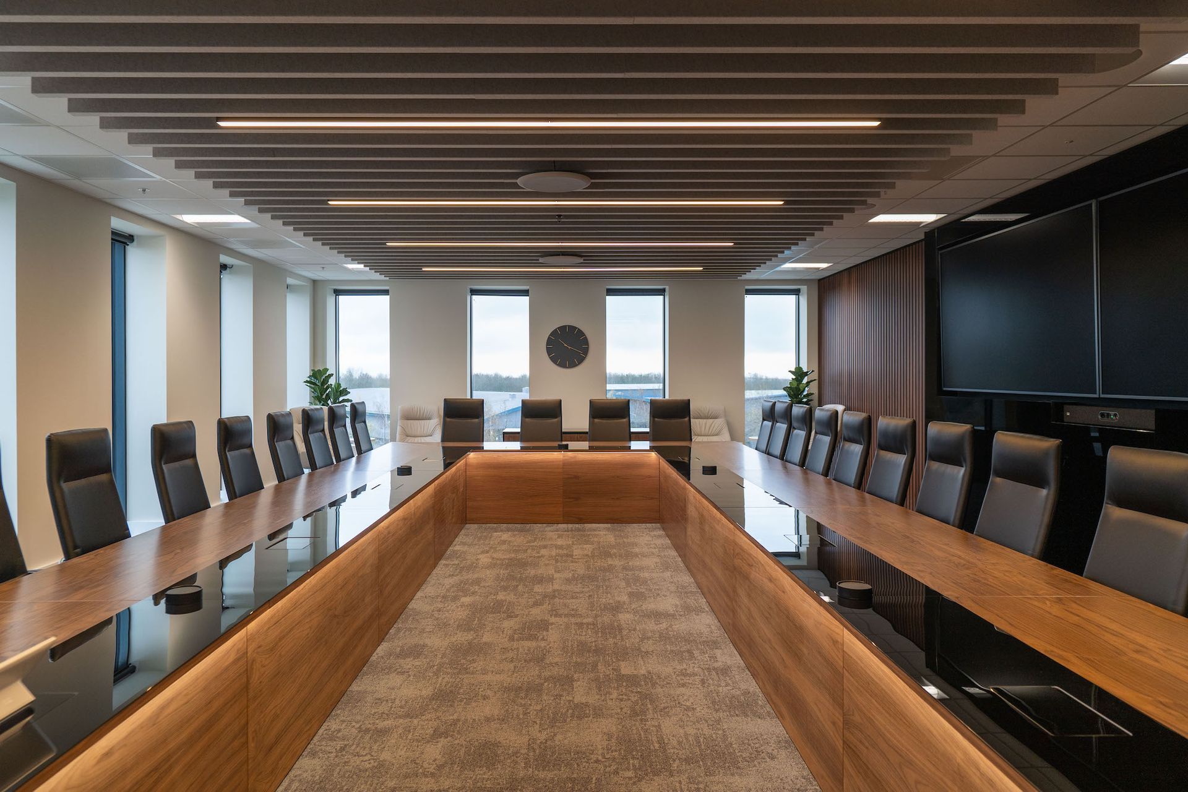
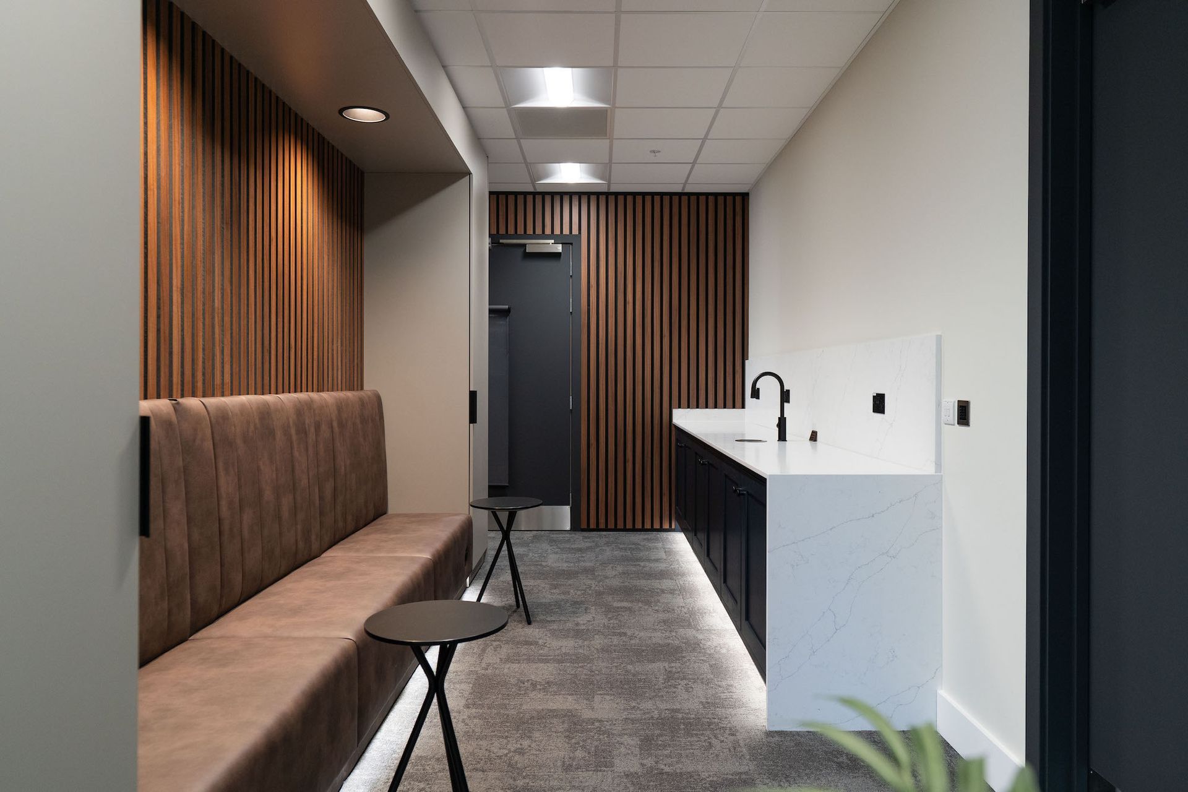
A high-quality boardroom and break-out space designed and delivered within a newly constructed building for a global life sciences organisation in Witney, Oxfordshire.

SECTOR

Life Sciences & Biotechnology


LOCATION
Witney, Oxfordshire, UK

PROJECT SIZE
1,600 sq ft

DURATION
7 Weeks
PROJECT overview

Creating a striking, contemporary boardroom and break-out space within a newly constructed building.

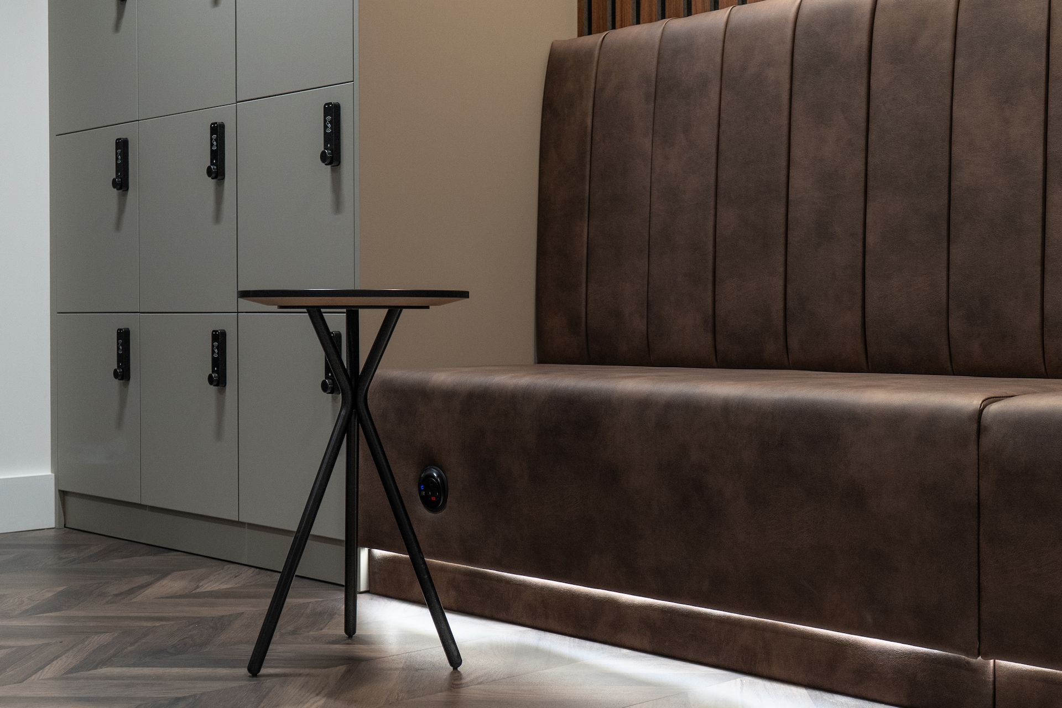
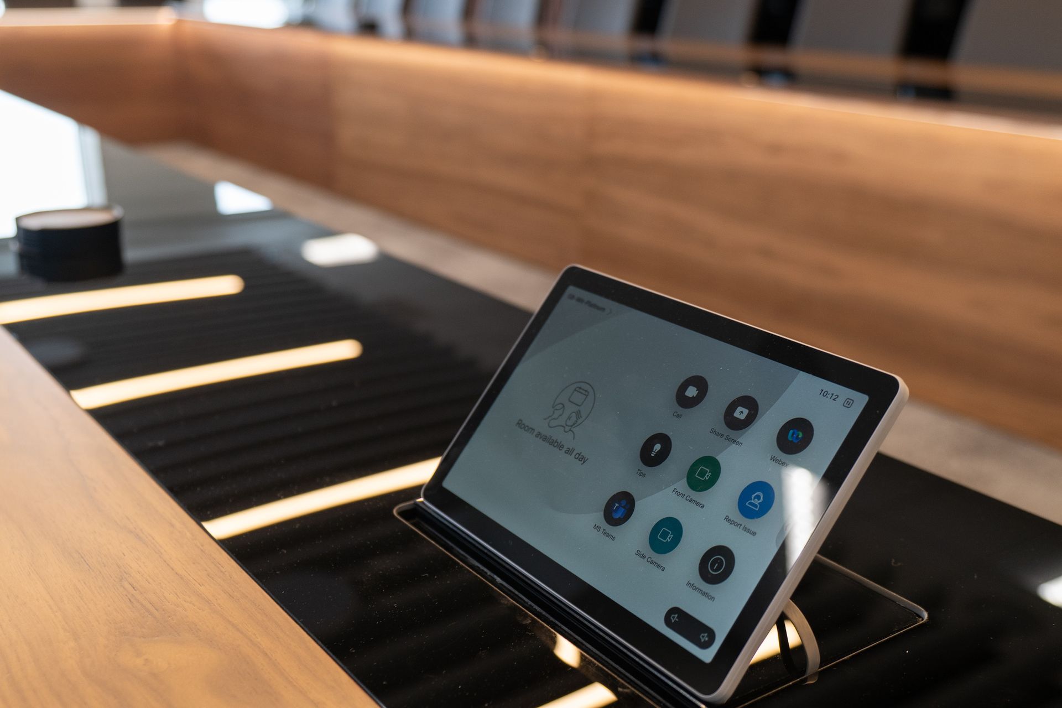
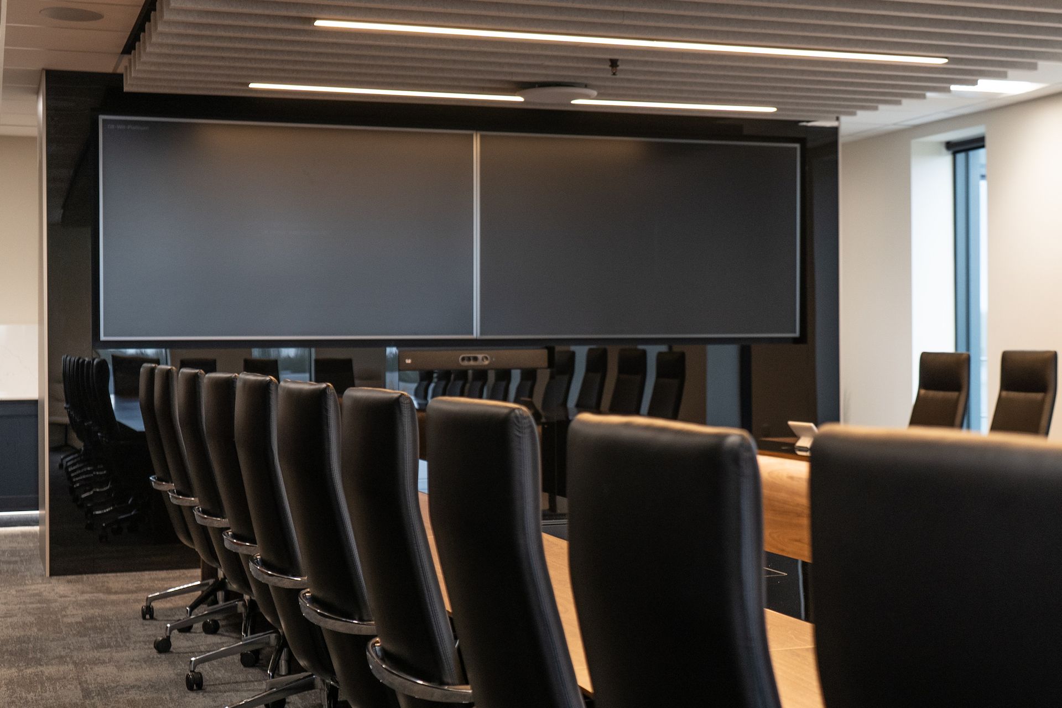
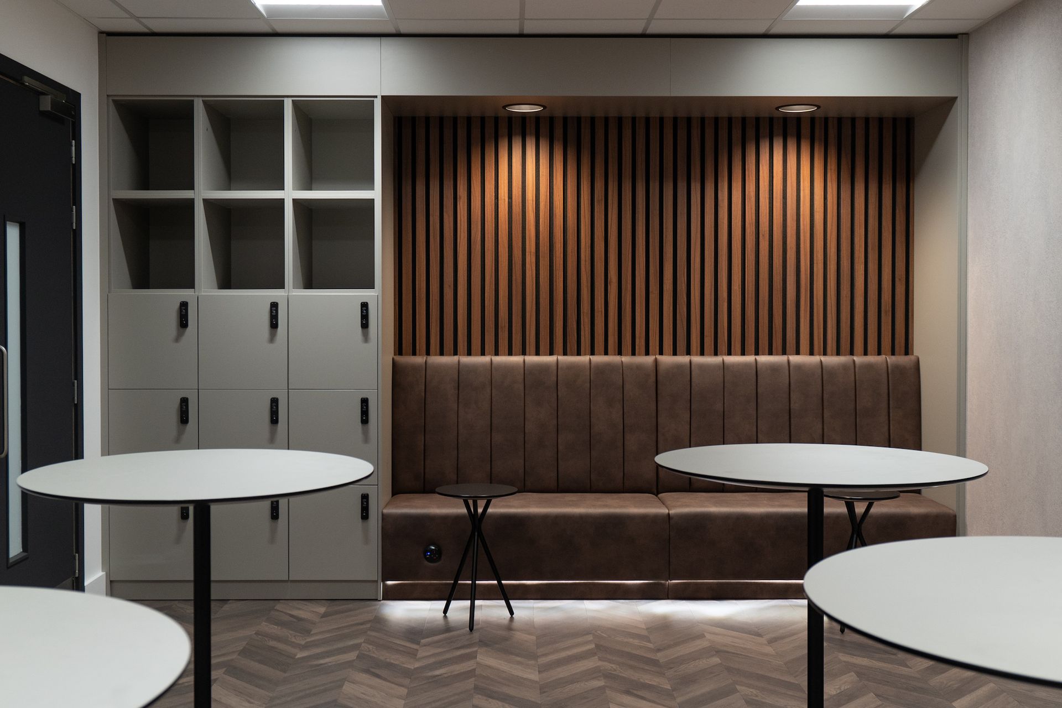
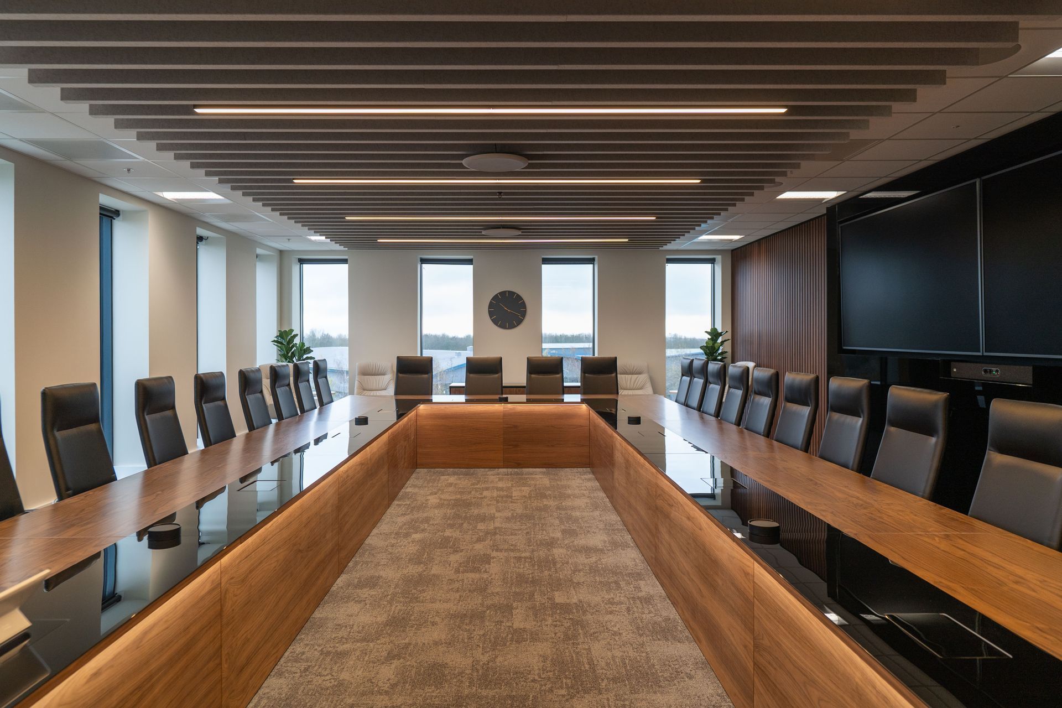
Glenside was appointed to design and deliver a high-quality boardroom and adjacent break-out space within a newly constructed building in Witney, Oxfordshire. The project formed part of a wider workplace investment for a global life sciences organisation and required an exceptional level of detail, coordination and finish. The brief called for a striking, contemporary boardroom suitable for senior-level meetings, supported by a flexible break-out space for informal discussion and collaboration.

50+

YEARS

400+

PROJECTS

9

SECTORS
THE CHALLENGE

A constrained, dated space that had to keep working around live operations

Black right-pointing triangle icon on a white background

Uncompromising quality standards had to be met throughout the design and installation.

Black right-pointing triangle icon on a white background

Strong health and safety performance was required across all phases of the works.

Black right-pointing triangular play icon on a white background

The project needed to adhere to a defined programme while maintaining firm, transparent costs.

Person working at a desk with dual monitors in a bright office, viewing technical software on screen
OUR SOLUTION

Attention to detail, from concept through to completion.

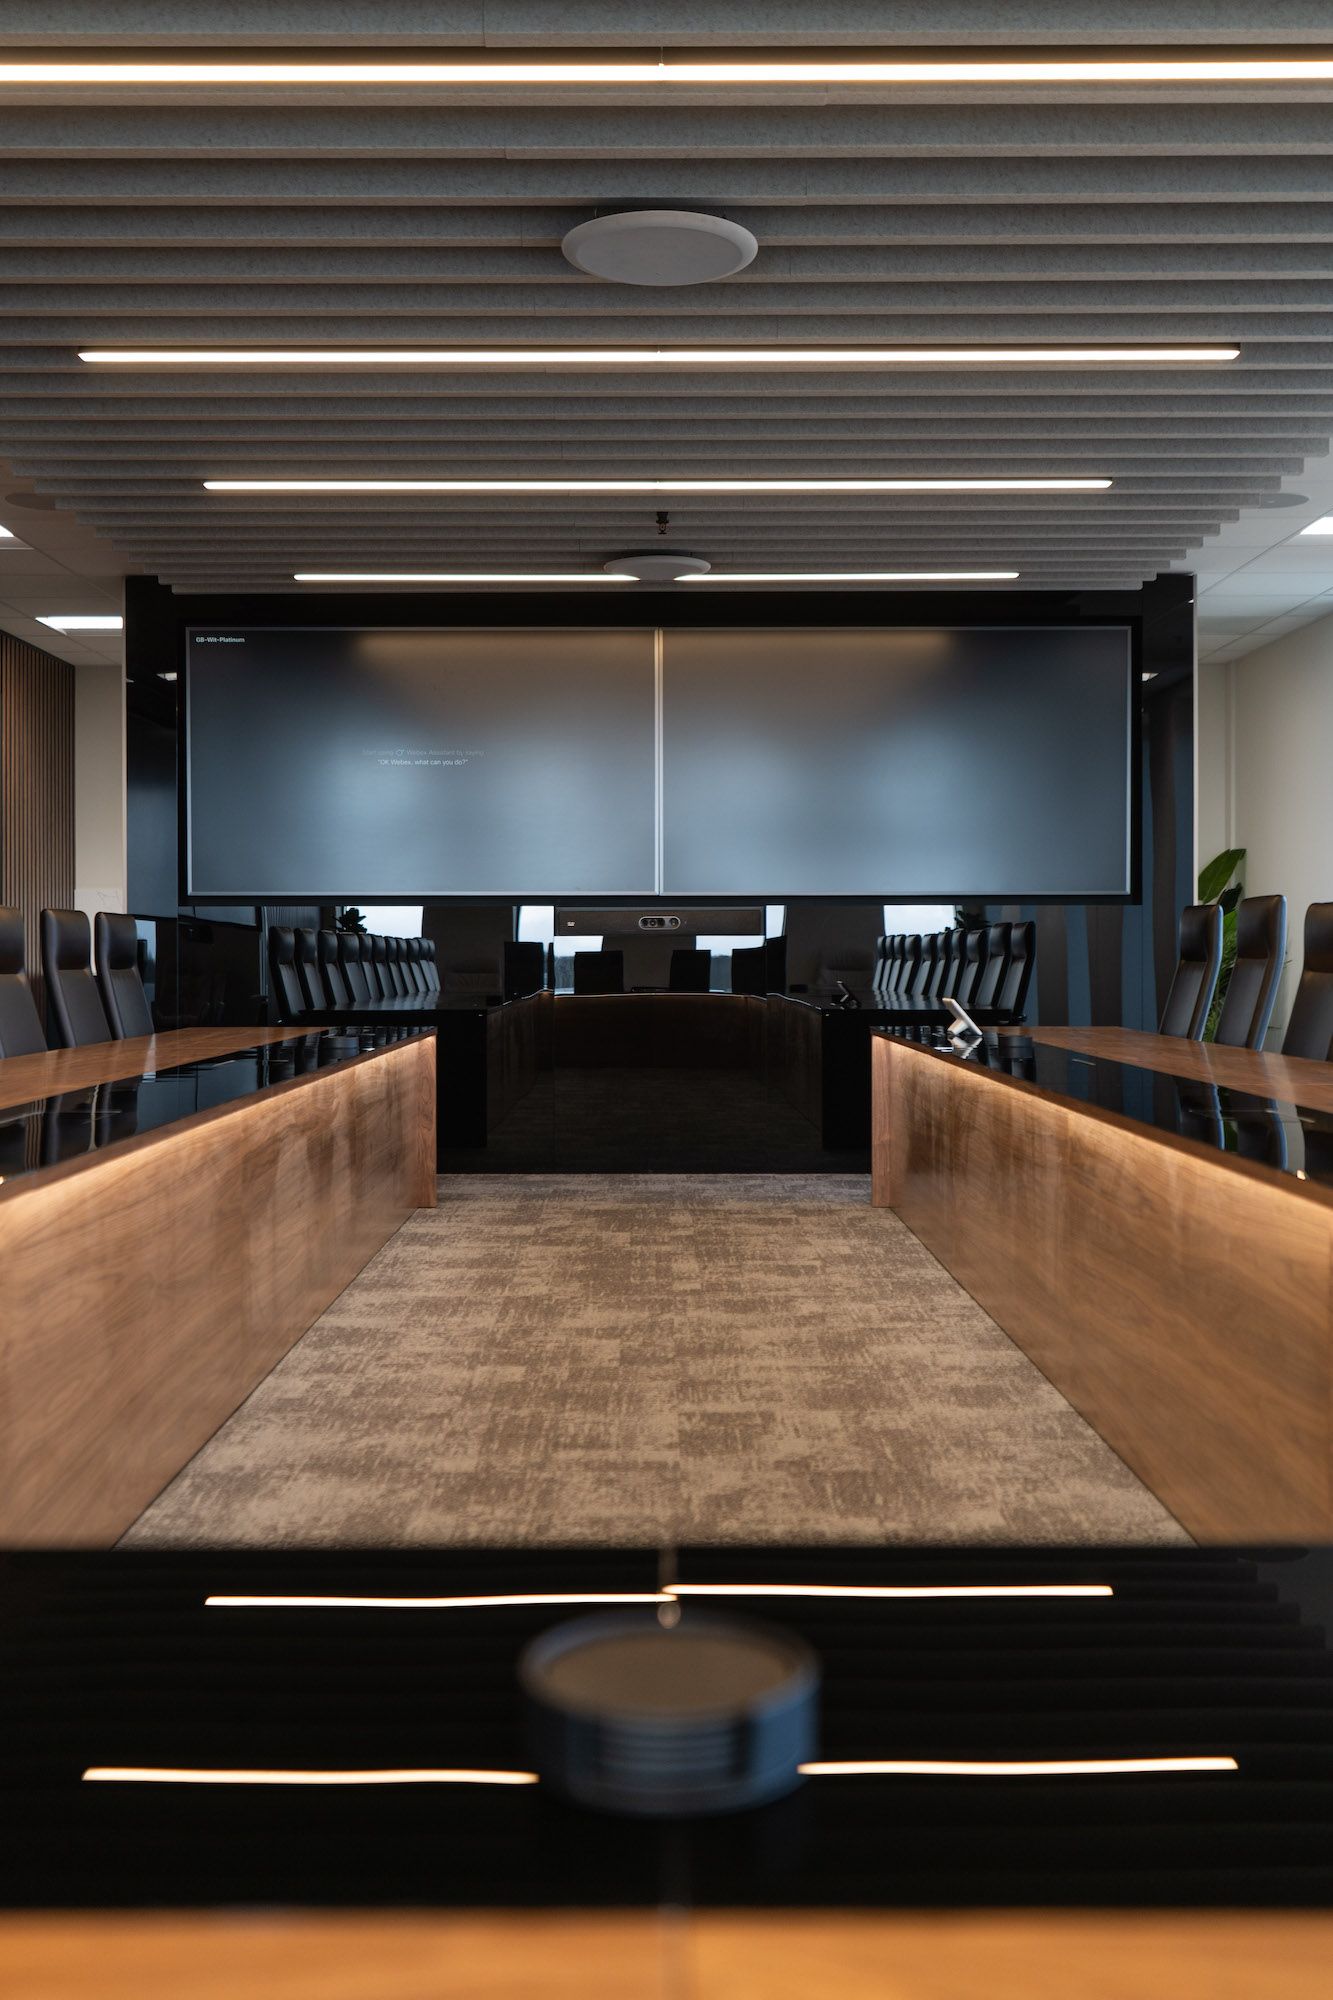
Glenside developed the design and delivered the complete installation as a single, coordinated package, spanning feature ceilings and bespoke joinery through to full mechanical, electrical and HVAC coordination. Delivering the fit-out within a seven-week programme required close coordination between multiple specialist disciplines, underpinned by robust project management, a proactive approach to health and safety, and rigorous quality control.
Key points:

Black triangular play icon on a white background

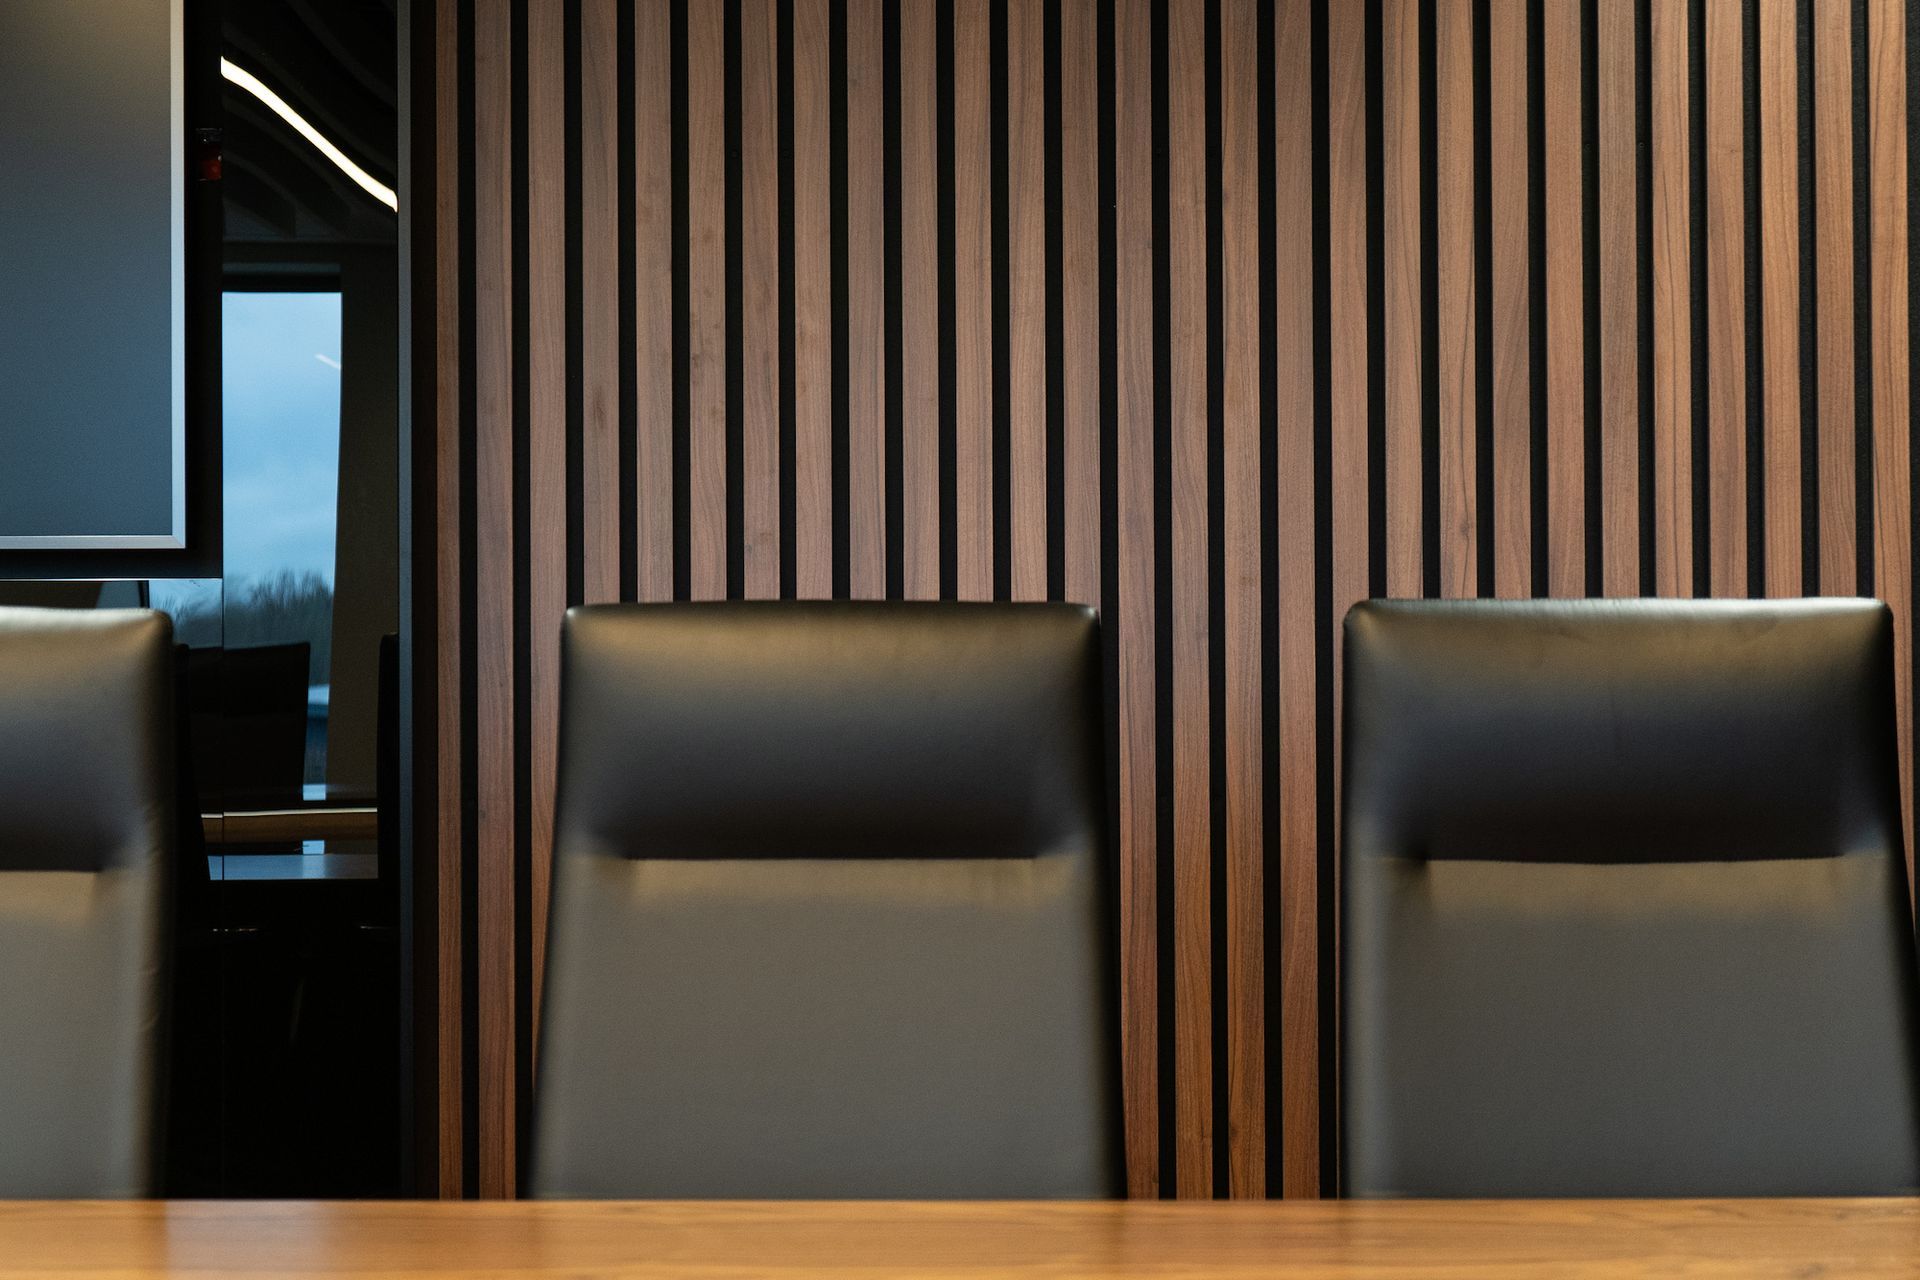
Feature ceiling designs with integrated lighting, acoustic fixtures and bespoke feature walls and cabinetry.

Black right-pointing triangle icon on a white background

Coordinated lighting, electrical and HVAC installations, together with high-quality flooring and wall finishes, bespoke wall art and full furniture supply and installation.

Black closing quotation marks on a white background

The final design has perfectly captured the executive feel we were aiming for, creating a space that is both impressive and inviting. The quality of the installation is outstanding and has exceeded our expectations.

Specialist consultancy & delivery

Recent projects

Planning a similar boardroom or workplace fit-out?