Berkshire, UK

Food Supplier Office Fit-Out in Berkshire

A vibrant, imaginative fit-out for a leading sustainable food supplier relocating to modern premises.

SECTOR

Other


LOCATION
Berkshire, UK

PROJECT SIZE
5,000 sq ft

DURATION
7 Weeks
PROJECT overview

Developing a vibrant, sustainability-led working environment across two floors of new premises.

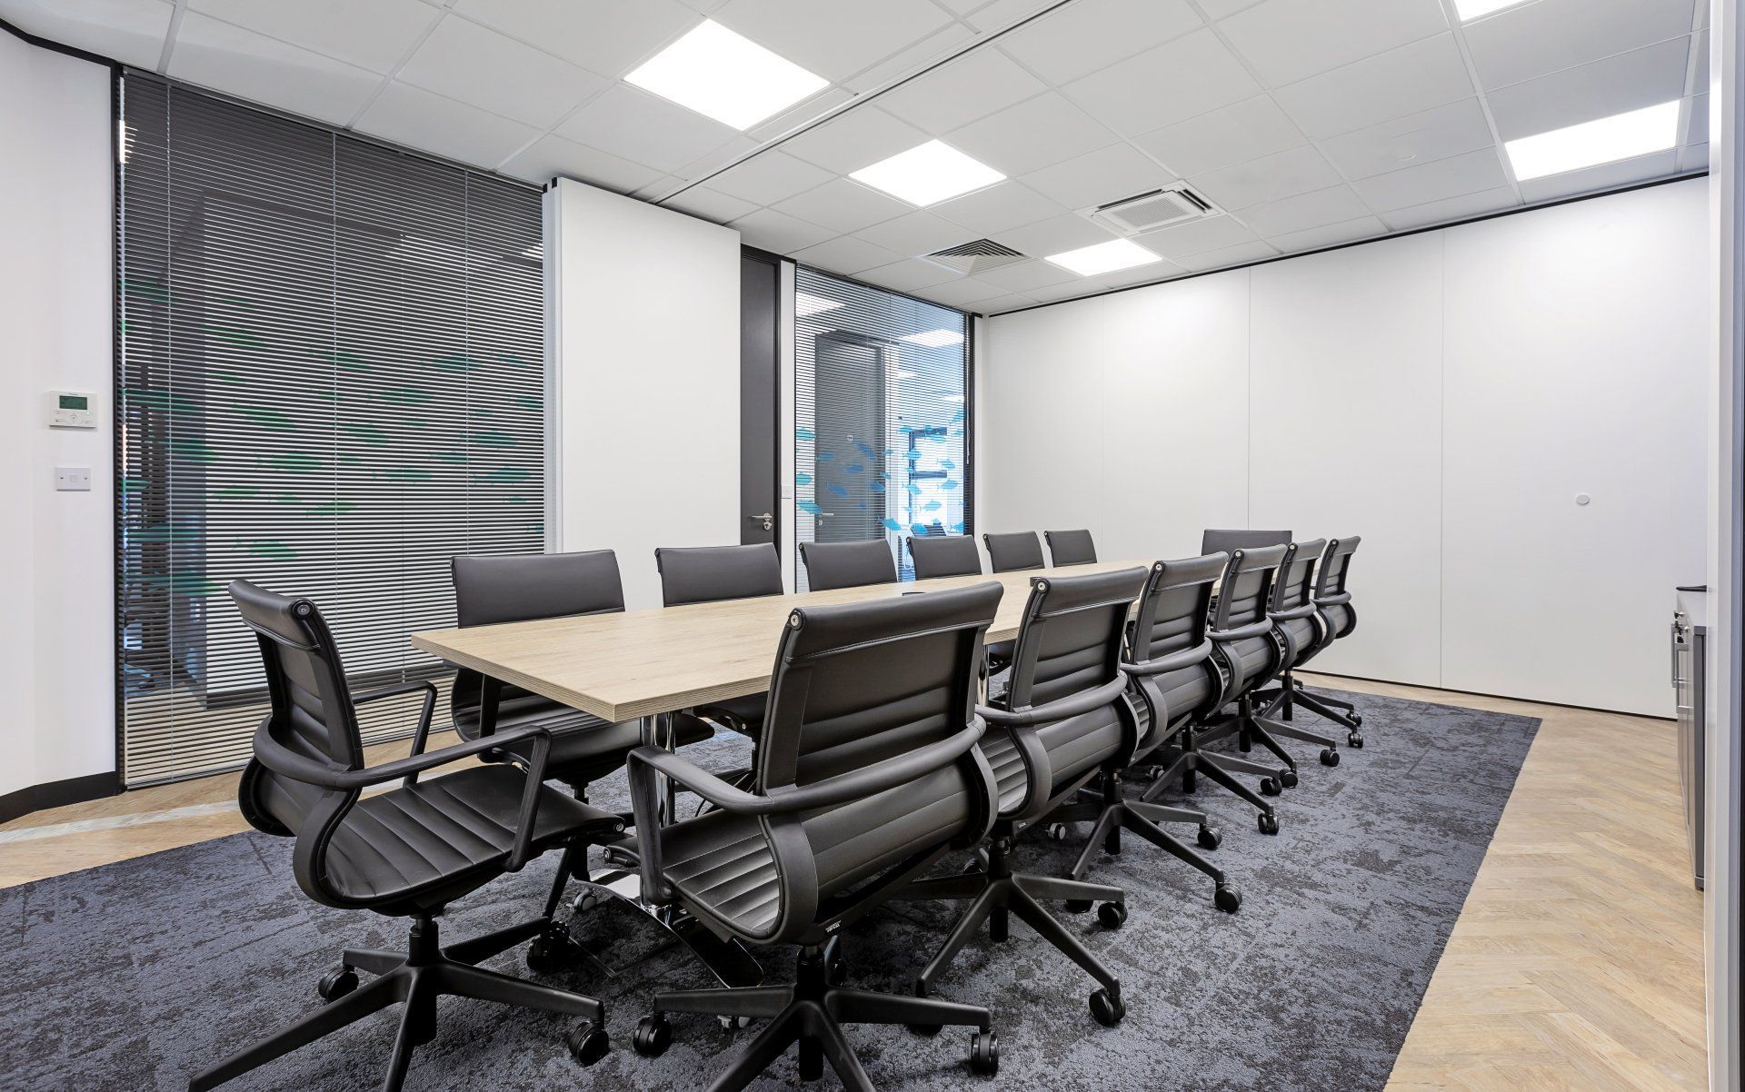
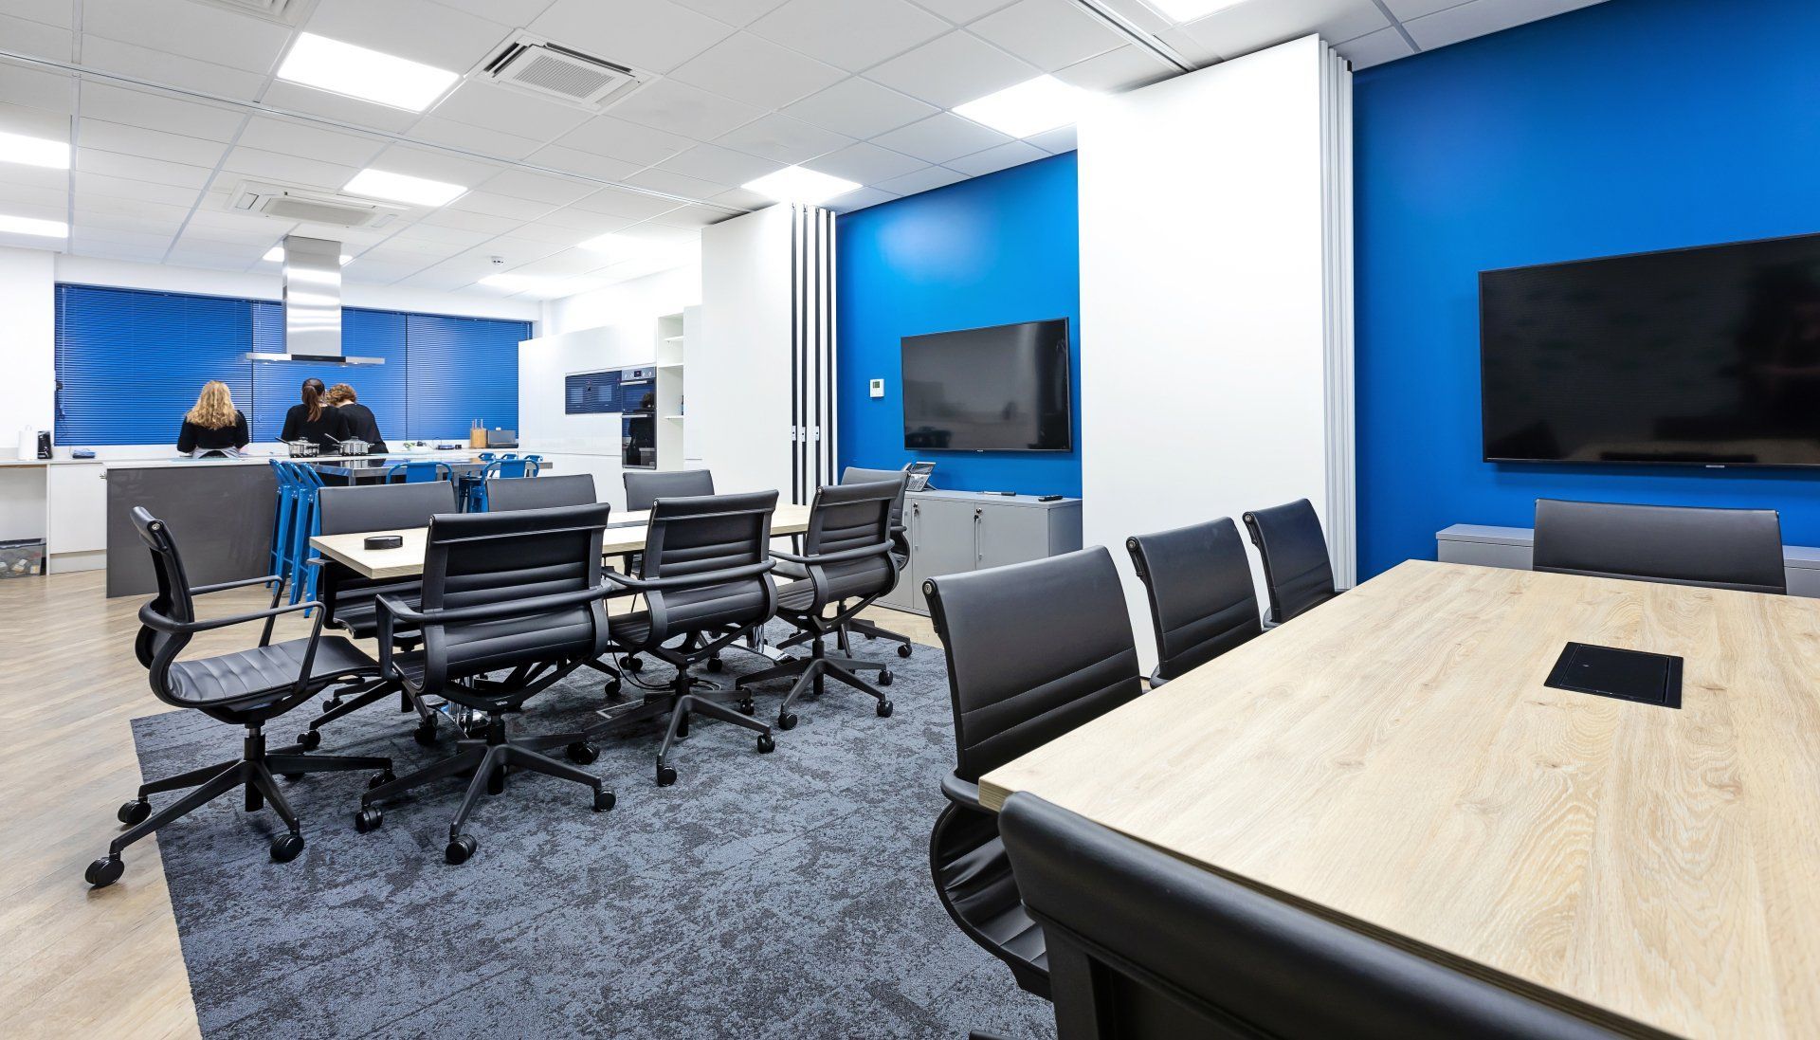
The client relocated from a dated, awkwardly laid-out office building that made communication and interaction between employees difficult, to a modern office in Ascot, Berkshire. The new premises offered excellent potential for showcasing their sustainable food supply operations across 5,000 sq ft over two floors.
50+

YEARS

400+

PROJECTS

9

SECTORS
THE CHALLENGE

A constrained, dated space that had to keep working around live operations

Black right-pointing triangle icon on a white background

Complete coordination of the teams operating on site required careful planning throughout the project.

Black right-pointing triangle icon on a white background

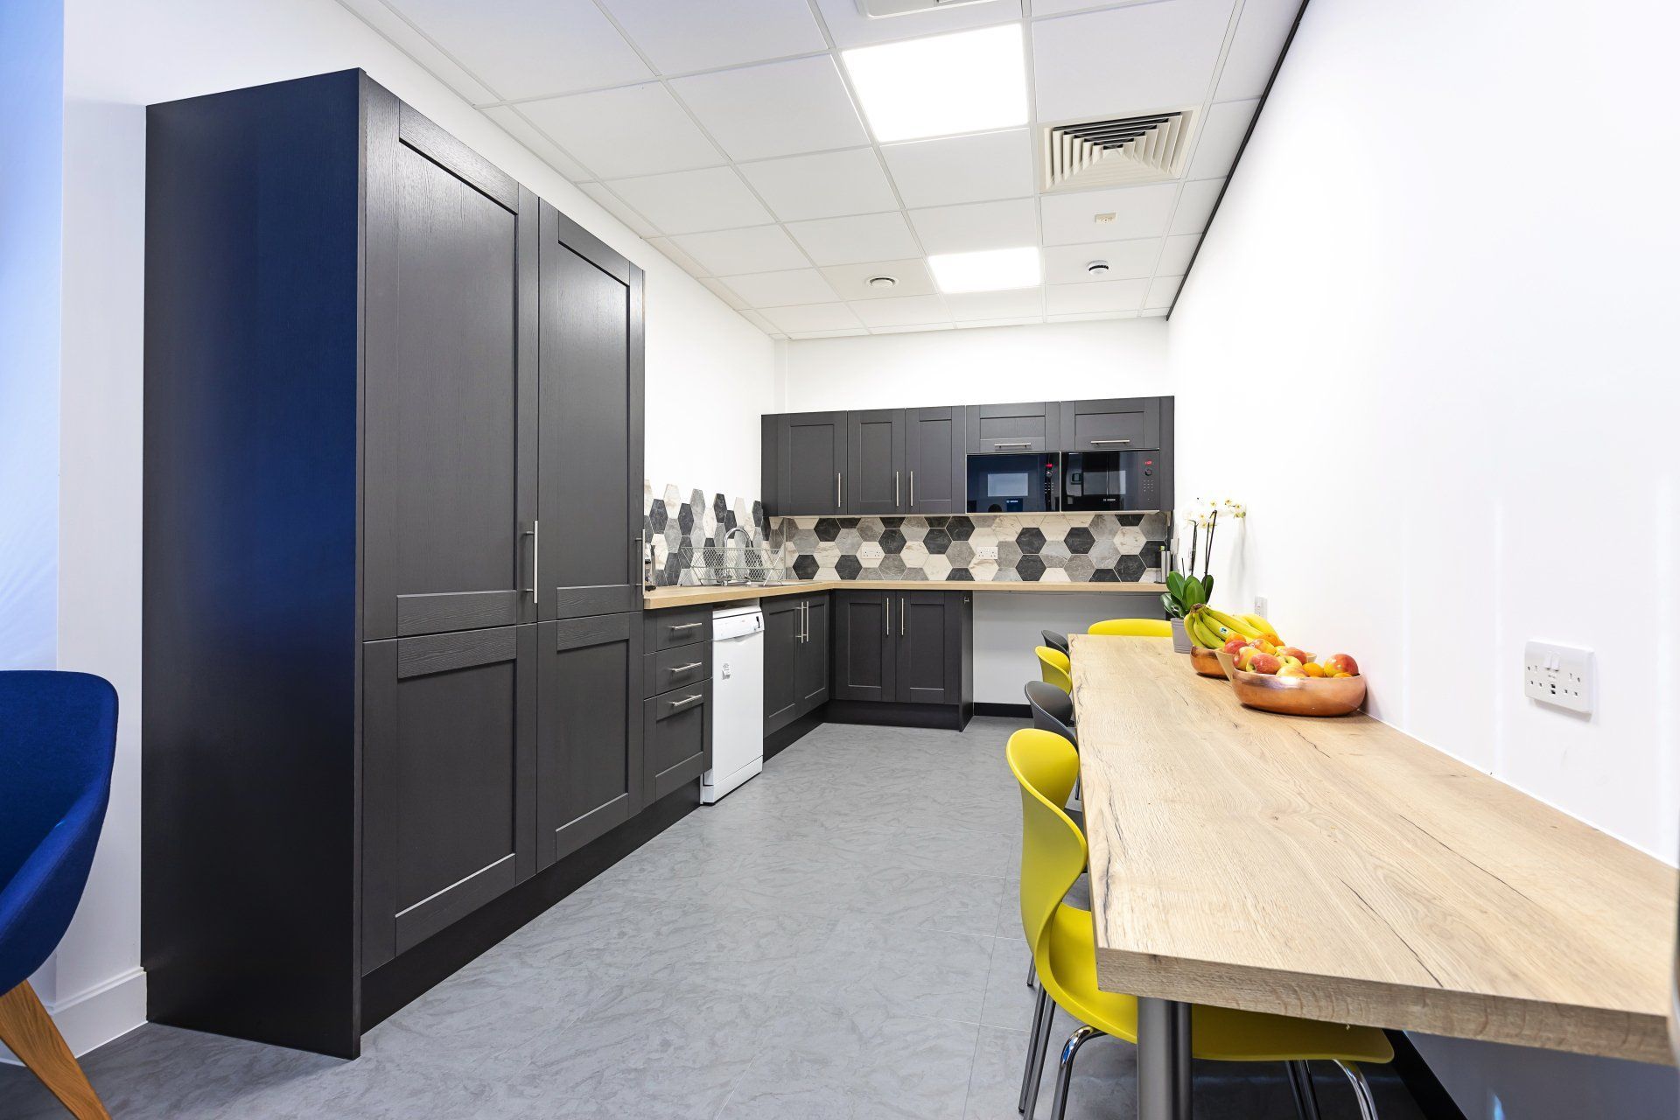
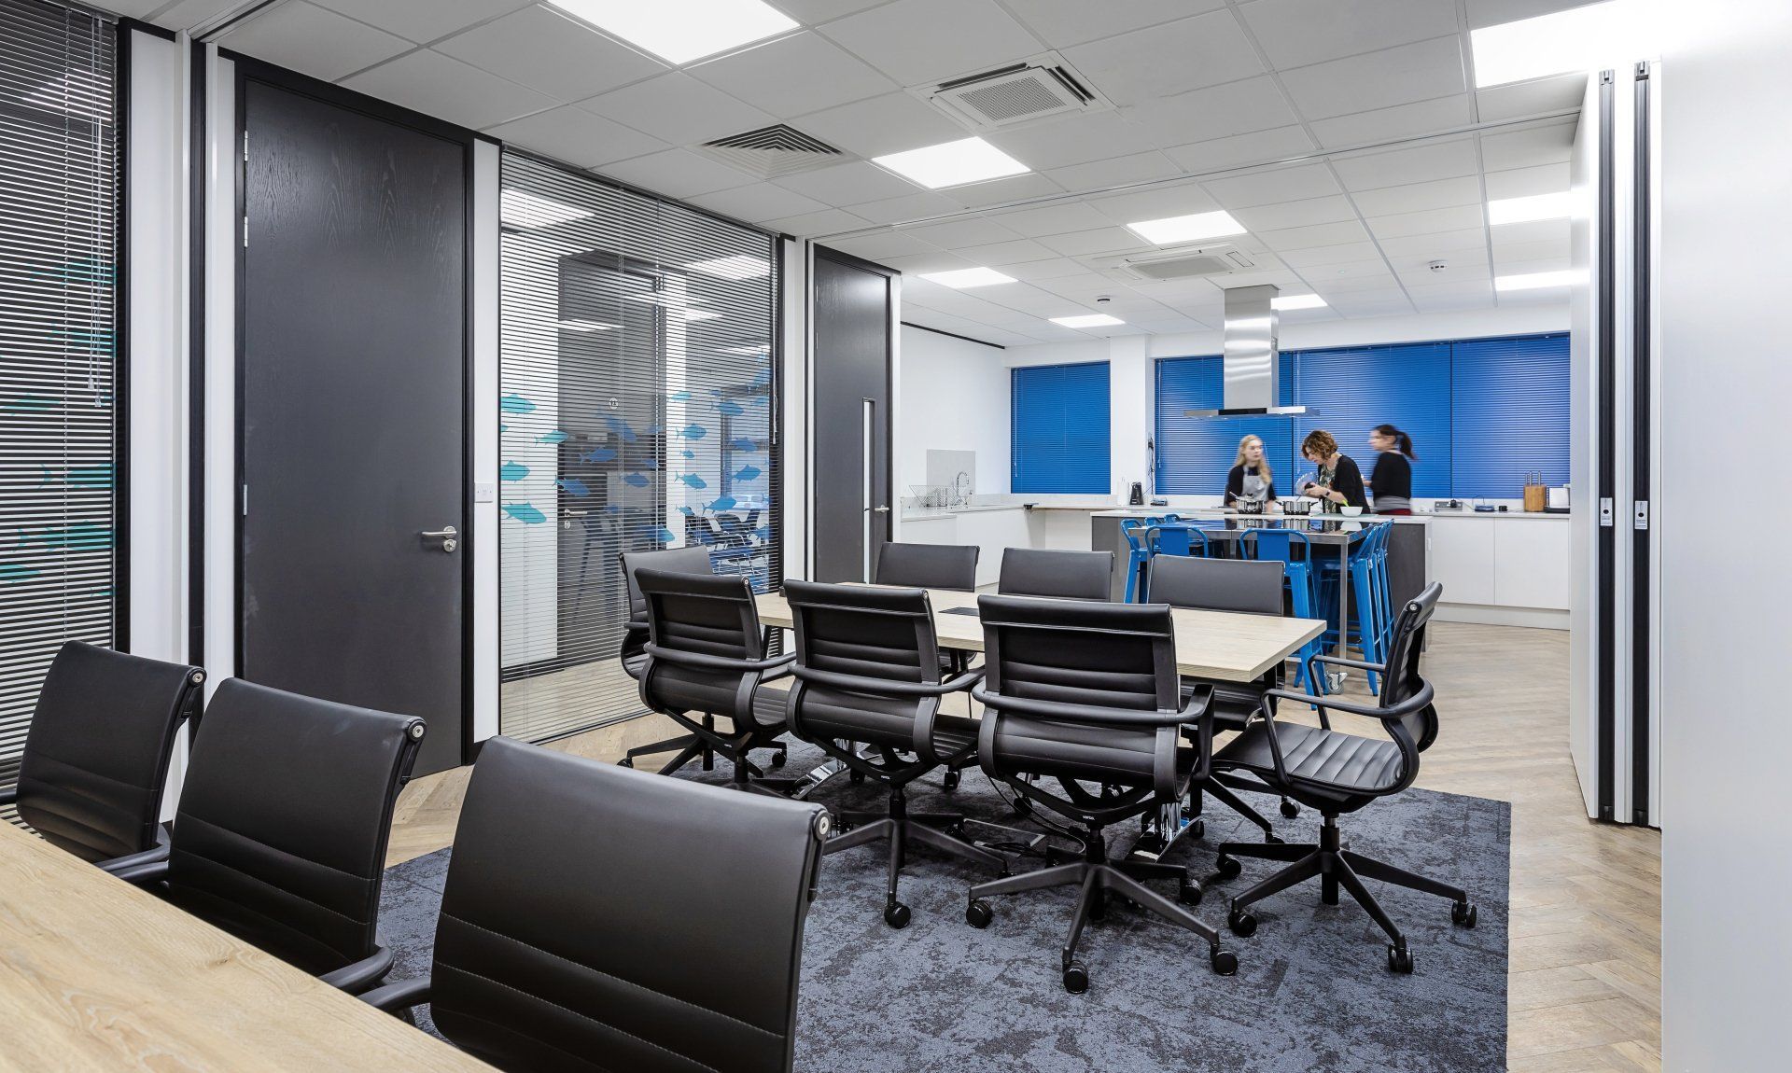
A large testing and demonstration kitchen with adjoining meeting space was needed for client presentations.

Black right-pointing triangular play icon on a white background

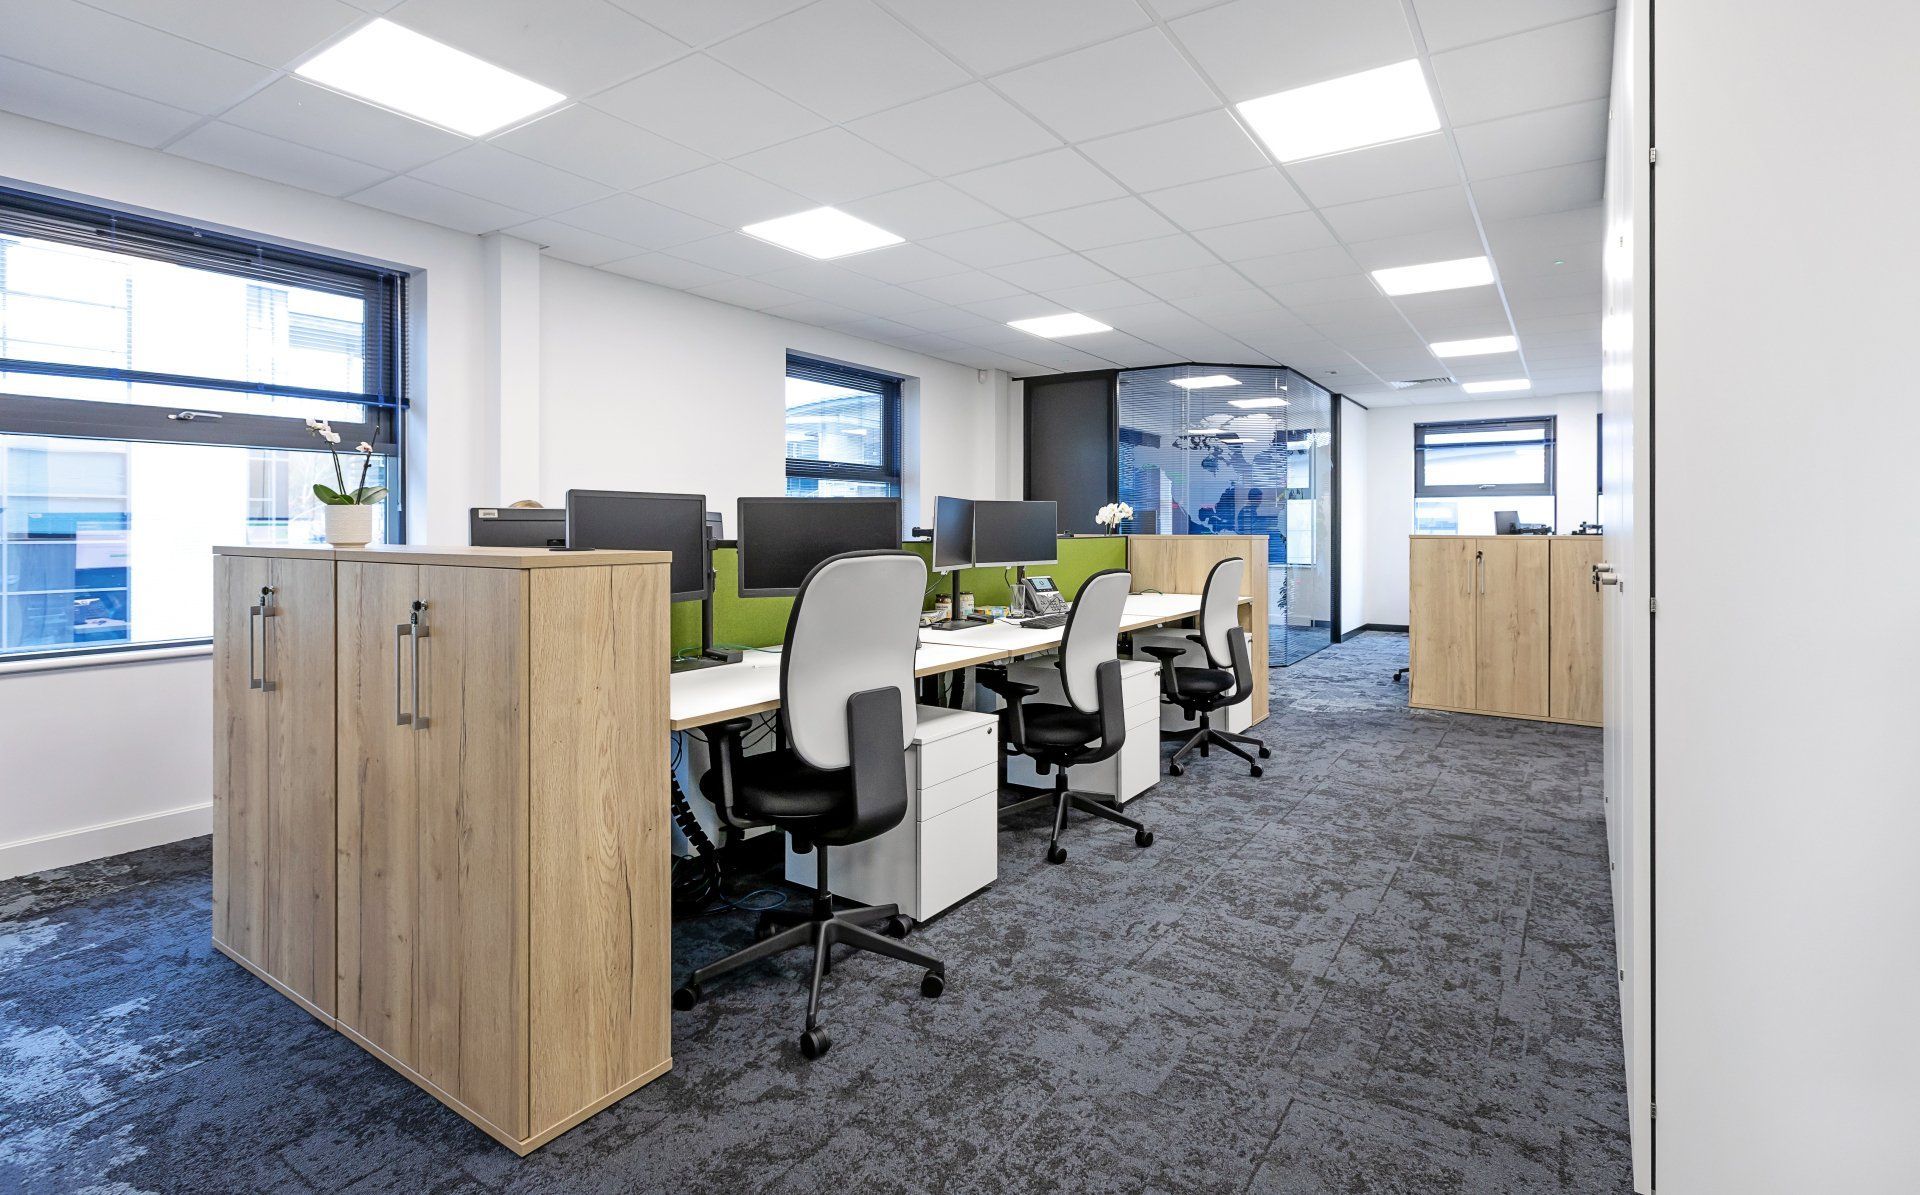
Height-adjustable desks were required for all staff to enable flexible sitting or standing work.

Person working at a desk with dual monitors in a bright office, viewing technical software on screen
OUR SOLUTION

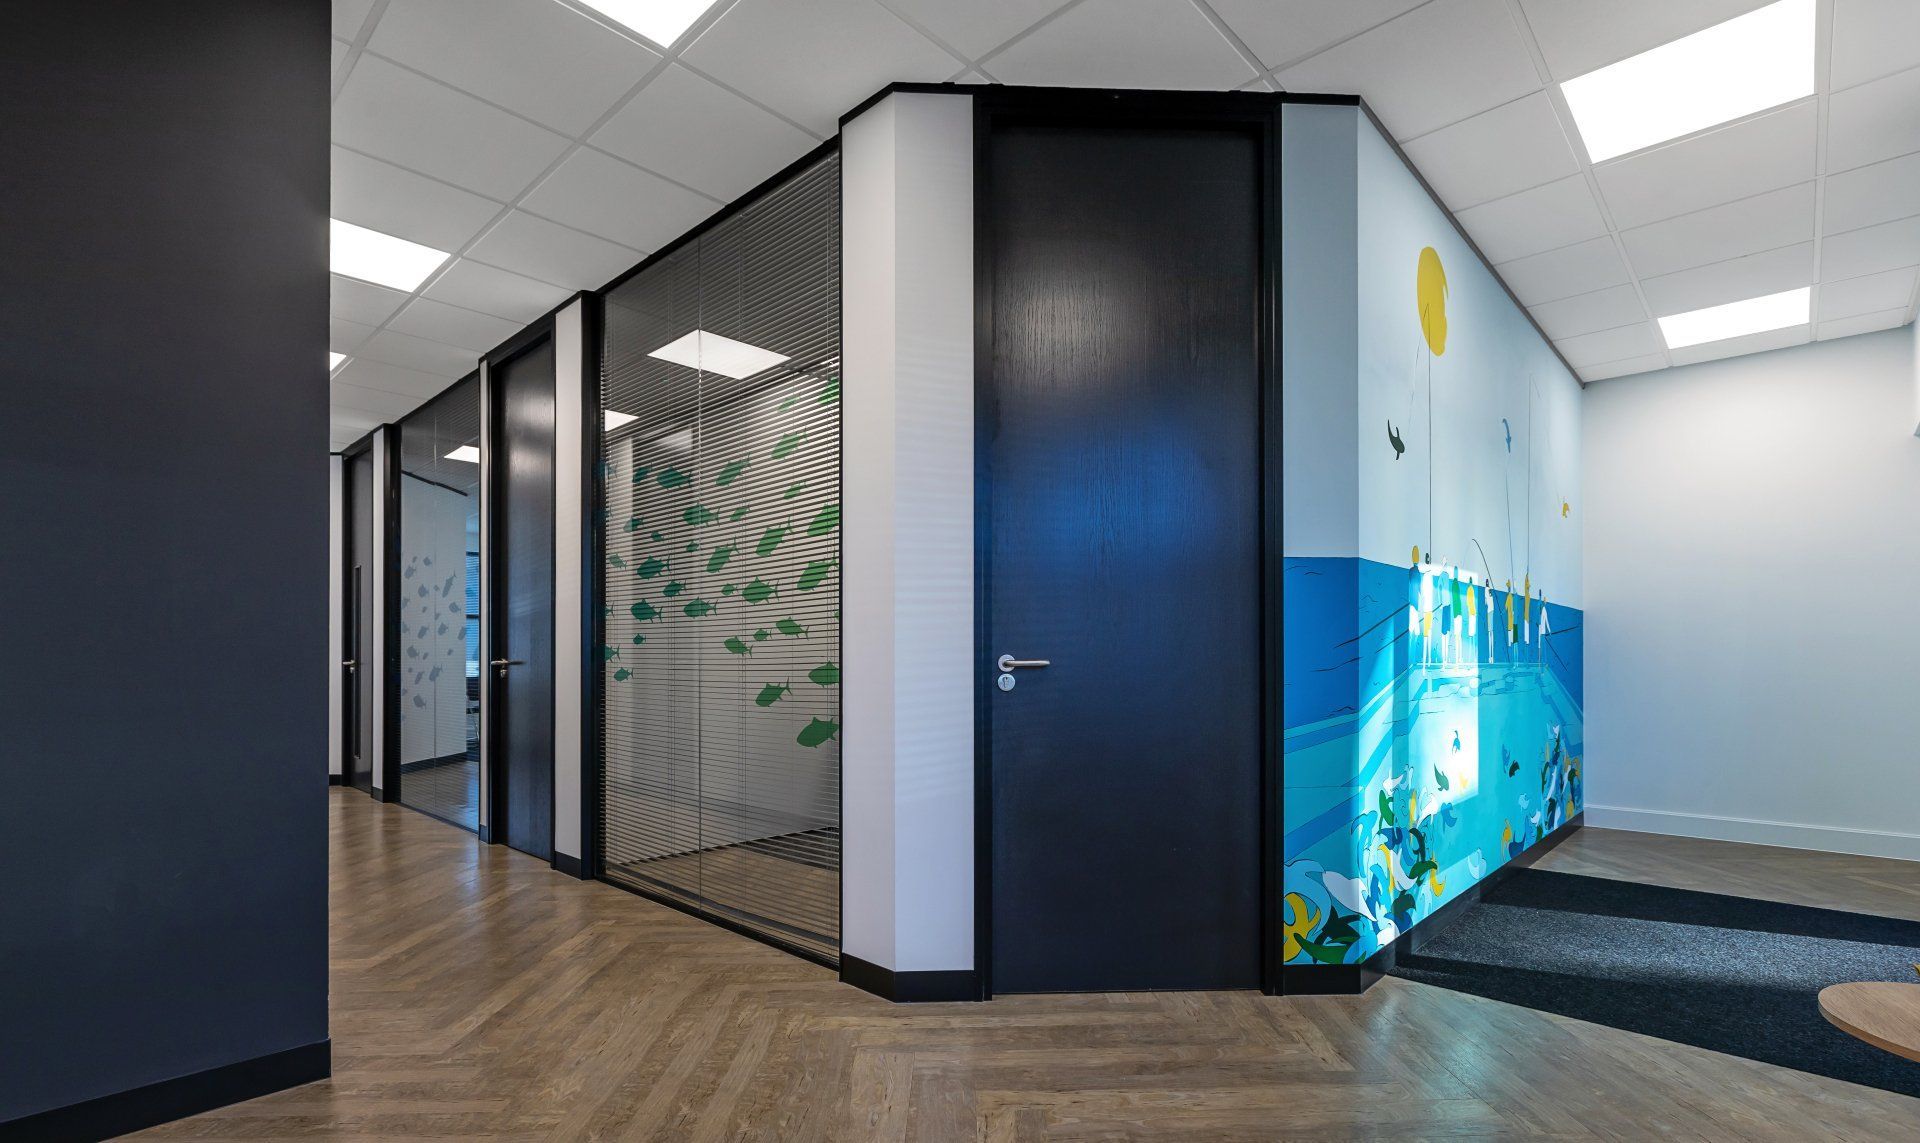
A vibrant, imaginative environment reflecting the client's sustainability focus.

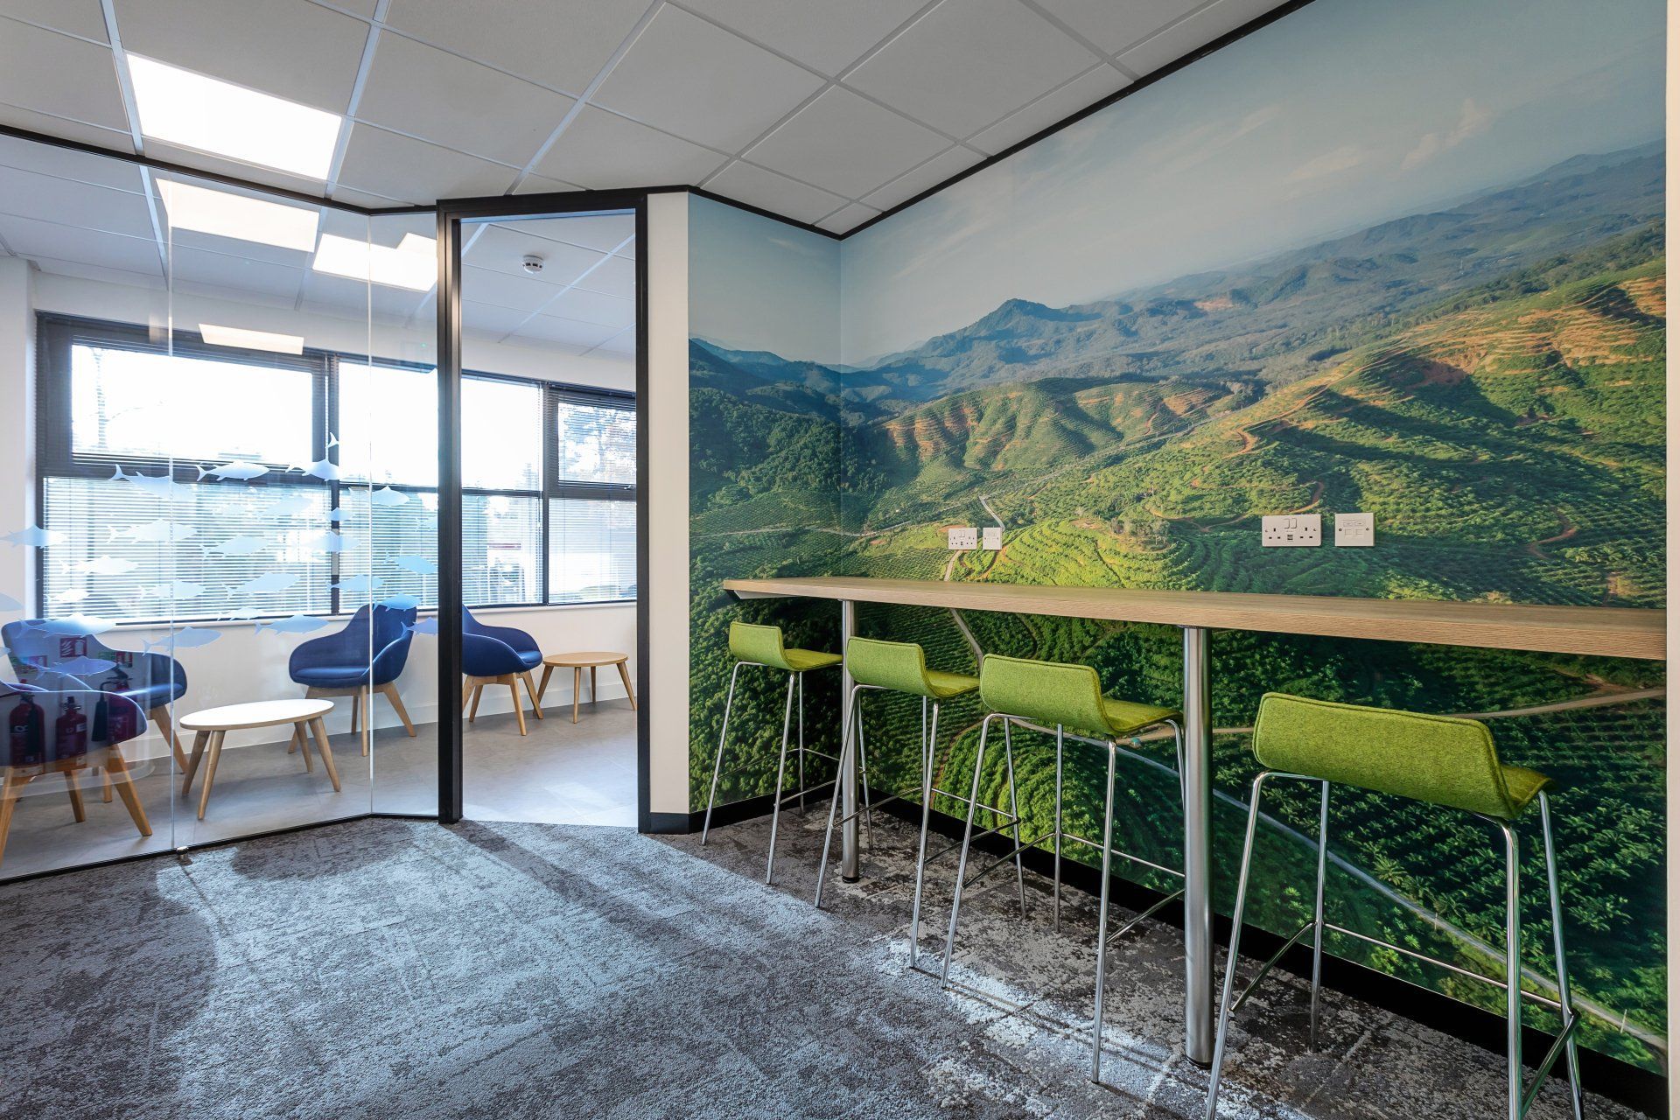
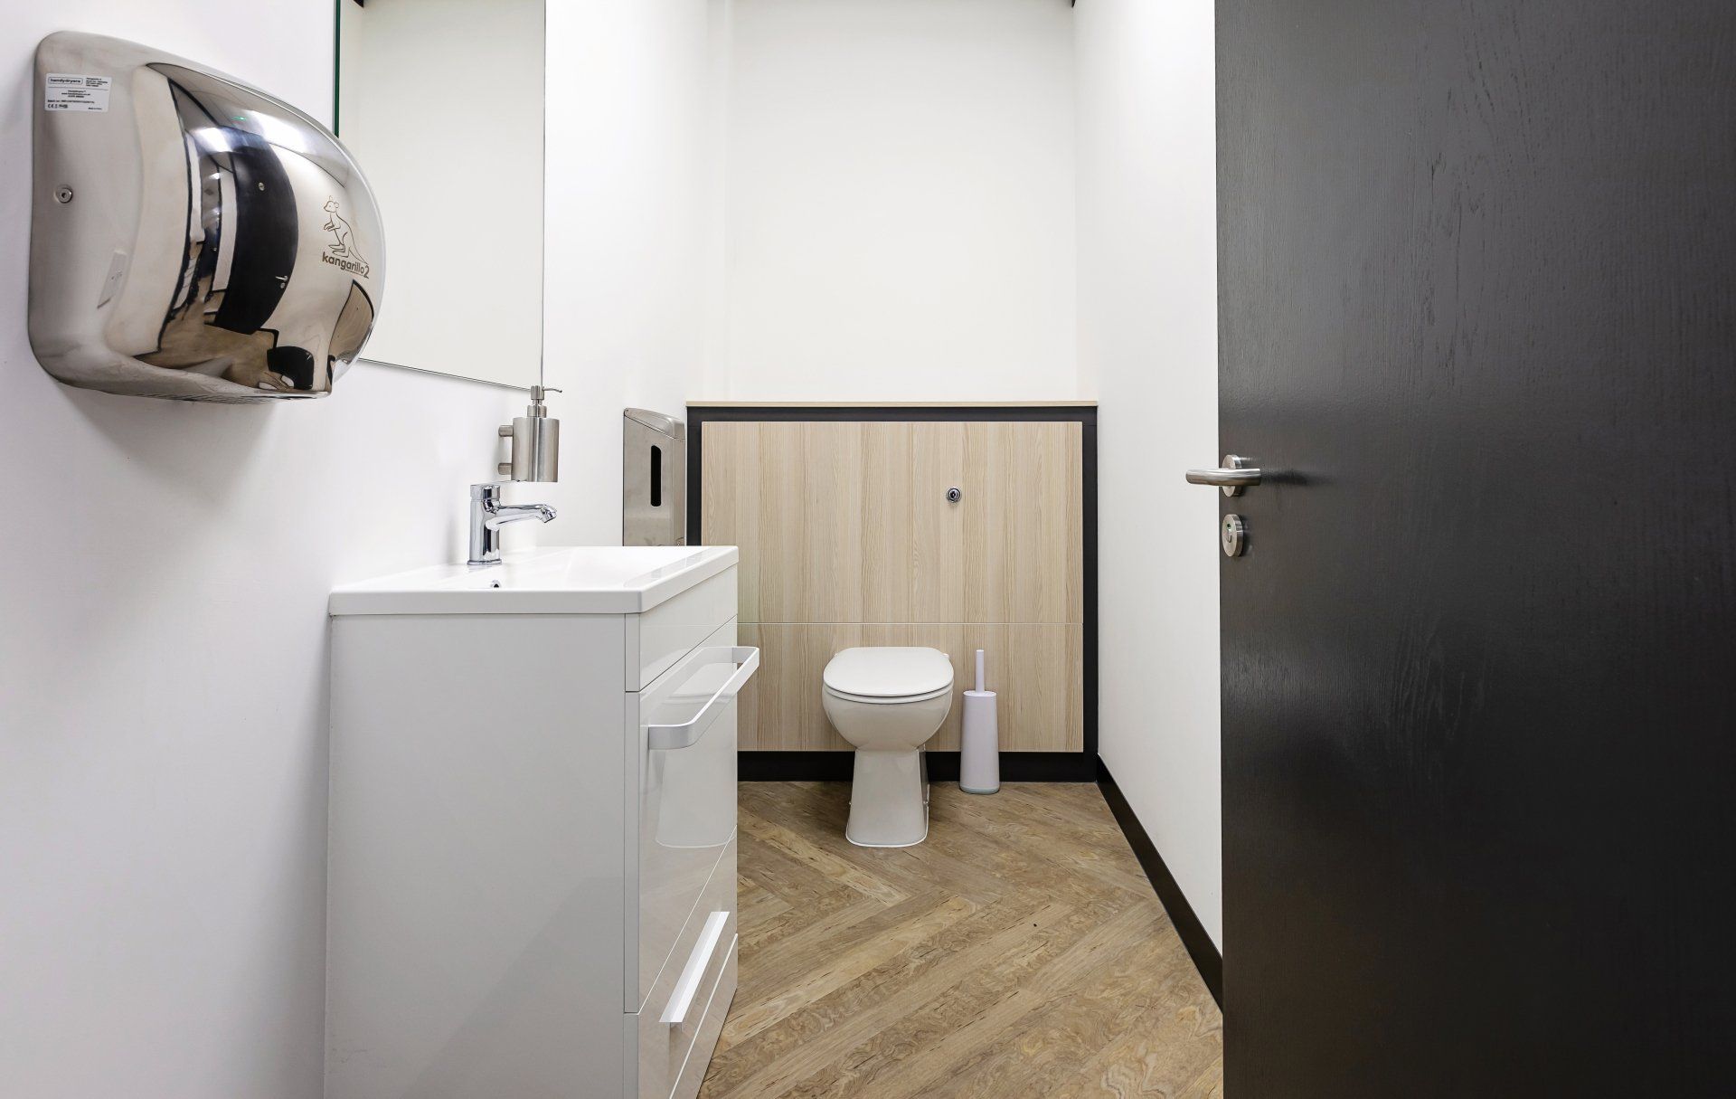
Glenside delivered a full design from initial space plans through to finishes, including 3D visuals, fitting out a staff breakout and demo kitchen alongside operable partitioning throughout. Sustainable materials feature throughout, including carpet made from recycled fishing nets and a feature wall created entirely from dried moss.

Key points:

Black triangular play icon on a white background

LED lighting upgrades throughout, plus air conditioning alterations and additional kitchen extraction.

Black right-pointing triangle icon on a white background

Full furniture specification and supply, storage solutions and audio-visual cabling across both floors.

Black closing quotation marks on a white background

I couldn't be happier with the results of the project. Glenside really took time to understand what I wanted to achieve for the business with the office move. We now have a working environment that everyone is proud to work in and ensures we are fit for the future.

Specialist consultancy & delivery

Recent projects

Planning a similar office design or fit-out?