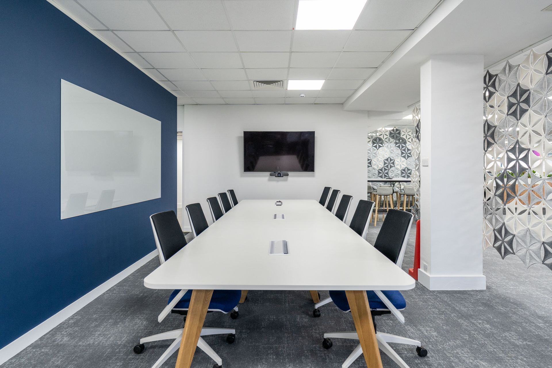
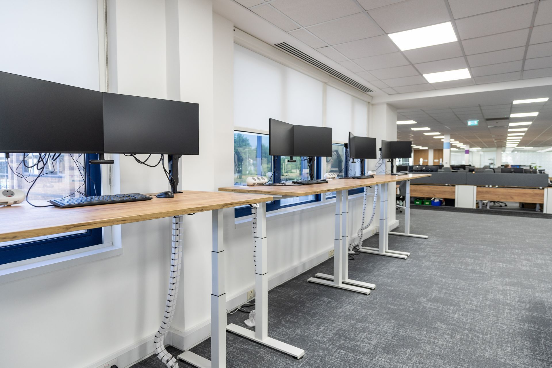
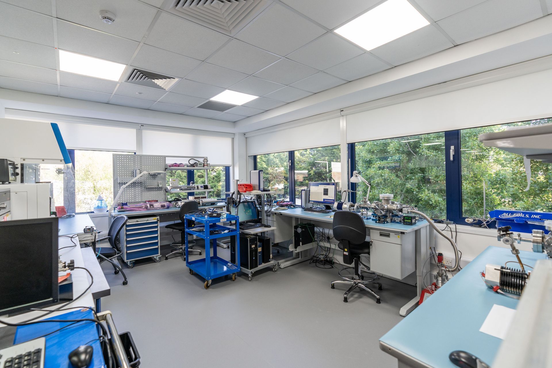
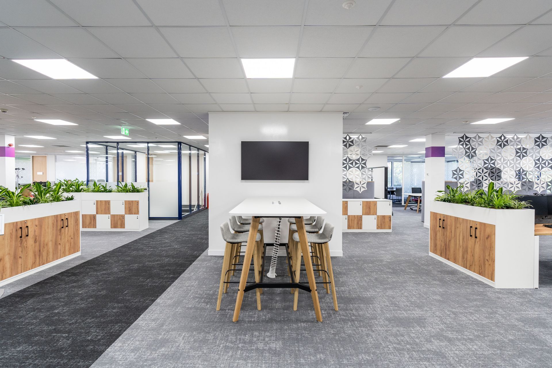
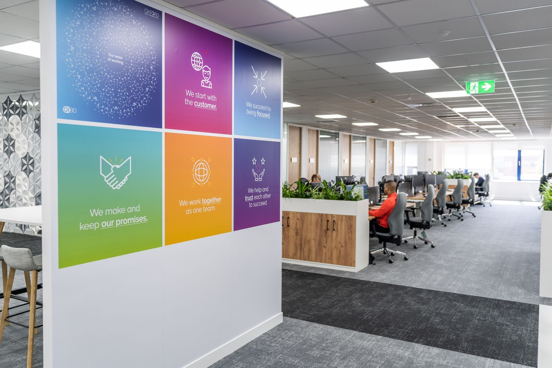
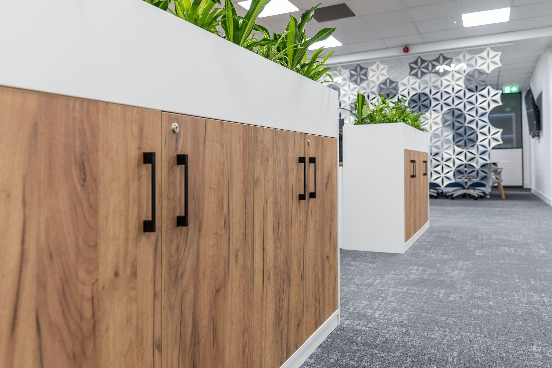
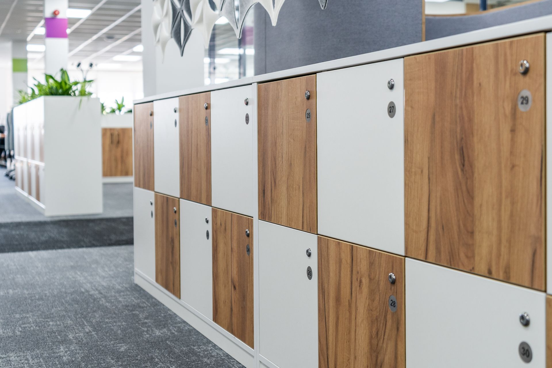
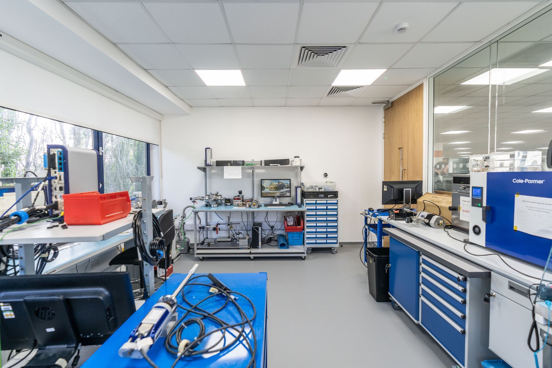
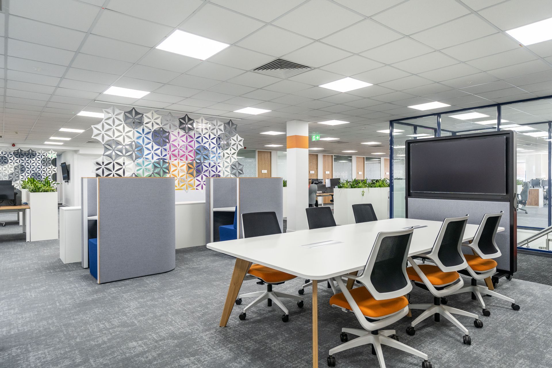
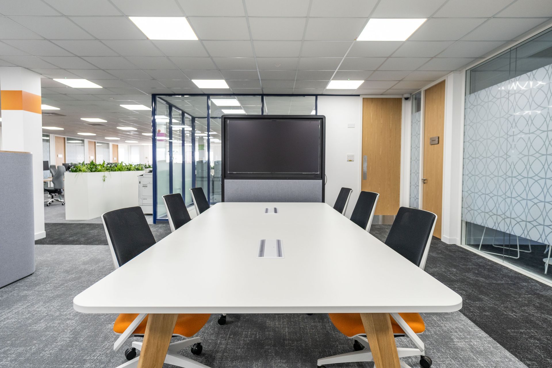
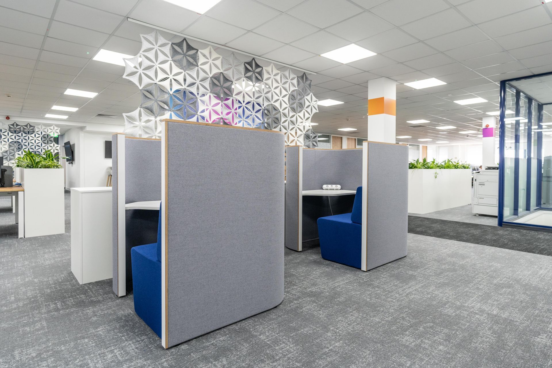
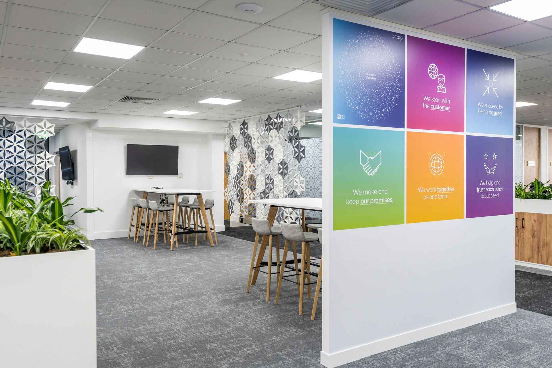
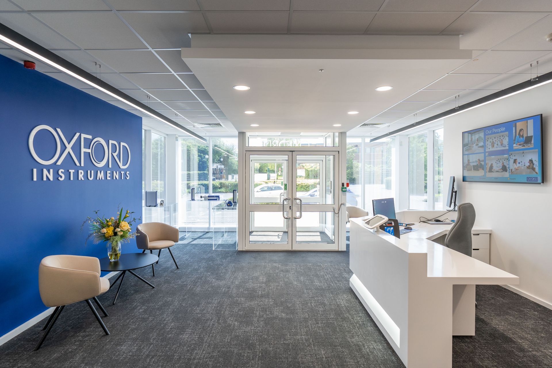
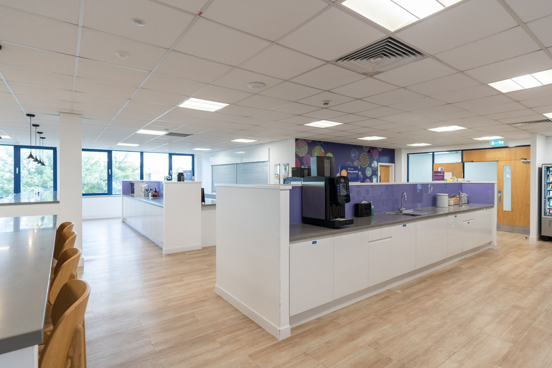
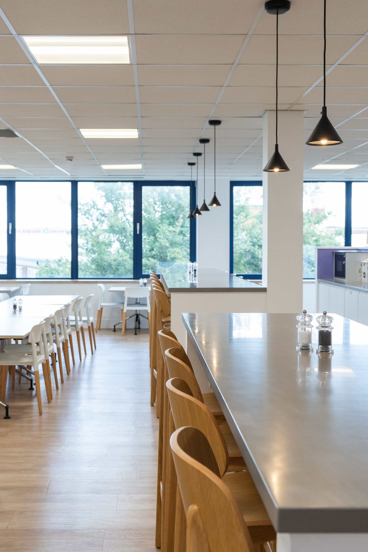
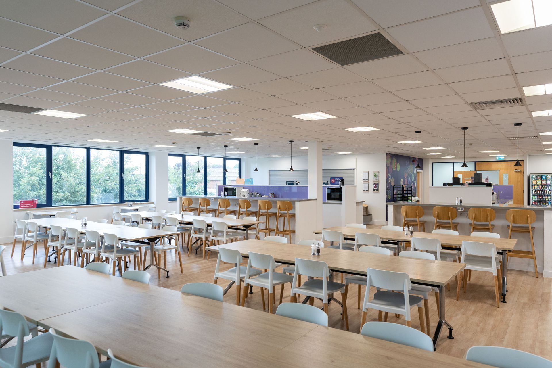
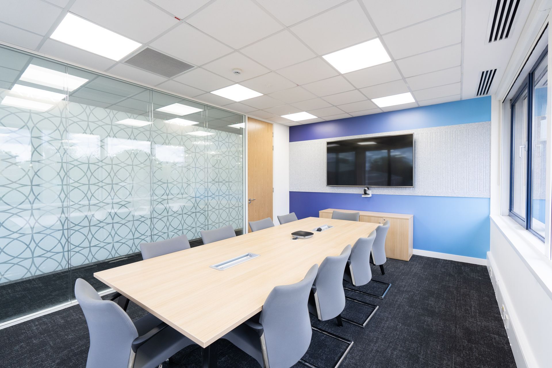
Oxford Instruments Office, Laboratory, Reception and Washroom Fit-Out
A full office, laboratory, reception and washroom fit-out delivered for Oxford Instruments in High Wycombe.
SECTOR
Science & Research
LOCATION
High Wycombe, UK
PROJECT SIZE
20,000 sq ft
DURATION
25 Weeks (phased)
PROJECT overview
Reinventing space for a market leader in the scientific instruments industry.
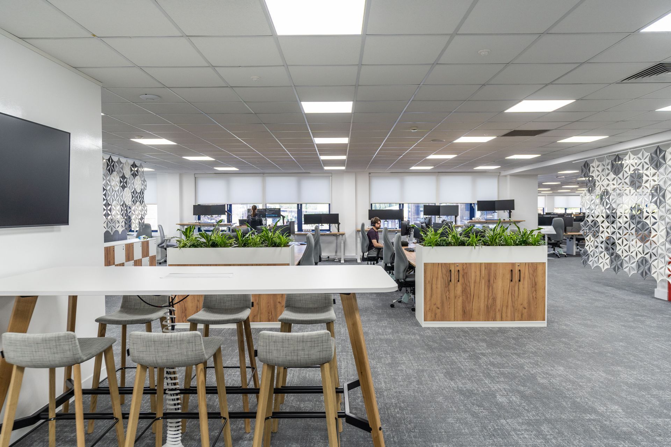
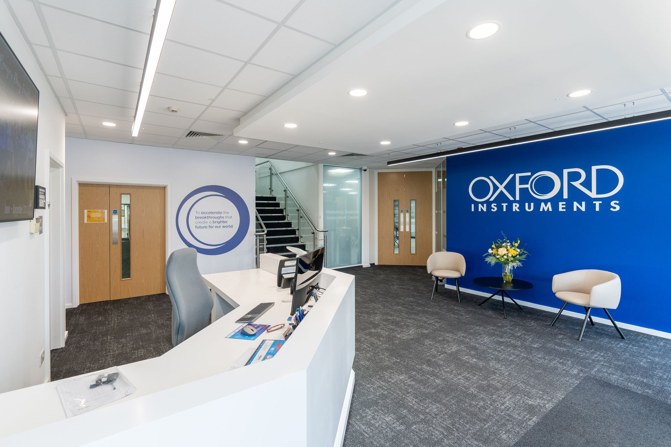
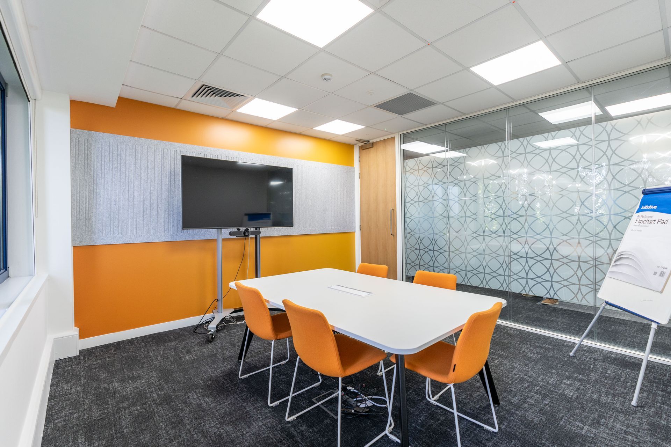
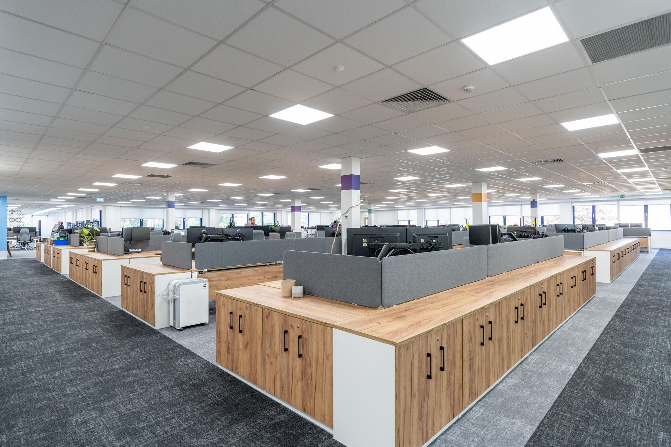
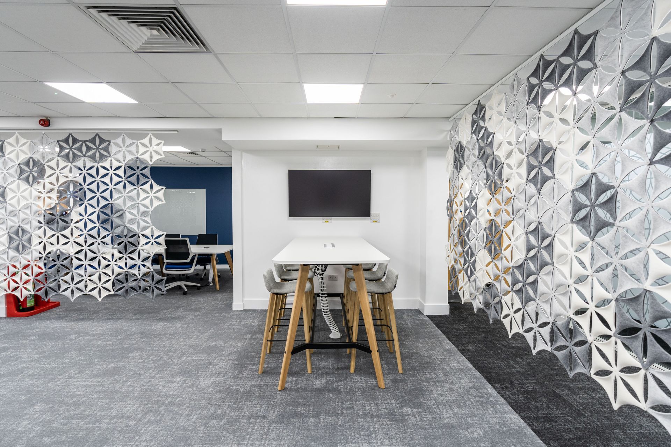
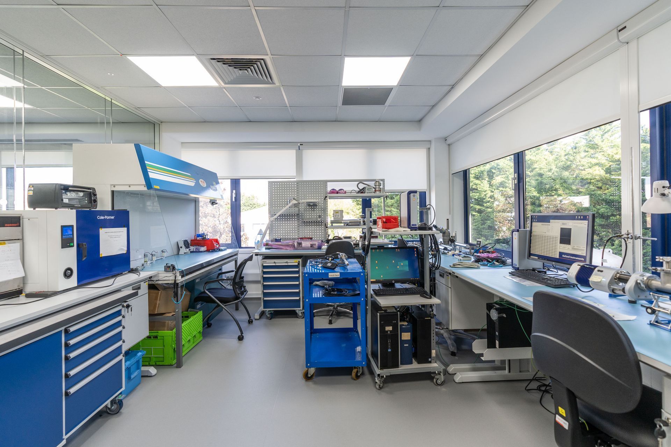
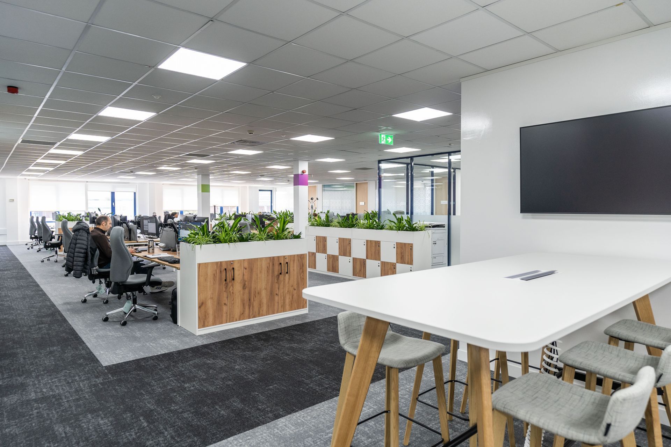
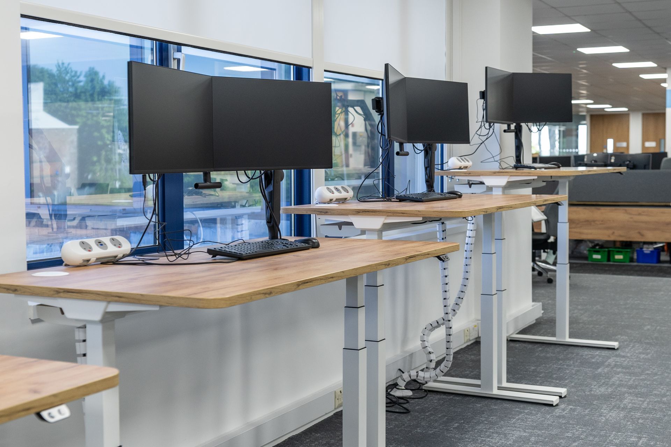
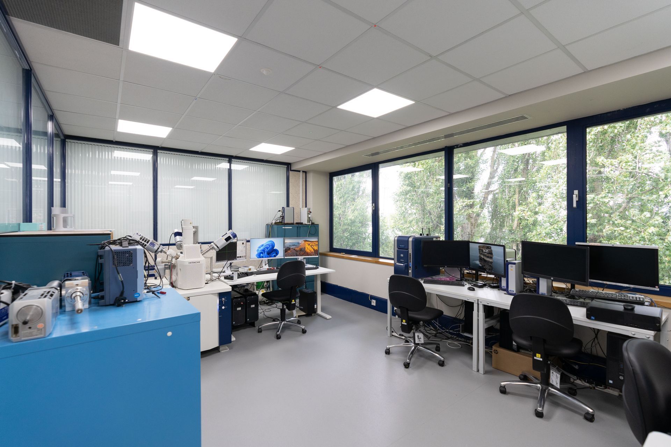
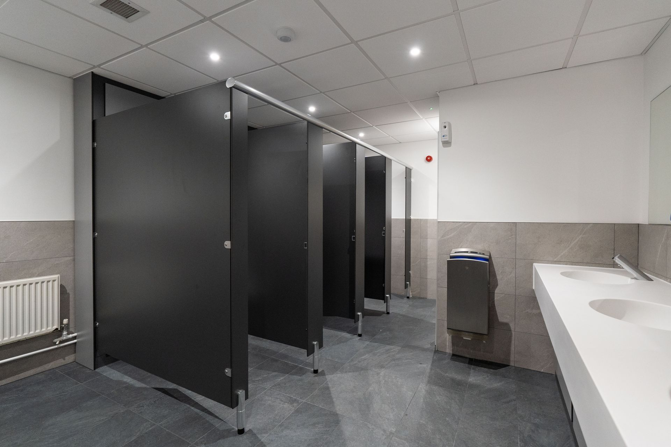
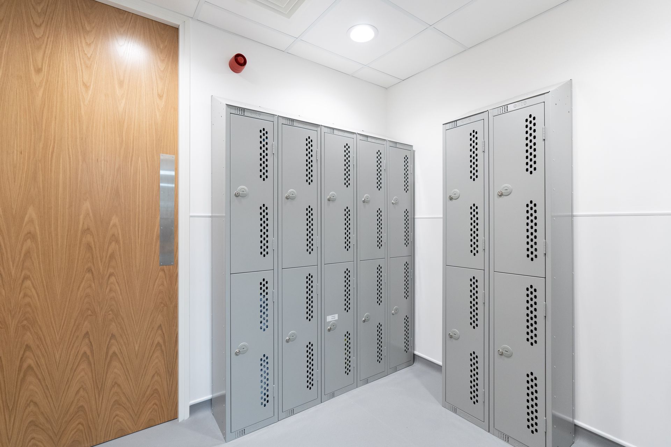
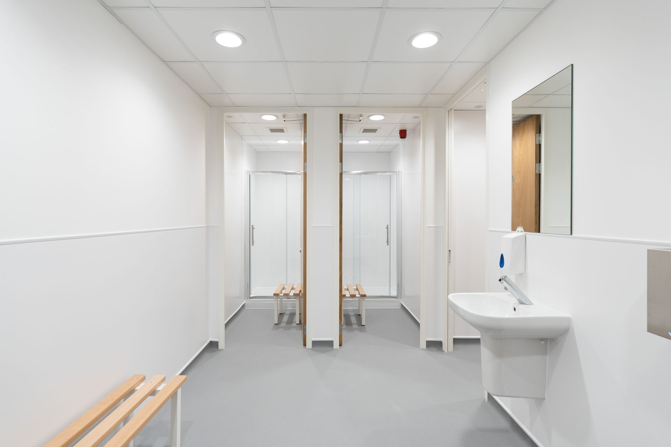
Oxford Instruments engaged Glenside to reinvigorate office, meeting, reception, laboratory and welfare facilities at their High Wycombe site.
50+
YEARS
400+
PROJECTS
9
SECTORS
THE CHALLENGE
A constrained, dated space that had to keep working around live operations
The existing layout was rigidly structured and significantly underutilised, limiting flexibility across the site.
Laboratory activities were being carried out at desks, with minimal opportunity for collaboration.
The facilities no longer reflected the organisation's vision or supported its expanding teams and product portfolio.
OUR SOLUTION
Delivering a complete turnkey approach across design, construction and fit-out.
The engagement spanned concept exploration, detailed design, budgeting, site setup, demolition, construction, building services and M&E installations, and furniture supply and installation.
Key points:
Concept and detailed design, extensive space planning, photo-realistic CGIs, and full Building Regulations management and certification.
Partitioning, acoustic enhancements, electrical and data alterations, mechanical and electrical upgrades, LED lighting, vinyl wrapping, branding and graphics, and furniture supply and installation.
View more
Working with Glenside was fantastic. We felt like they were part of our team, not a third party contractor.