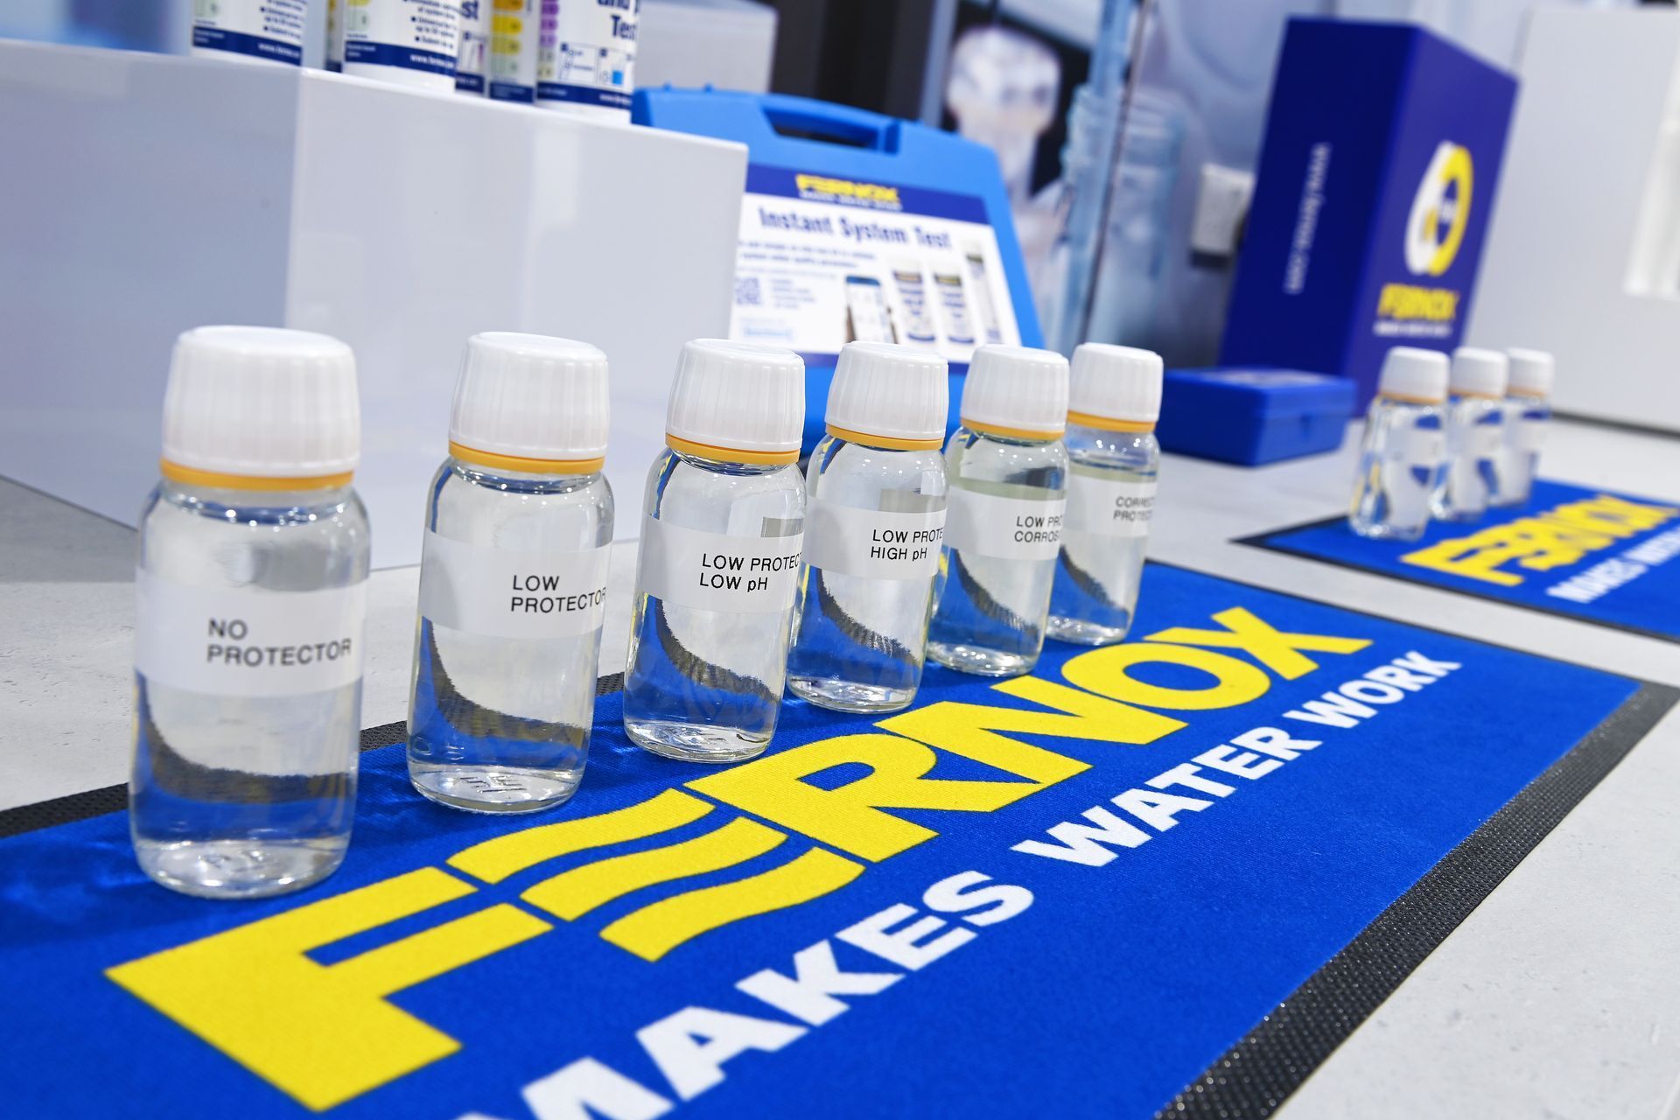
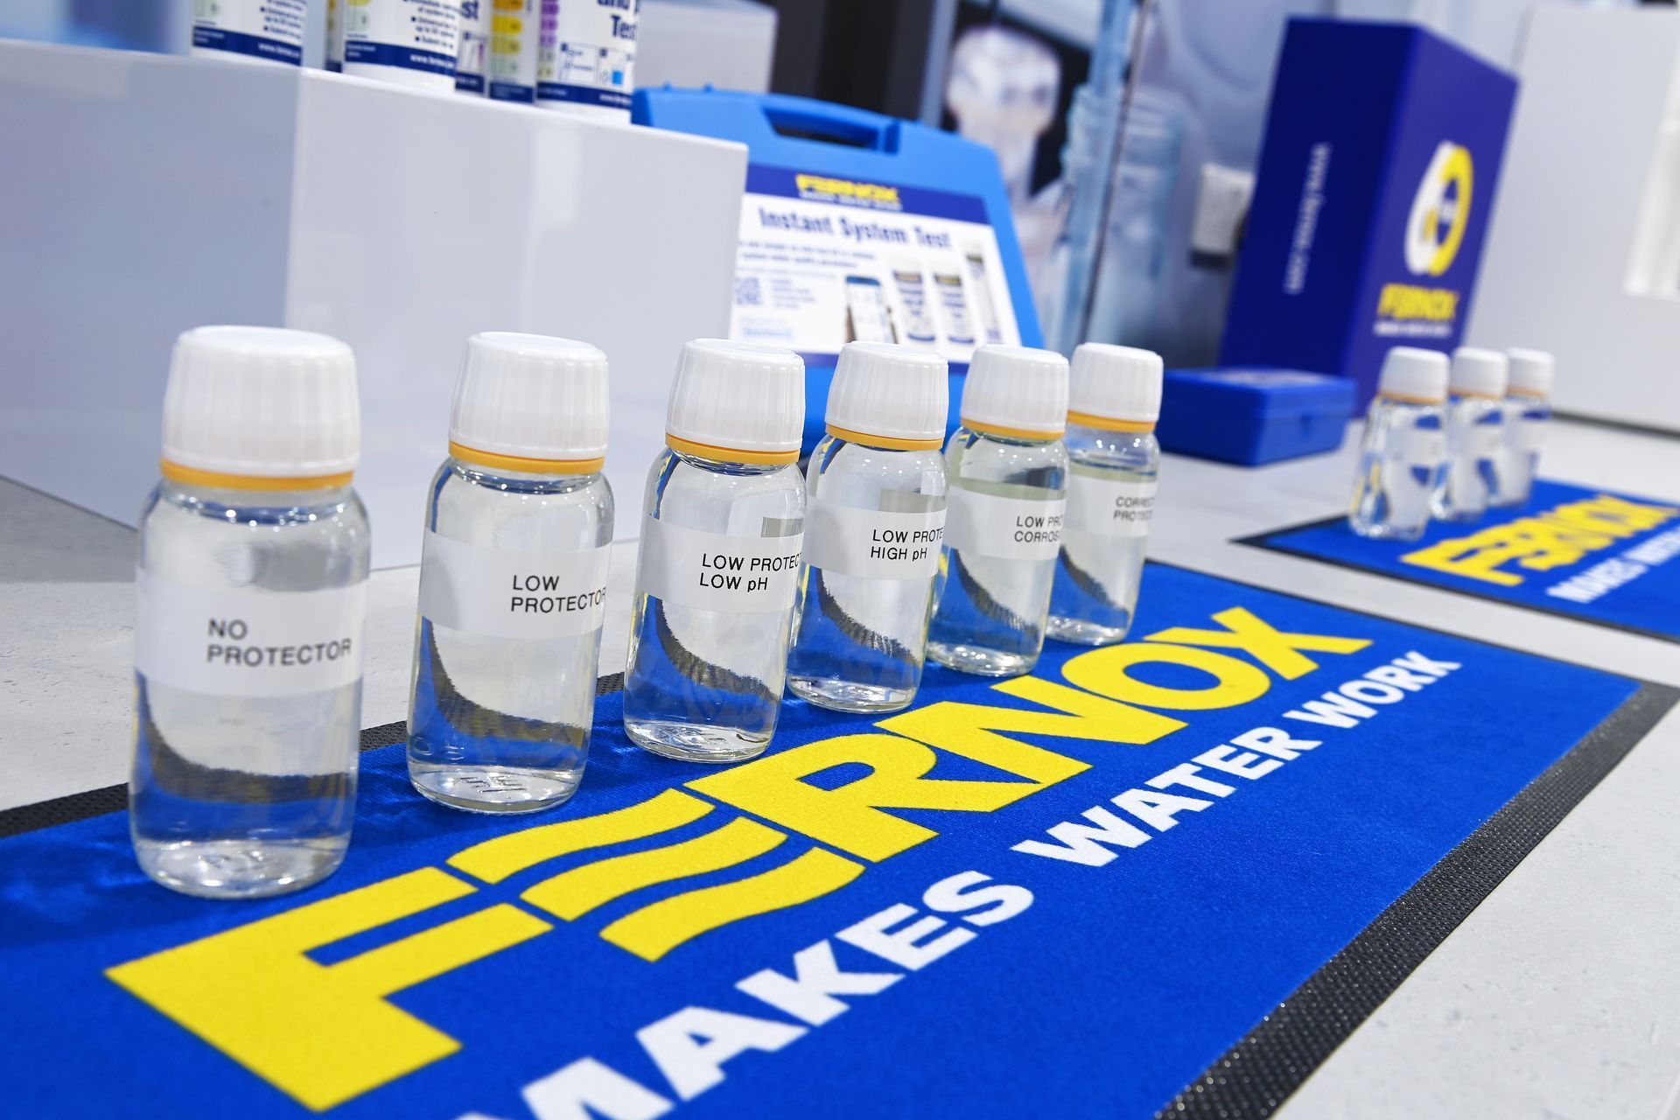
Training Academy & Experience Suite in Woking

A completely redesigned and reconstructed training and experience space for a leading global manufacturer.

SECTOR

Advanced Manufacturing & Engineering


LOCATION
Woking, UK

PROJECT SIZE
600 sq ft

DURATION
4 Weeks
PROJECT overview

Building a modern, professional training academy that reflects a respected global brand's history and standing.

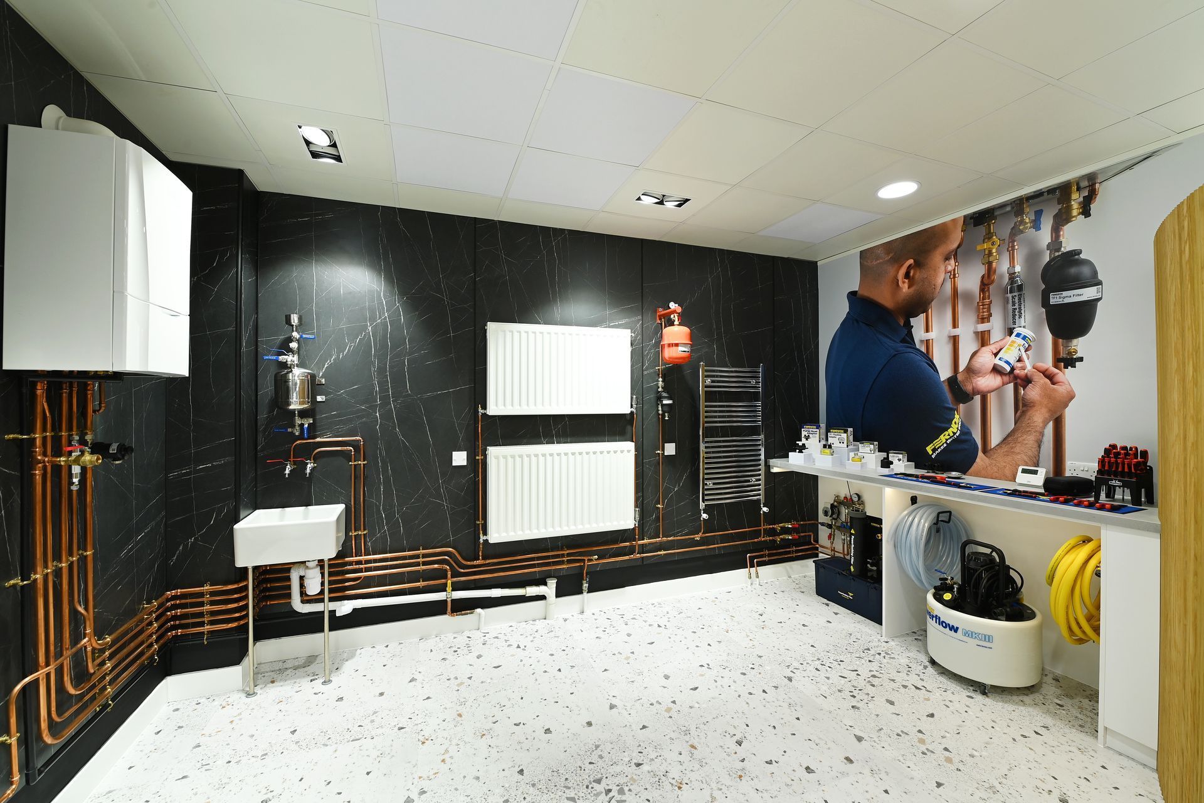
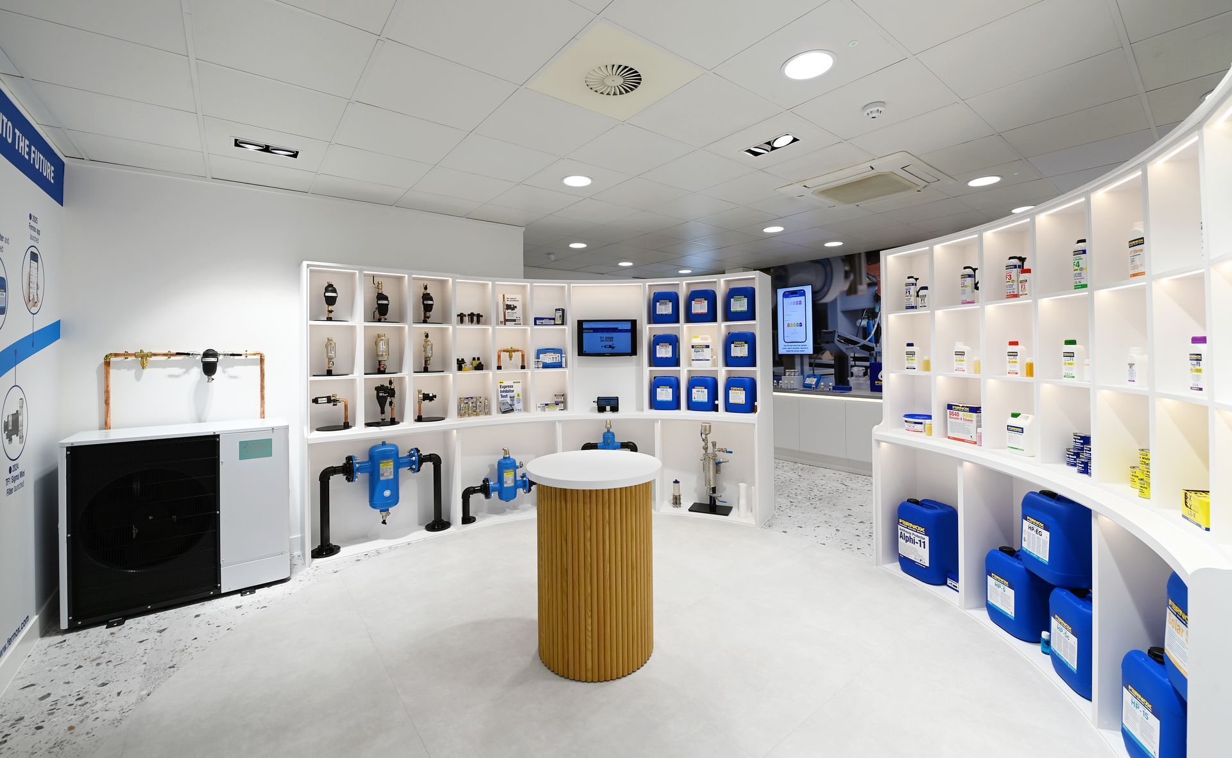
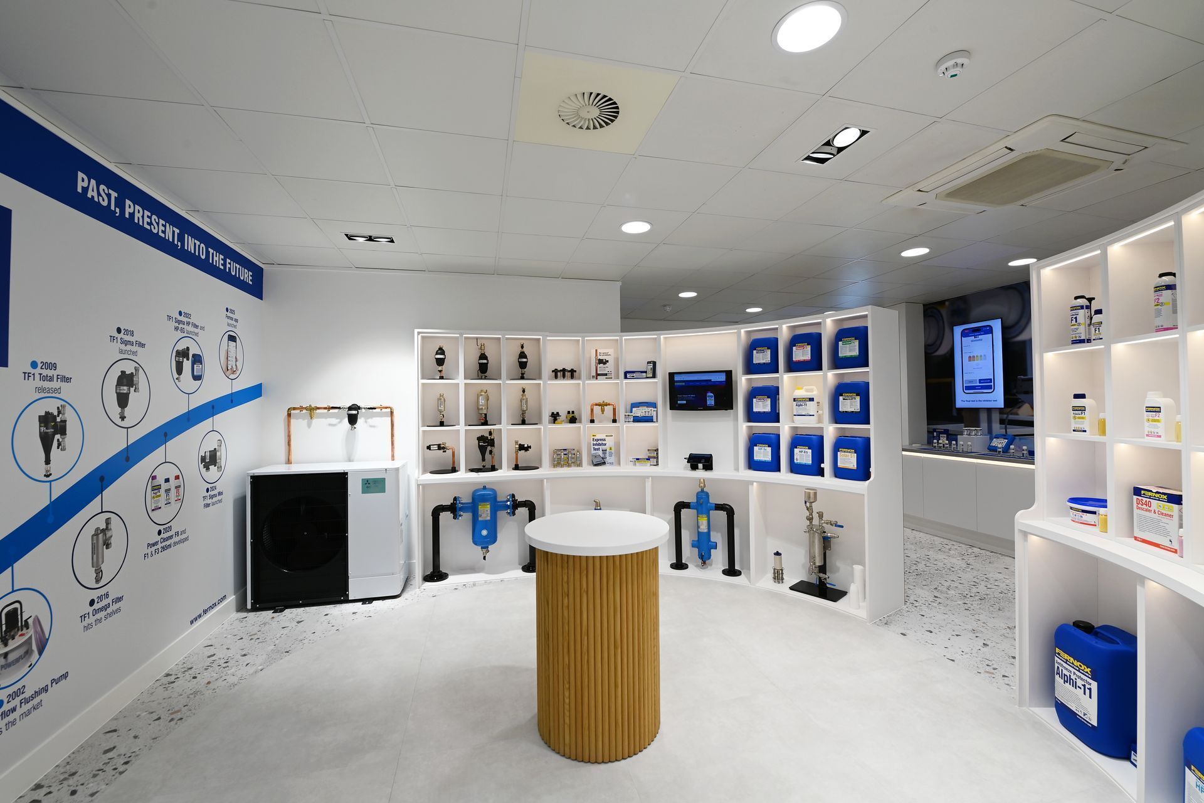
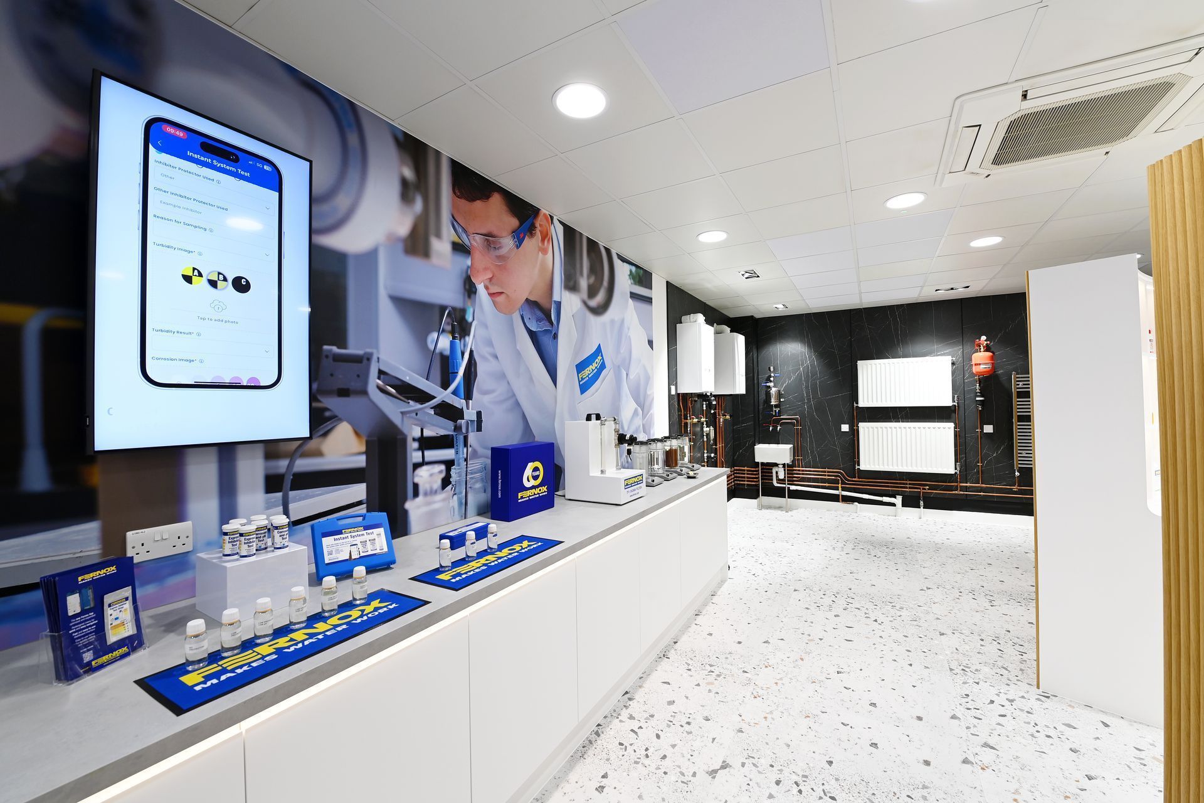
The client approached Glenside with a challenge: a training facility that was underutilised and no longer conveyed the current image and standing of their respected global brand. Through close collaboration between the two teams, a completely redesigned and reconstructed space emerged, precisely meeting the brief for a modern, professional and engaging environment.
50+

YEARS

400+

PROJECTS

9

SECTORS
THE CHALLENGE

A constrained, dated space that had to keep working around live operations

Black right-pointing triangle icon on a white background

The existing training facility was underutilised and didn't convey the current image and standing of the client's global brand.

Black right-pointing triangle icon on a white background

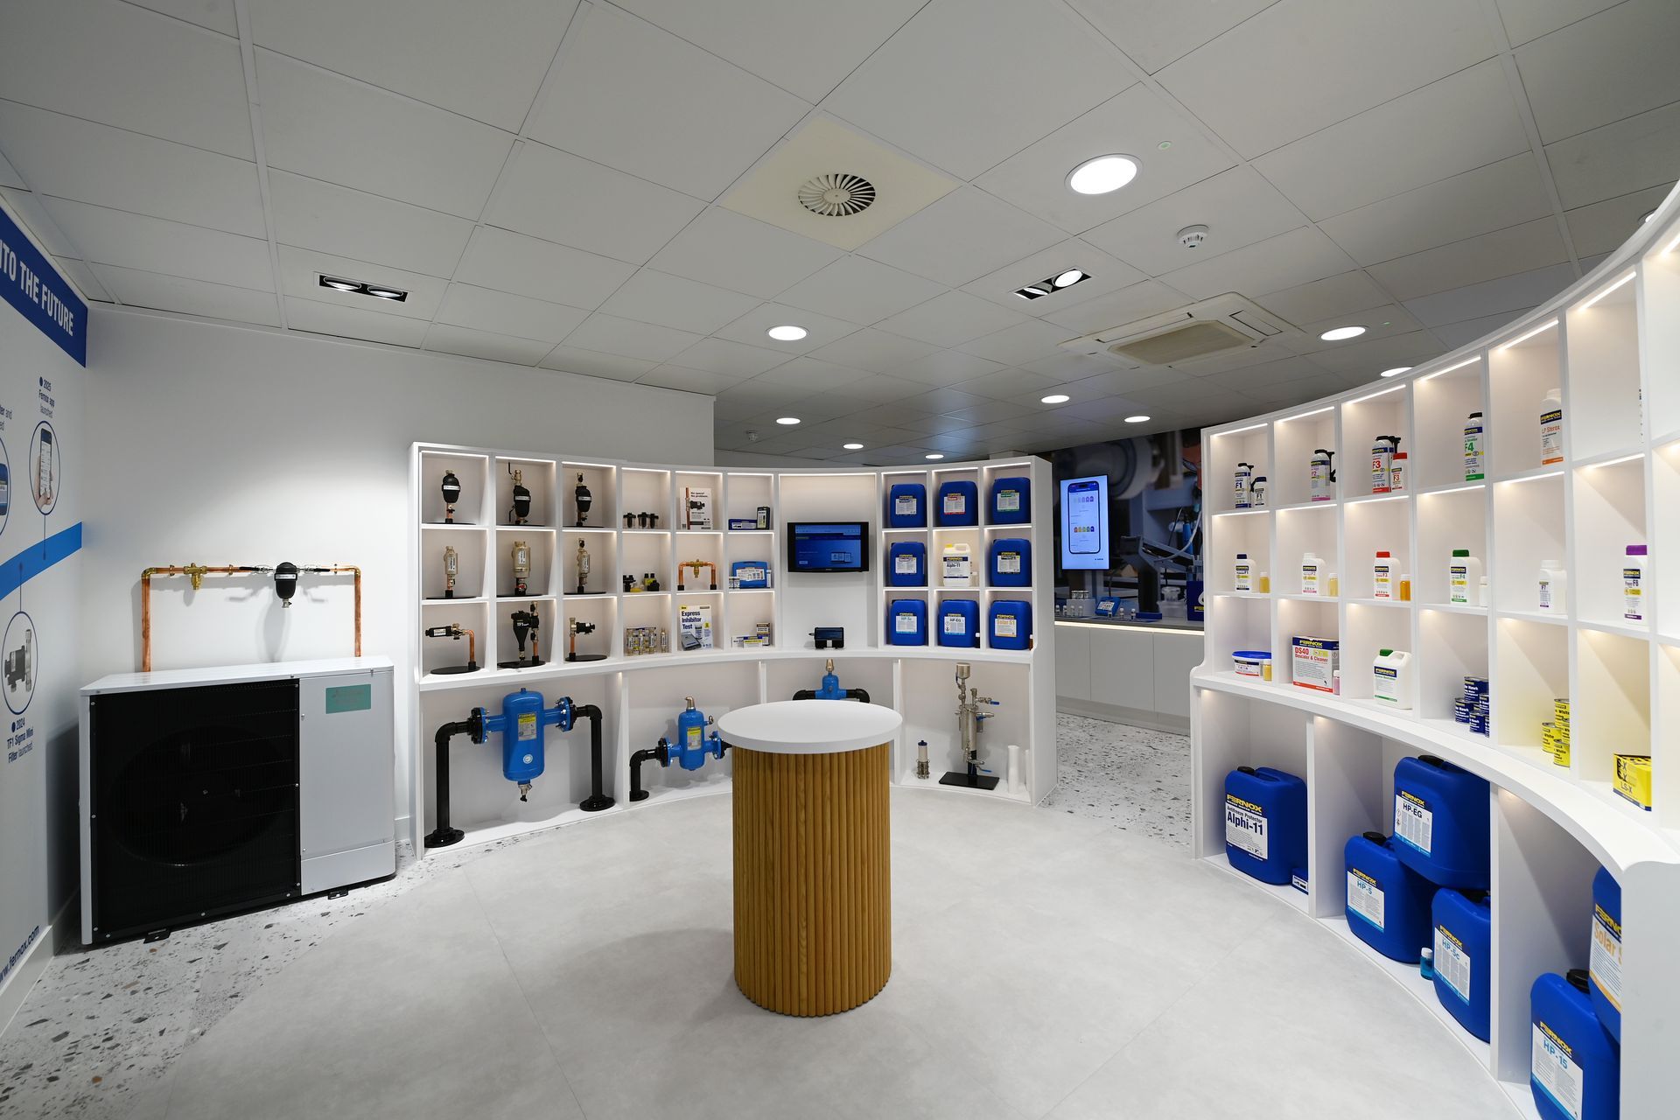
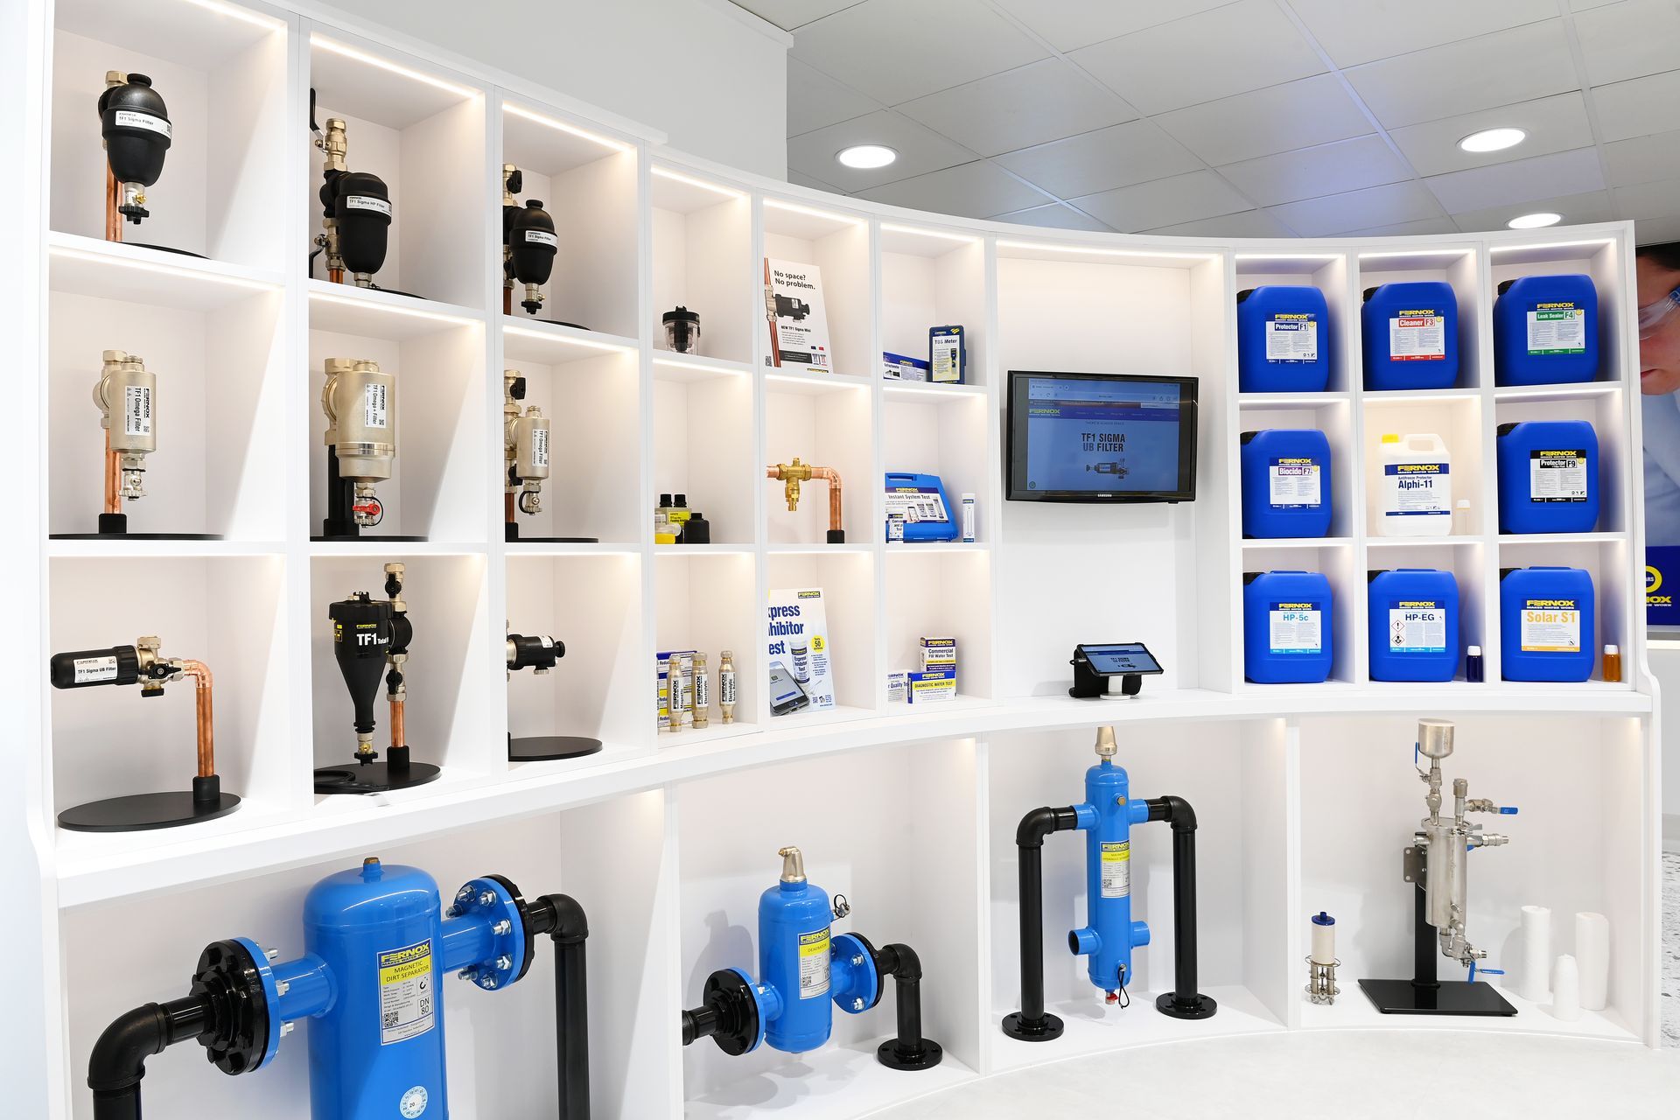
The new space needed to showcase industry challenges alongside the client's solutions across a wide range of product types and sizes.

Black right-pointing triangular play icon on a white background

The design needed to provide dedicated academy space for training industry professionals within a compact footprint.

Person working at a desk with dual monitors in a bright office, viewing technical software on screen
OUR SOLUTION

Vision and detail converging to create the right ambience.

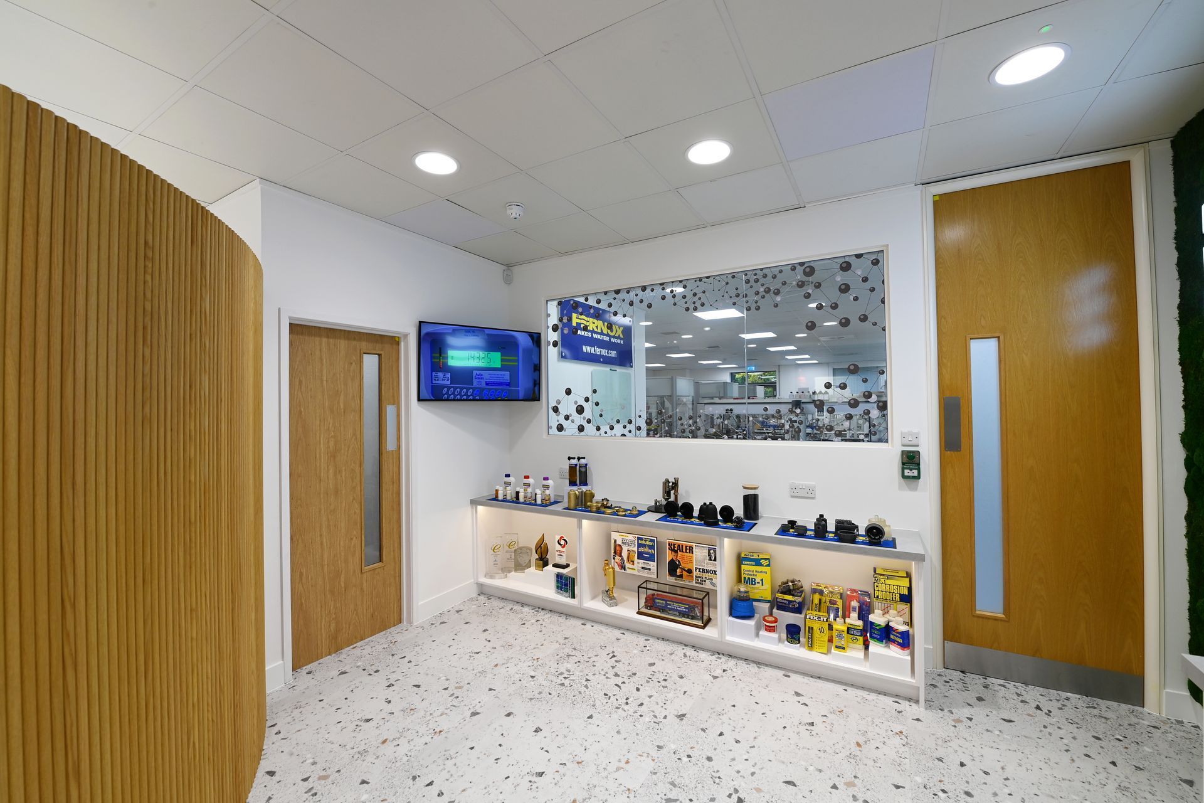
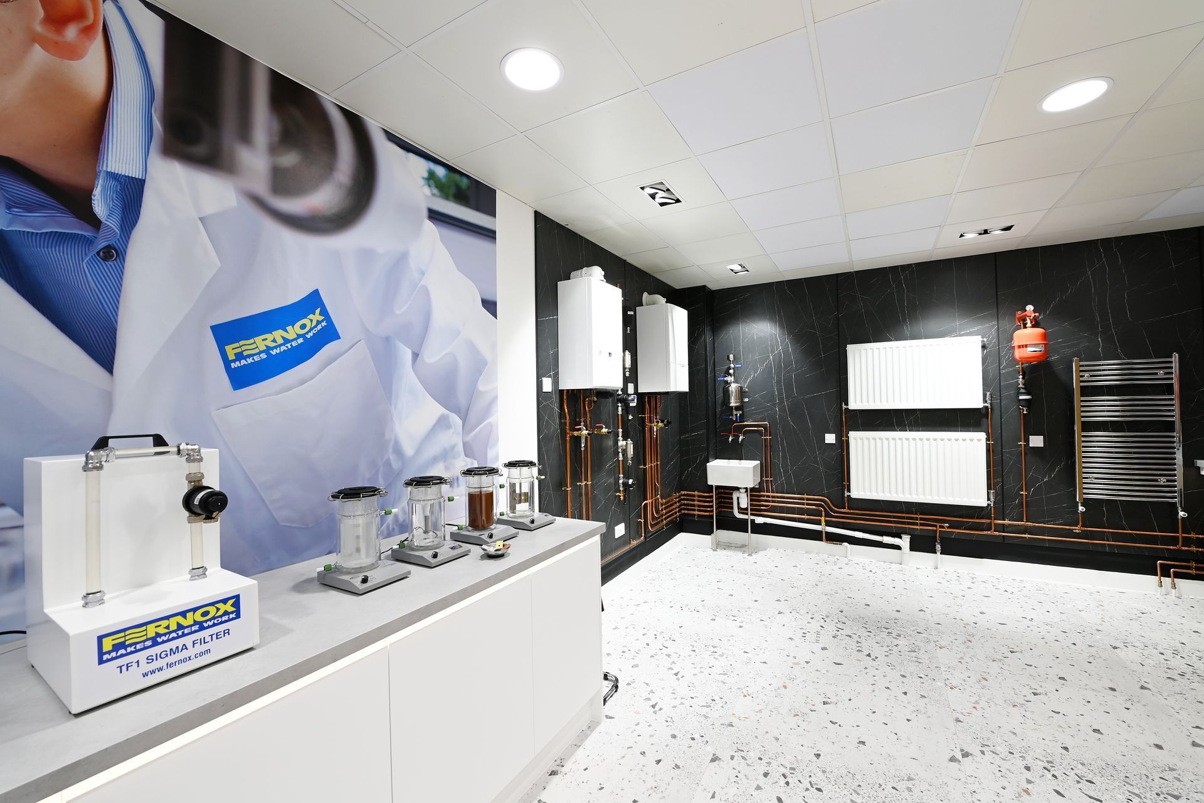
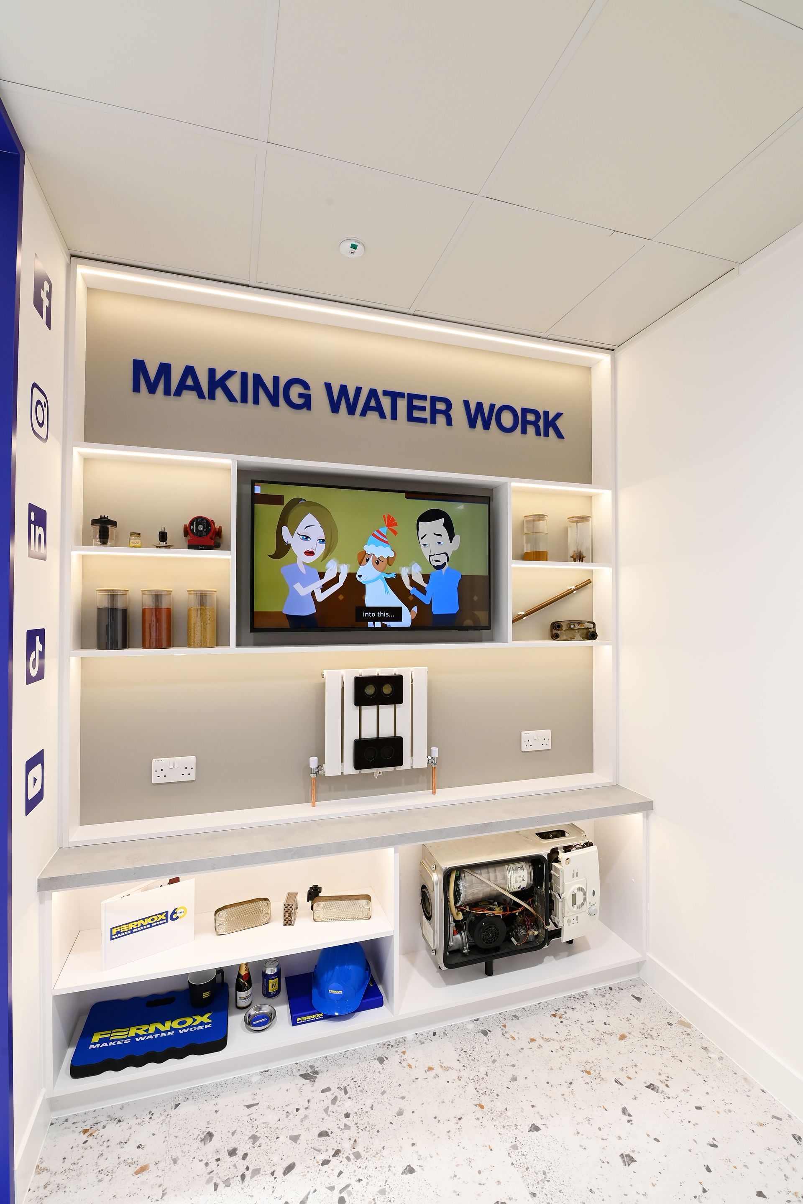
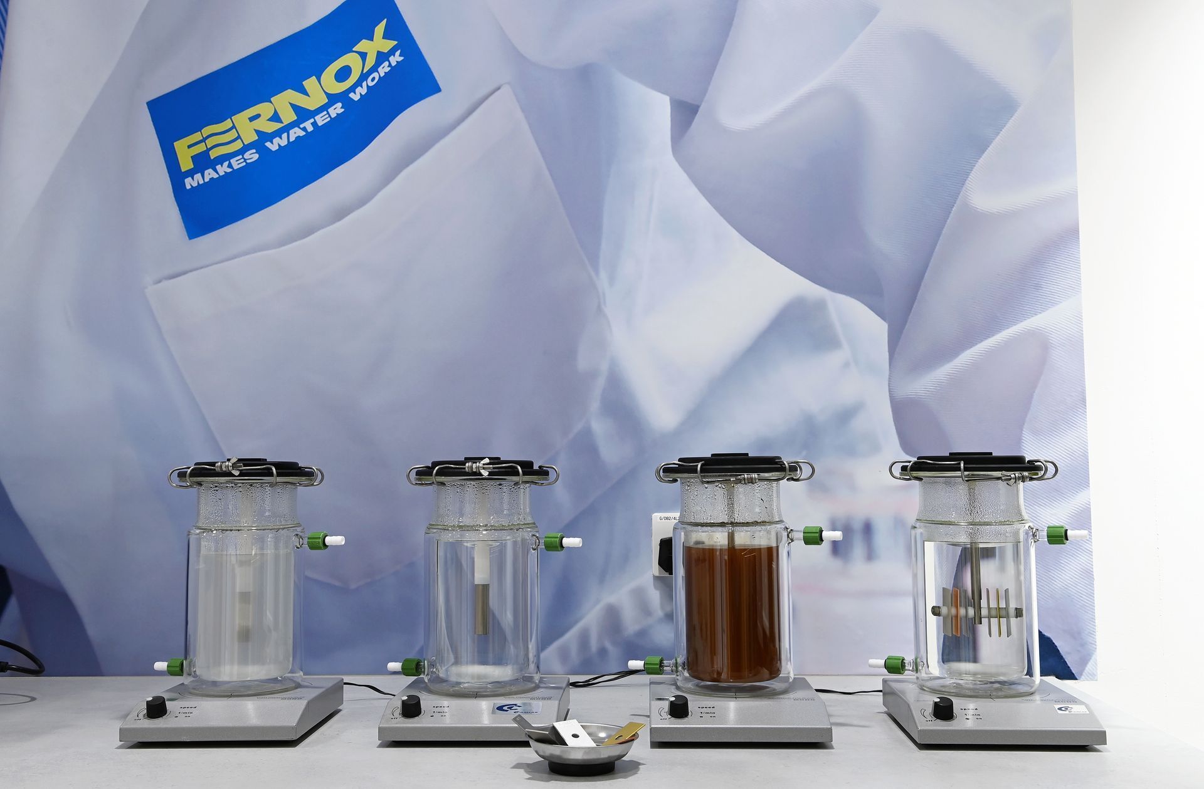
Achieving the level of detail required took the design to another level, reflecting the client's rich history and current market position while showcasing product types and sizes and providing academy space for training. Durable, stylish and brand-specific detailing and finishes set off the client's products in a suitably professional setting.

Key points:

Black triangular play icon on a white background

Photo-realistic CGIs and bespoke cabinetry supporting a curved, feature-driven partition layout.

Black right-pointing triangle icon on a white background

Resilient feature flooring, upgraded LED lighting and installation of branding and graphics throughout.

Black closing quotation marks on a white background

We recently had the pleasure of working with Glenside on the design and build of our new training room, and we couldn't be happier with the results. The finished space looks excellent and met the brief of a modern, professional and engaging space. The construction team were outstanding: professional, tidy, efficient and completed everything on time.

Specialist consultancy & delivery

Recent projects

Planning a similar training academy or experience suite?