Training Academy & Reception Refurbishment in Camberley

Conversion of an under-utilised showroom into a market-leading training academy with a refreshed reception space.

SECTOR

Advanced Manufacturing & Engineering


LOCATION
Camberley, UK

PROJECT SIZE
4,300 sq ft

DURATION
5 Weeks
PROJECT overview

Refreshing a dark, under-utilised showroom into a bright, engaging academy for hands-on engineering training.

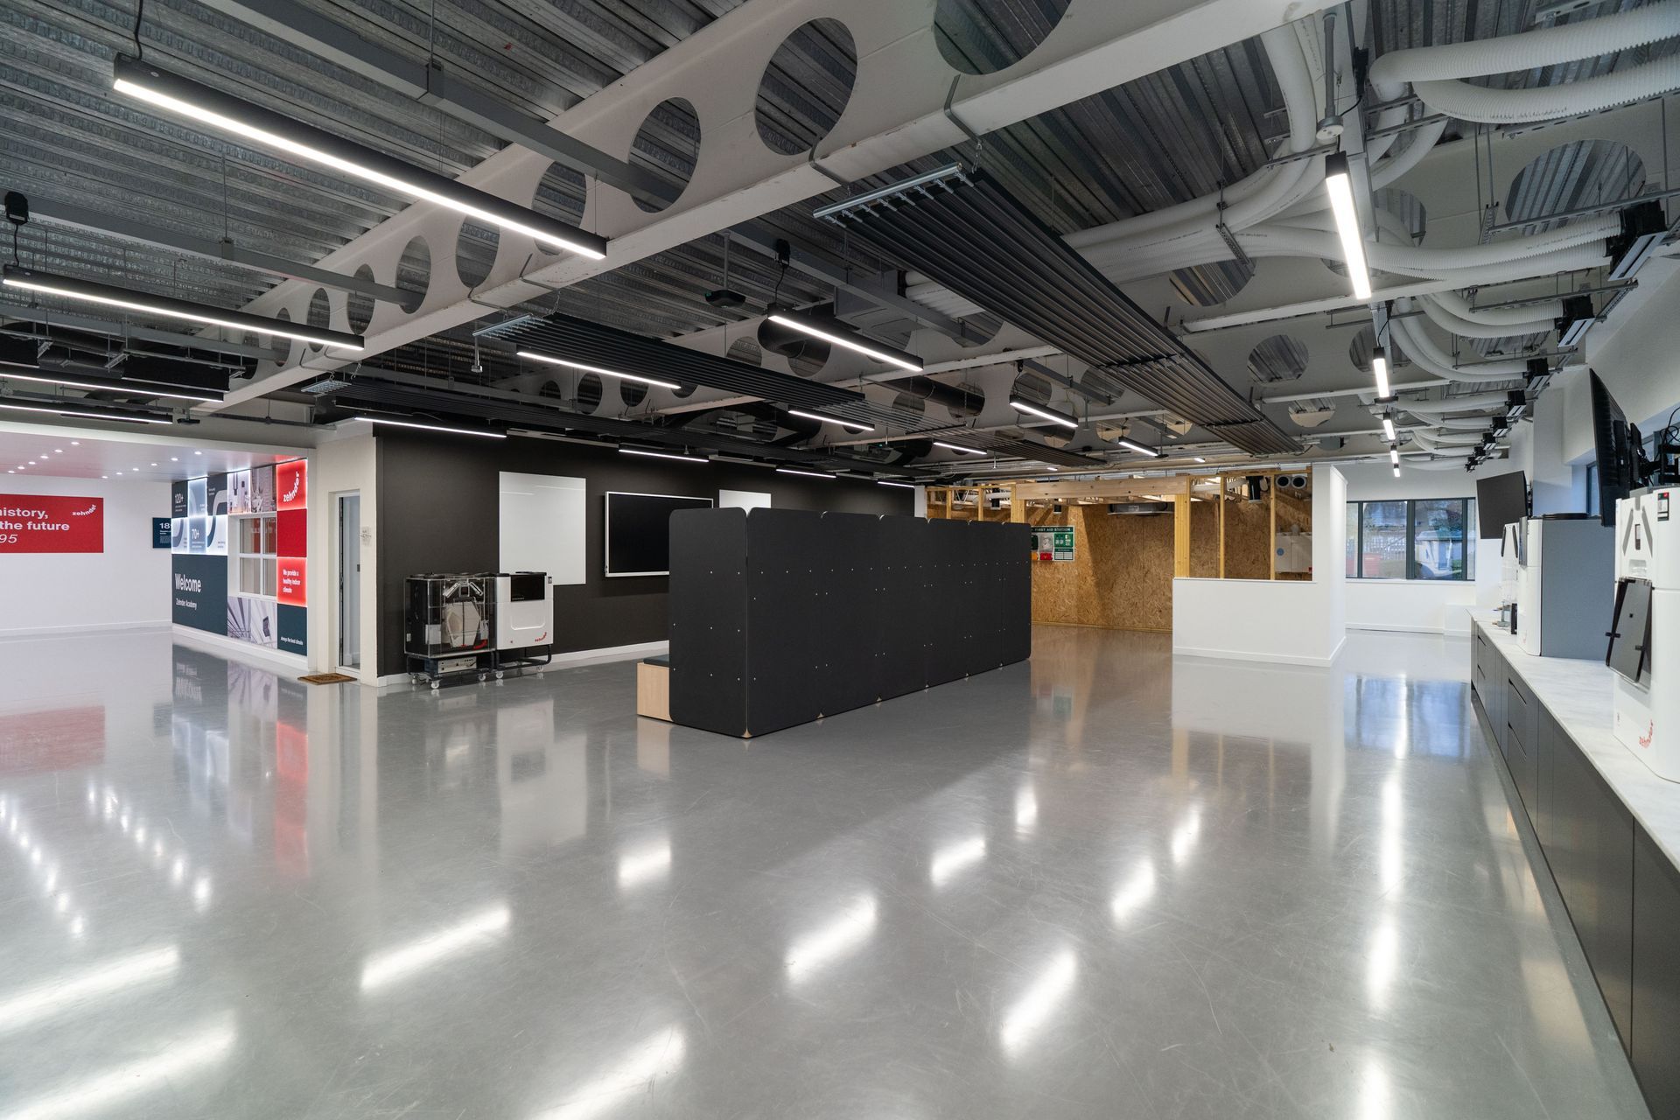
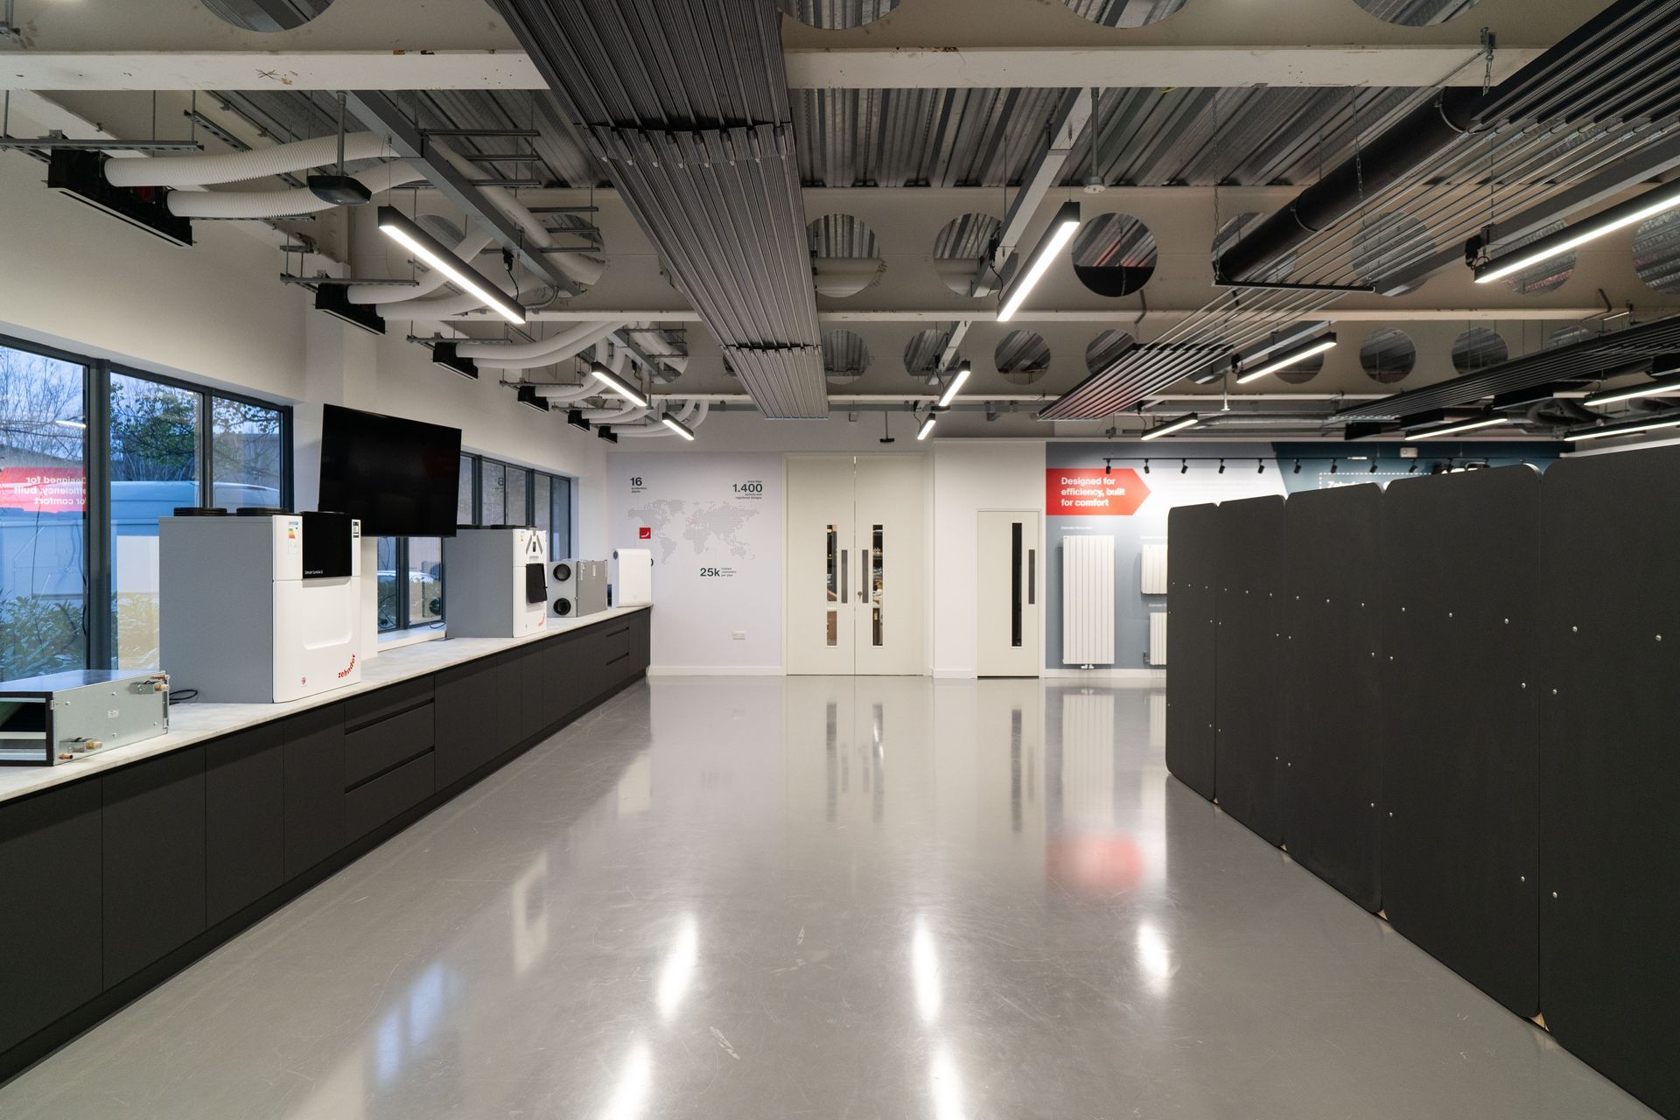
Glenside was appointed to convert an under-utilised showroom into a professional training academy for engineers, complemented by a refreshed reception space. With a broad initial brief, Glenside guided the client in distilling their vision into a clear, deliverable concept that would support presentations, hands-on training and collaborative learning.

50+

YEARS

400+

PROJECTS

9

SECTORS
THE CHALLENGE

A constrained, dated space that had to keep working around live operations

Black right-pointing triangle icon on a white background

The existing space was dark and lacked engagement, limiting its use for presentations and training.

Black right-pointing triangle icon on a white background

The design needed to uncover natural light and create a bright, industrial aesthetic throughout.

Black right-pointing triangular play icon on a white background

The project scope later extended to include the reception area, requiring a cohesive arrival experience.

Person working at a desk with dual monitors in a bright office, viewing technical software on screen
OUR SOLUTION

Bringing light, life and function to a working academy space.

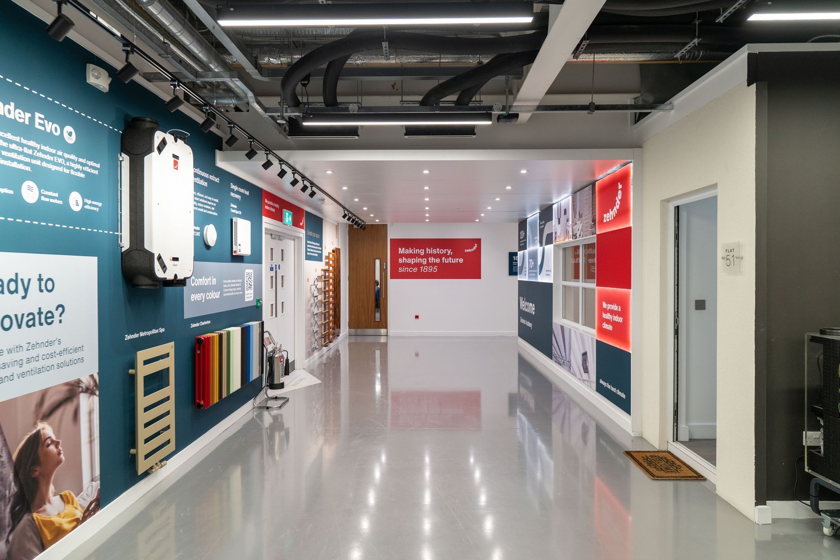
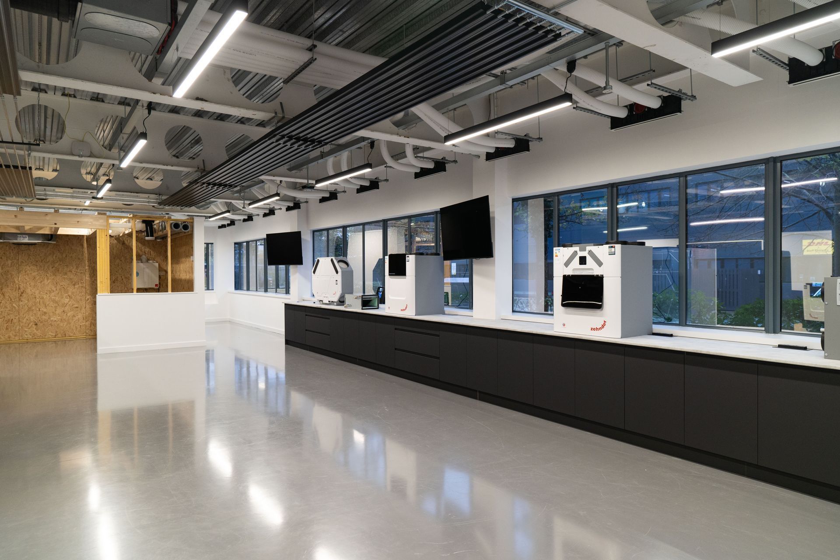
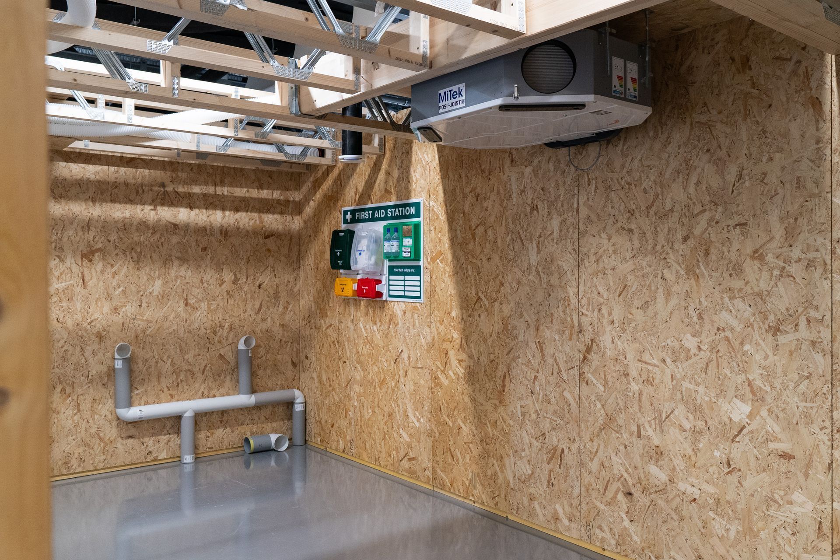
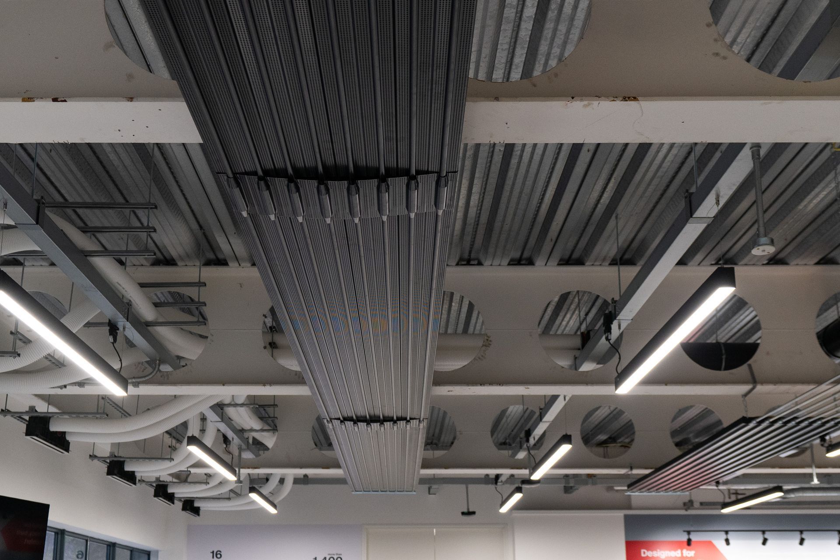
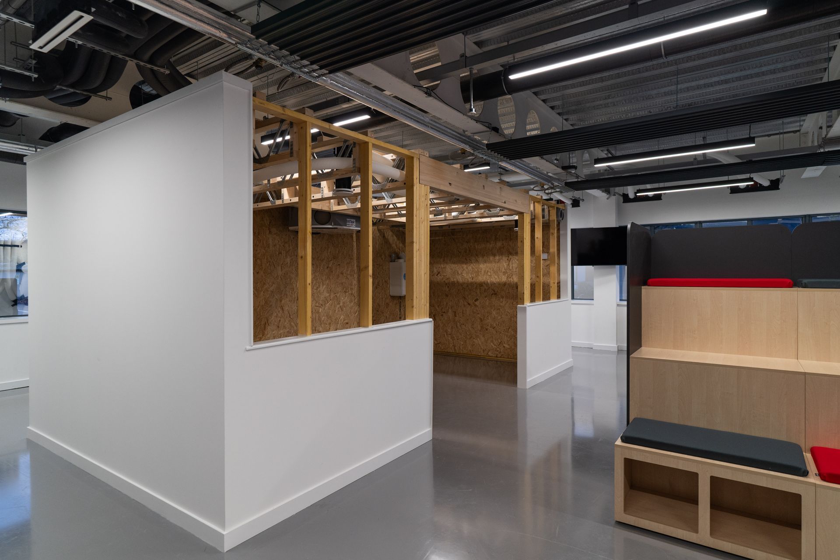
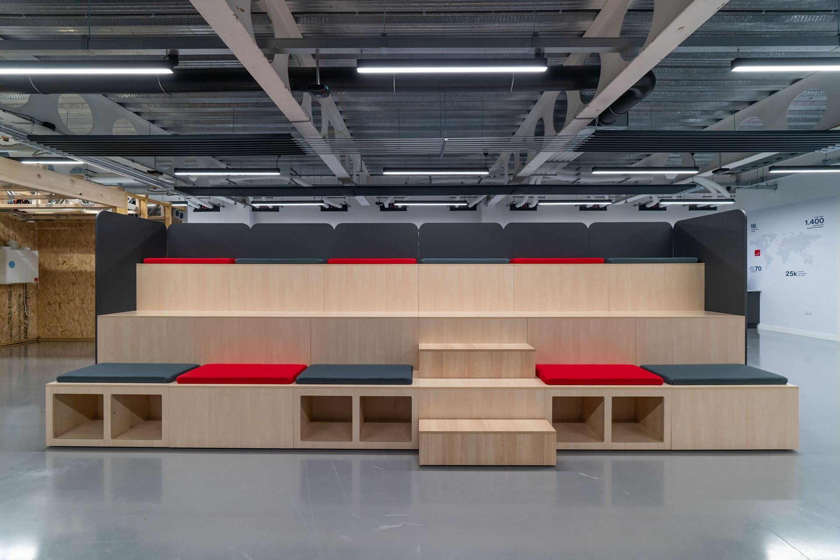
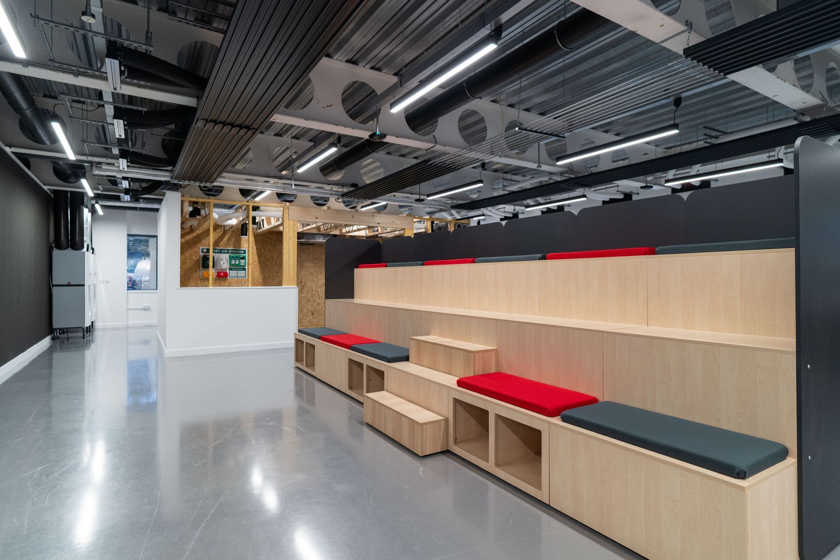
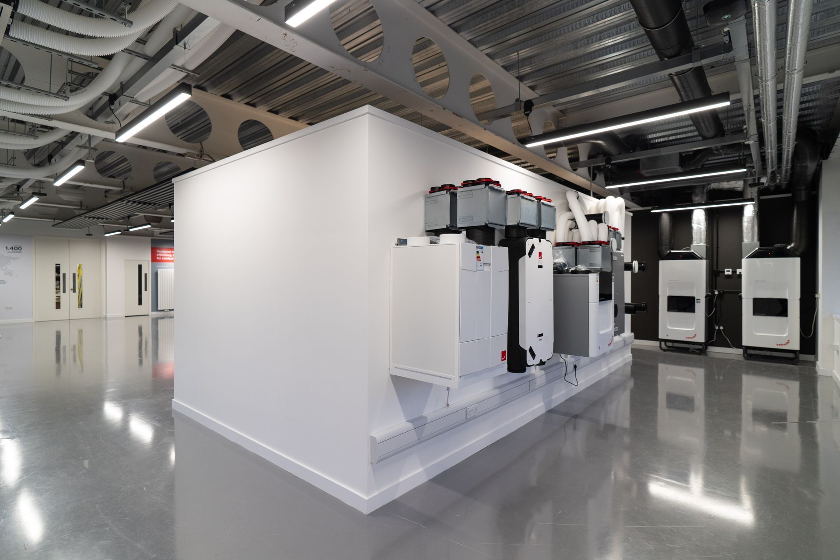
By uncovering existing windows and opening up the ceiling, Glenside introduced natural light and created a bright, industrial aesthetic. The academy now features a product showcase wall with feature lighting, a timeline wall, bleacher seating, audio-visual systems and practical working zones for hands-on learning.
Key points:

Black triangular play icon on a white background

Bespoke cabinetry, wall graphics and an enclosed storeroom supporting a flexible, engaging layout.

Black right-pointing triangle icon on a white background

New finishes, feature walls, signage and feature flooring extended into a refreshed reception area.

Black closing quotation marks on a white background

The final result exceeded expectations. The transformation was nothing short of incredible, delivering a high-quality, functional academy space that we are immensely proud of. Despite the scale of the refurbishment, the project was completed on schedule and with zero disruption to our day-to-day operations.

Specialist consultancy & delivery

Recent projects

Planning a similar training academy or reception refurbishment?