

Can’t hear yourself think in your open plan office?
May 22, 2017
How can we optimise concentration in a busy office environment?
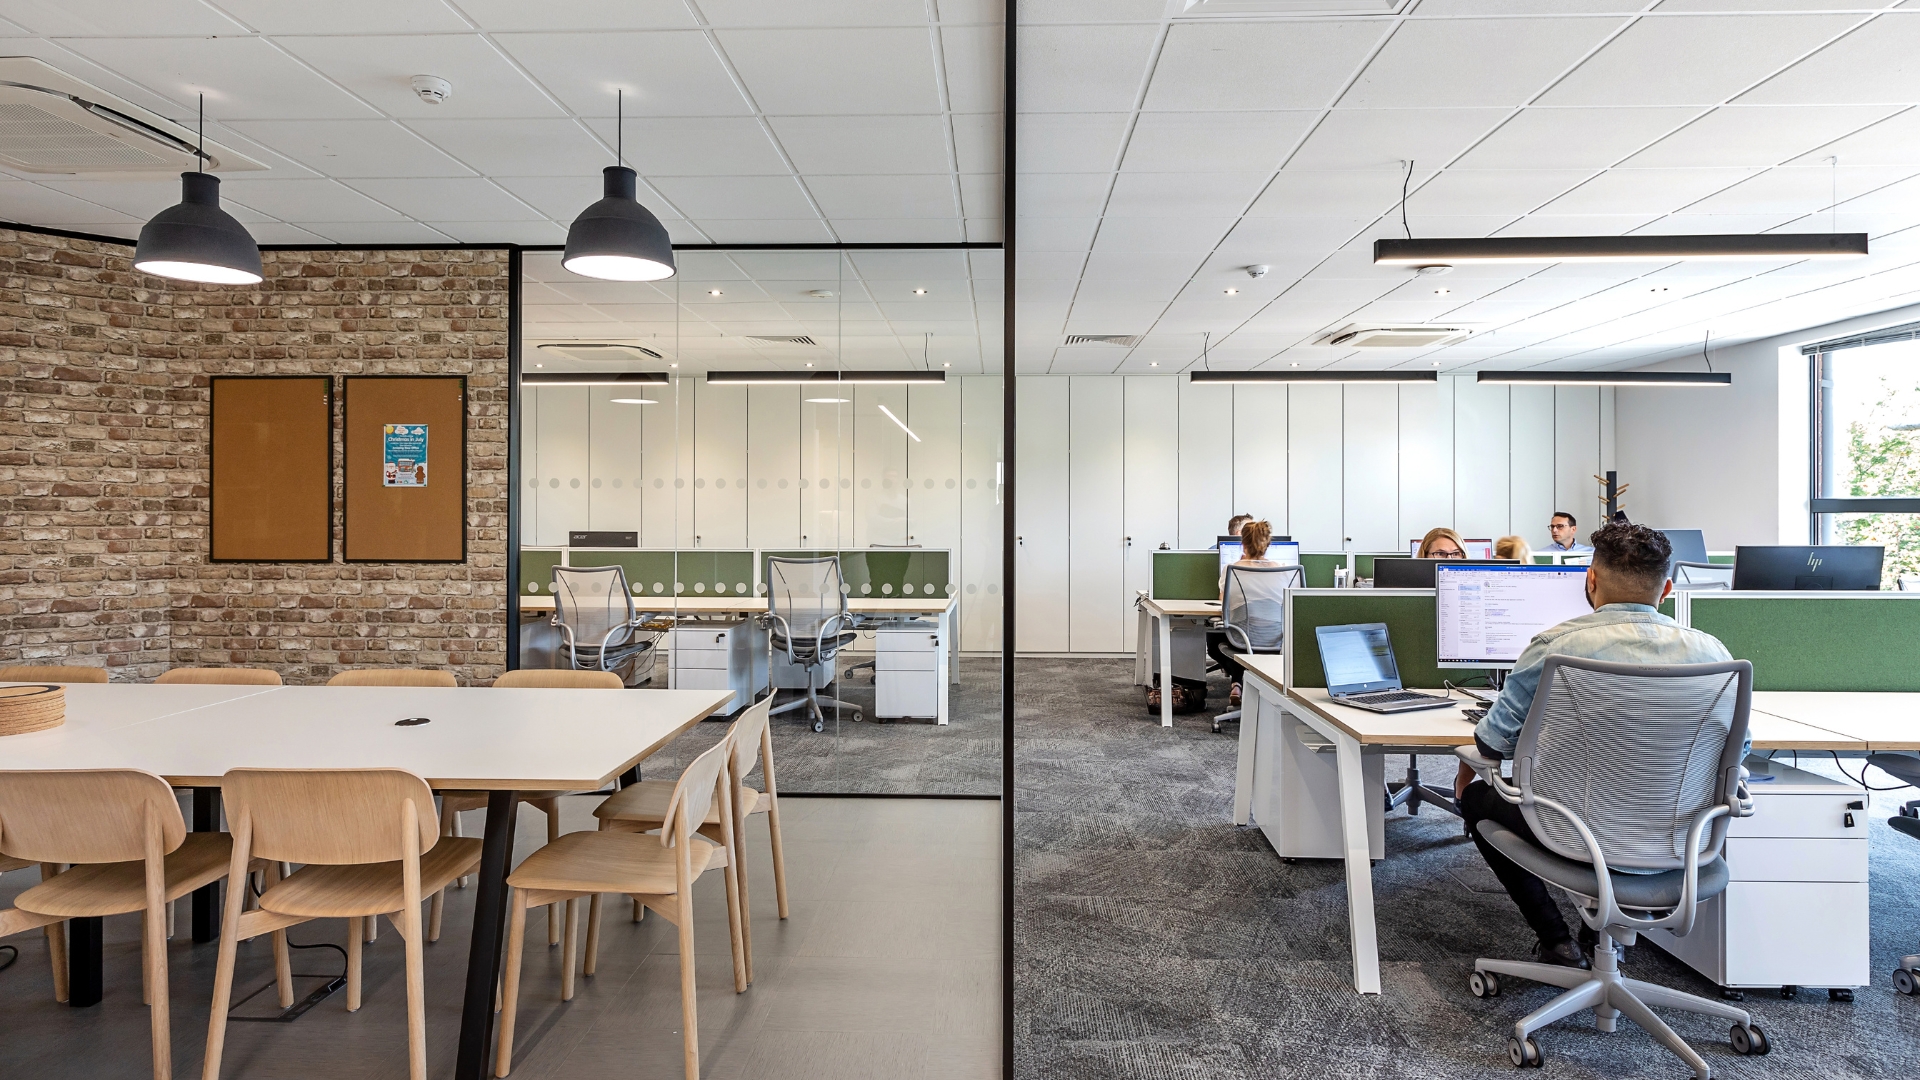
Collaborative working in an open plan office, undoubtedly, has its virtues:-
- The removal of physical (and psychological) barriers between individuals and between teams;
- The creation of additional space, with the taking down of internal walls and doors;
- The increased flow of natural light;
- The saving of money;
- Encouraging a sense of teamwork.
Let’s say, for example, that you are trying to concentrate on your work when a work colleague sitting nearby decides to run through the audio of a marketing video he has just created.
Or perhaps you are proof reading a vital document when the sales manager with a loud voice, just across the way, excitedly clinches a deal. Noise and distraction can be a big problem in open plan offices.
One emerging solution is the use of booths or pods – closed off areas or seating arrangements, some soundproof, others providing a physical demarcation for a small seating area, all of which provide that much needed peace and quiet. The success of these pods or booths is due to the fact that people can work wirelessly and are no longer tied to a desk. Also, they provide that much needed private space in an open plan office layout.
Glenside has considerable experience of fitting out offices in this ‘open plan era’ of collaborative working. We know what works and what doesn’t. And we do know that pods and booths are becoming increasingly popular in the office designs that we create and build for our clients.
So, if you’re looking for an open plan design for your office but are mindful of the problem of colleagues talking loudly or the need for quiet areas for those sensitive meetings, then we think we have the solution. Let’s talk.
View more insights: Office Design I Industrial Property I Laboratories I Wellbeing & Productivity I Company Updates
Join Our Mailing List
All data is handled inline with our Privacy Policy and you may unsubscribe at any time.
Discover how to approach a commercial fit-out with more complex requirements, from specialist services and equipment to coordination, compliance and delivery.
Learn key design strategies to create a safe, compliant laboratory environment that meets regulatory standards & enhances operational efficiency. Learn more!
Assess the true cost and impact of renovating or relocating your business premises, from disruption and facilities to long-term value.