More Than a Laboratory: Designing the Supporting Spaces Around a Technical Facility
When planning a laboratory or specialist technical facility, attention naturally turns to the areas where the technical work takes place. Equipment, infrastructure, safety requirements and operational processes are all essential considerations.
However, a laboratory rarely operates in isolation.
Behind every successful technical environment are the people and facilities that support its day-to-day operation. From offices and meeting rooms to washrooms, kitchens and staff welfare areas, these spaces all contribute to how effectively a facility functions.
For businesses investing in a new laboratory or refurbishing an existing site, looking beyond the specialist environment can help create a more practical, efficient and connected workplace.
Why Supporting Spaces Matter in Technical Facilities
Laboratories and research facilities often bring together multiple teams, each with different responsibilities and working requirements.
Scientists, technicians, engineers, administrative staff and management teams may all work within the same building, moving between specialist environments and conventional workplace facilities throughout the day.
The challenge is ensuring these different spaces work together.
An effective layout needs to consider more than the positioning of laboratory equipment. It should also account for access routes, departmental relationships, staff facilities, storage and the movement of people around the building.
As part of Glenside's
laboratory design and fit-out services, these wider requirements are considered alongside specialist services, equipment and operational needs.
Offices and Meeting Spaces That Support Technical Teams
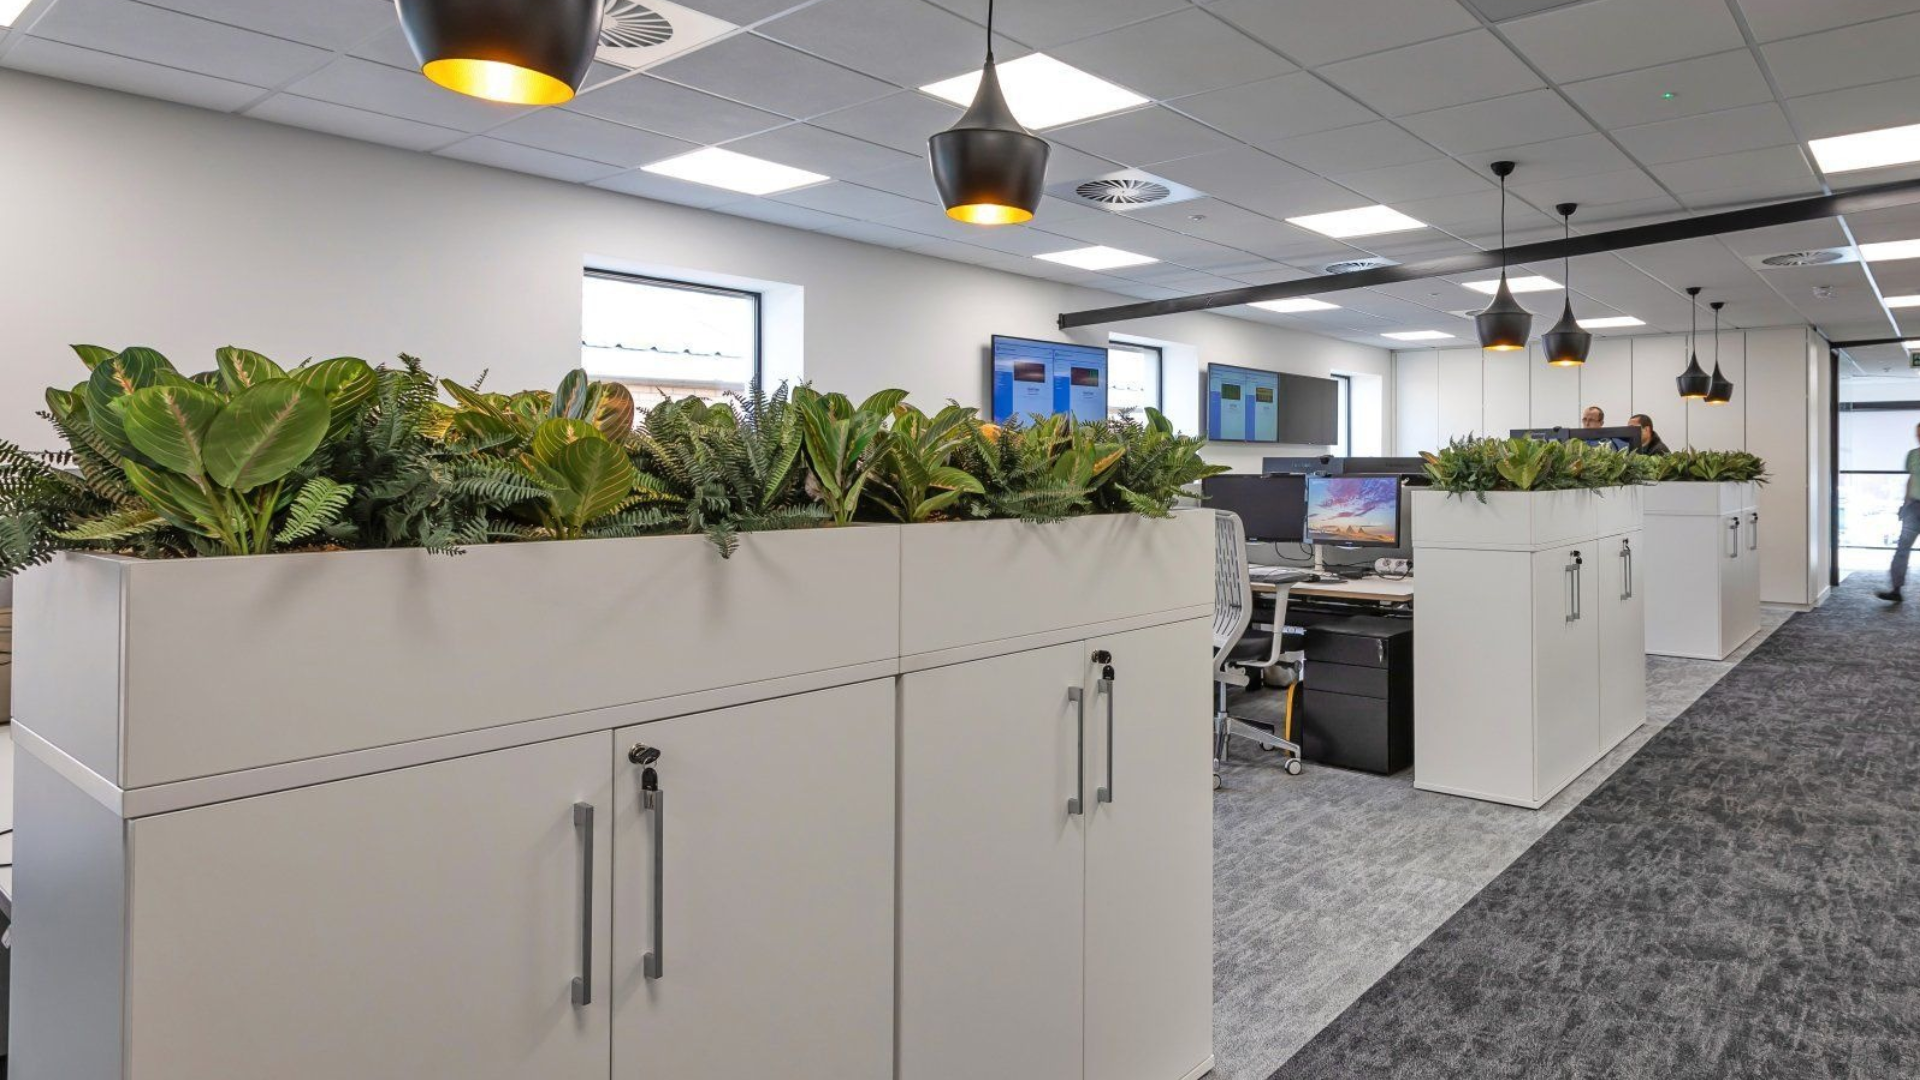
Within laboratory and research environments, office spaces often accommodate a wide range of activities, including administration, data analysis, project management and technical discussions.
Their location and layout can influence how easily teams communicate and collaborate.
For example, technical staff may require convenient access between laboratory areas and office workstations, while management teams may need quieter spaces for meetings, reporting and planning.
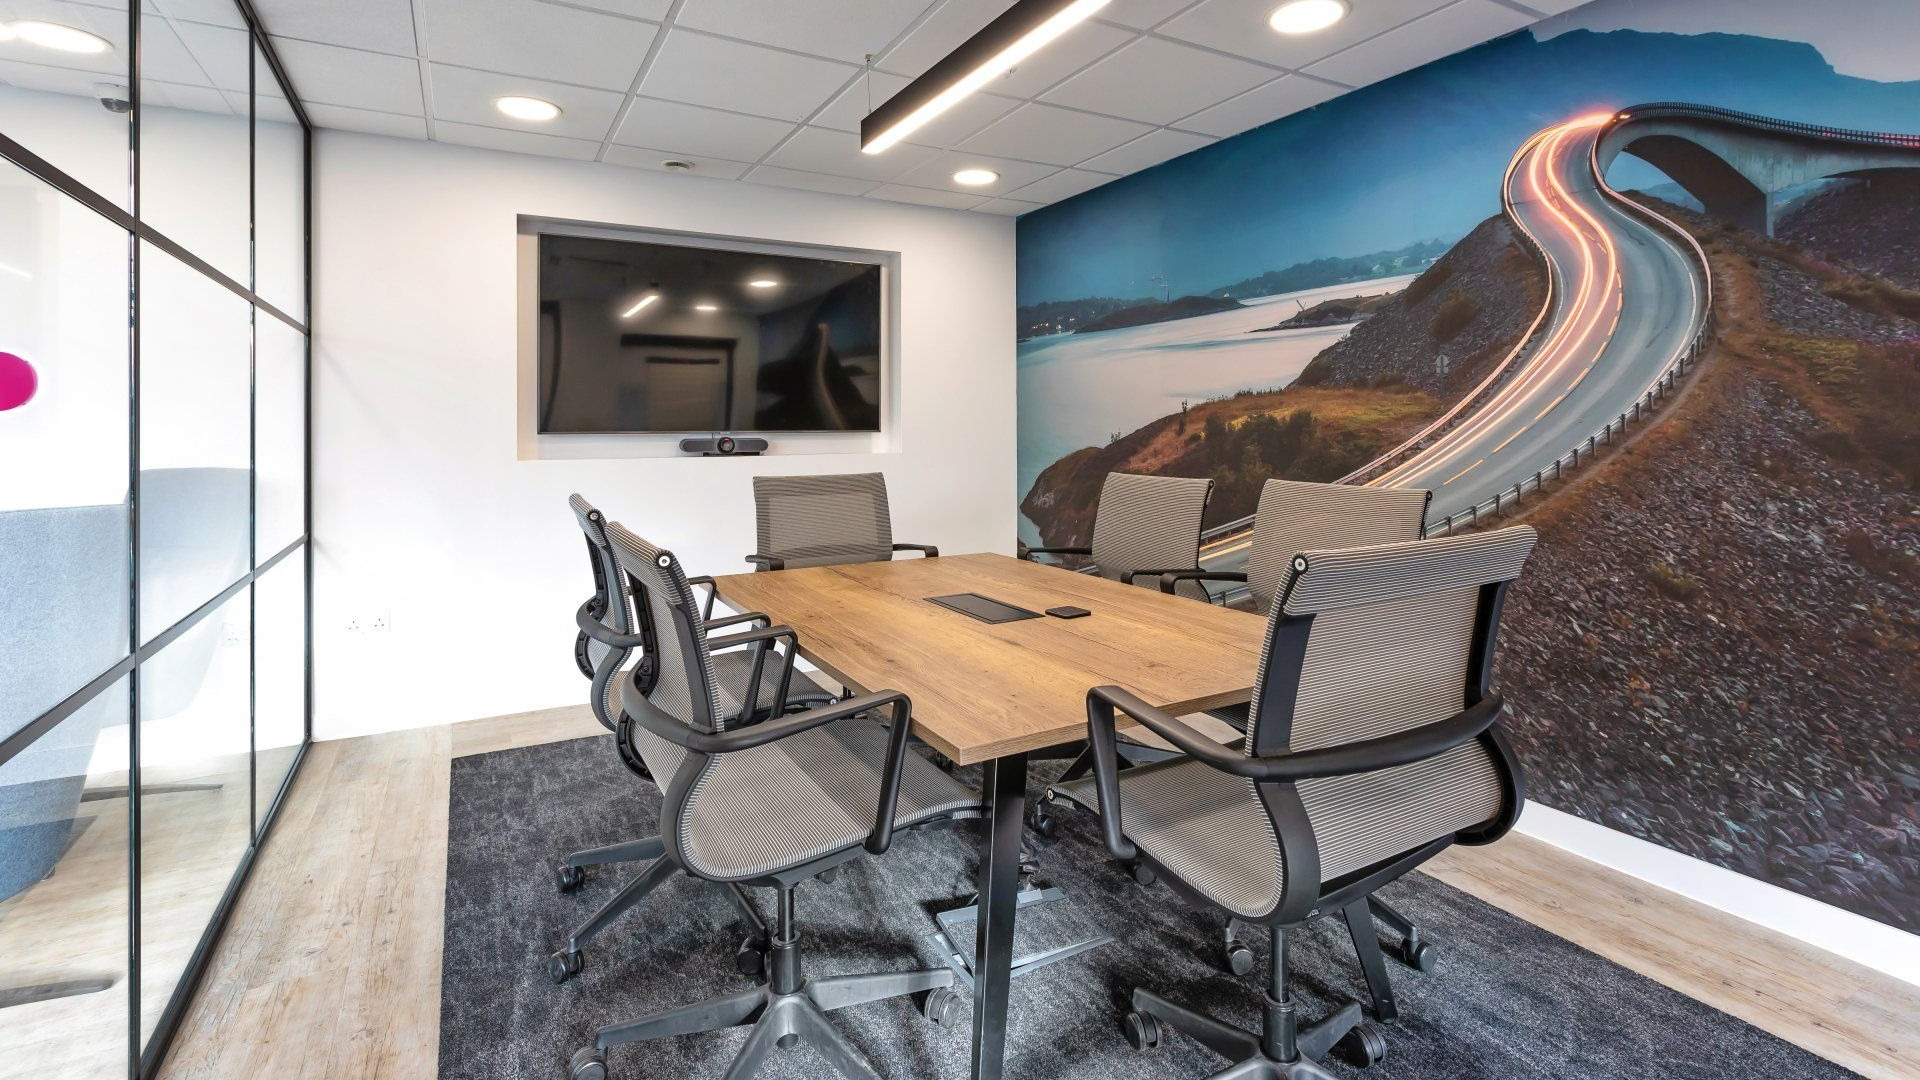
Dedicated meeting rooms and boardrooms are equally important, providing suitable environments for training, project reviews, visiting stakeholders and collaborative work.
Considering these requirements during the early planning stages allows office and meeting facilities to be incorporated into the wider design rather than treated as an afterthought.
Staff Welfare Facilities: An Important Part of the Working Environment
Laboratory and technical environments can involve demanding processes, specialist equipment and extended periods of concentrated work.
Providing practical, comfortable spaces away from these activities is an important consideration for staff wellbeing and the overall working environment.
Kitchens, tea points, breakout areas and canteens should be planned around the number of people using the facility, their working patterns and the available space.
This becomes particularly relevant for facilities accommodating production teams, laboratory personnel and office-based employees under one roof.
Layout, furniture, finishes and maintenance requirements should all be considered to ensure welfare facilities remain practical for everyday use.
These spaces can also provide opportunities for informal communication between departments that may otherwise work separately.
Washrooms, Storage and Other Essential Facilities
Supporting spaces also need to meet the practical demands of the organisation.
Washrooms, changing facilities and storage areas can have specific requirements depending on the activities taking place within the building.
For example, laboratory and manufacturing environments may require particular consideration around hygiene, durable finishes, staff access and the separation of certain processes.
Storage is another important factor, whether accommodating general office supplies, operational materials or equipment that requires dedicated provision.
Glenside's approach to
specialist workspace design focuses on understanding these requirements early, helping ensure that the completed environment supports both technical activities and everyday workplace needs.
Bringing Everything Together: A Glenside Project in Harrow
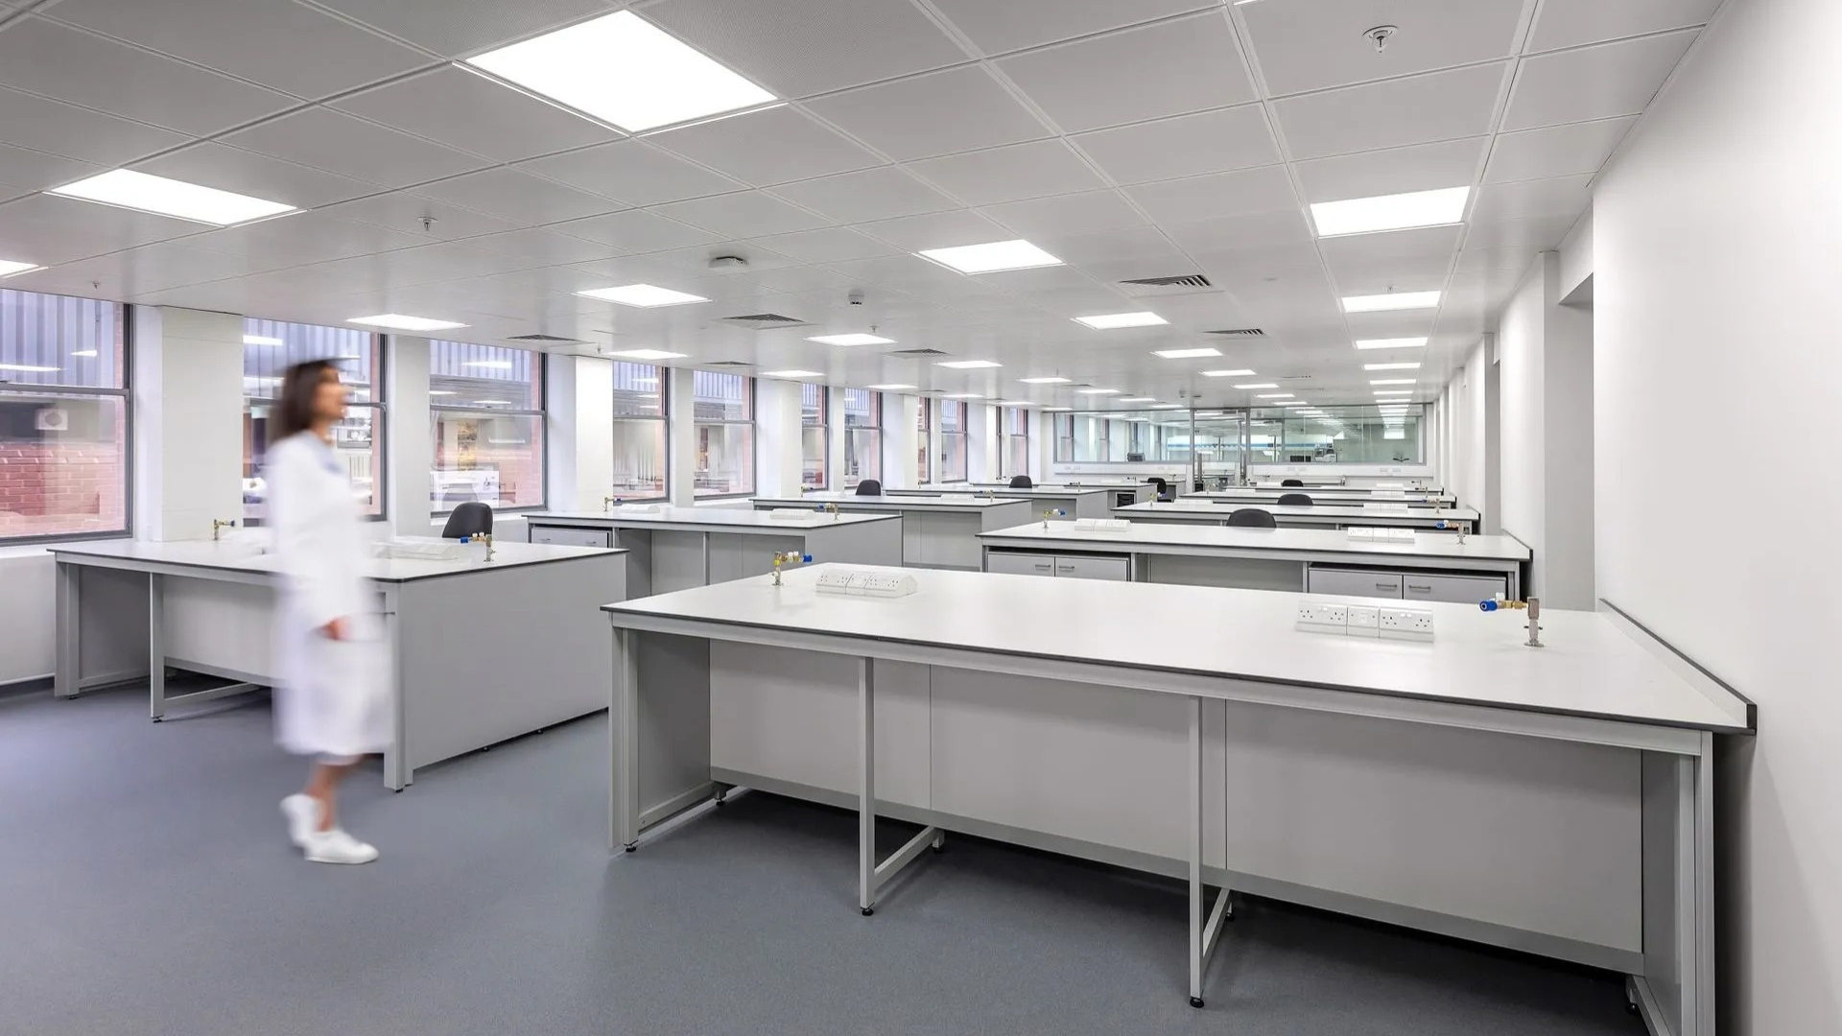
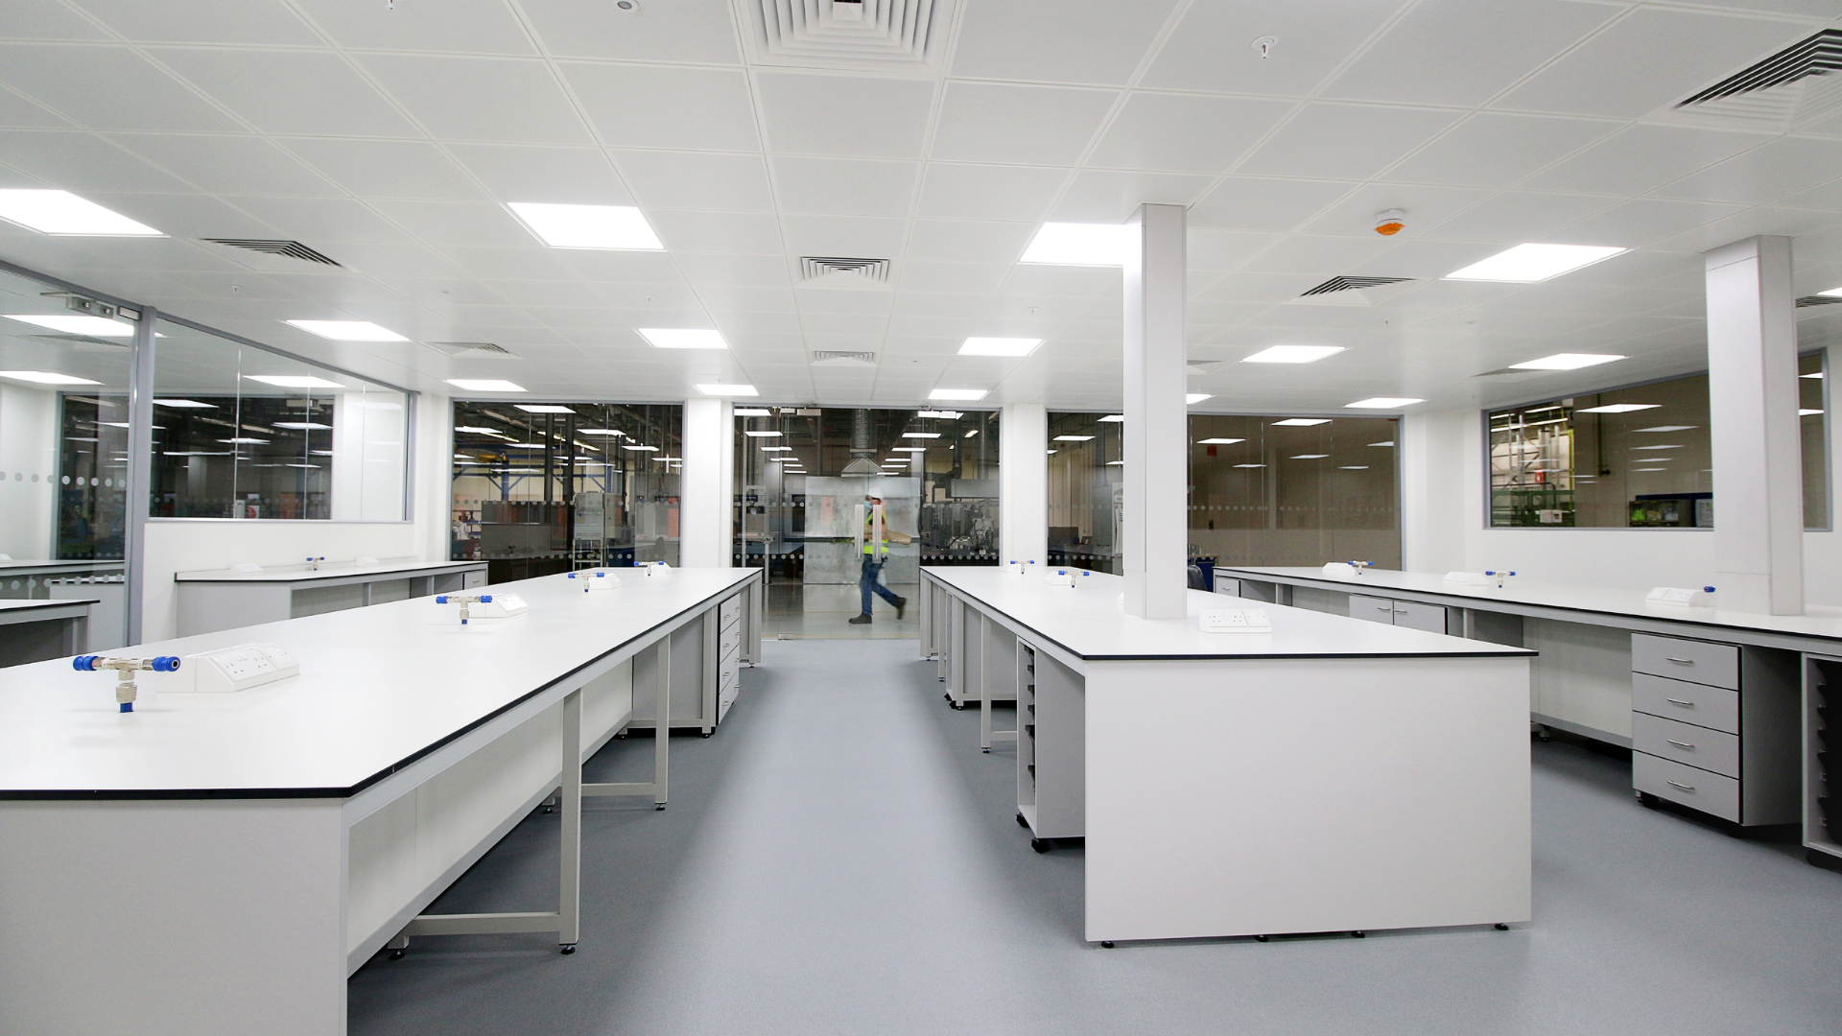
A practical example of this approach can be seen in Glenside's laboratory and associated spaces refurbishment for a specialist chemical manufacturer in Harrow.
The client, a leading private-label brake fluid manufacturer, required a complete redesign of its flagship UK research and development laboratory.
The existing facilities were dated and restrictive, with the business needing a more practical environment to support its specialist testing and research activities.
However, the project extended beyond the laboratory itself.
Across 2,500 sq ft, Glenside redesigned the ground and first-floor areas to accommodate an enlarged laboratory, supporting offices and a meeting room. The project also included updated washroom facilities and an expanded canteen to accommodate employees working within the adjacent production area.
The wider fit-out involved:
- Space planning and design across laboratory and supporting areas
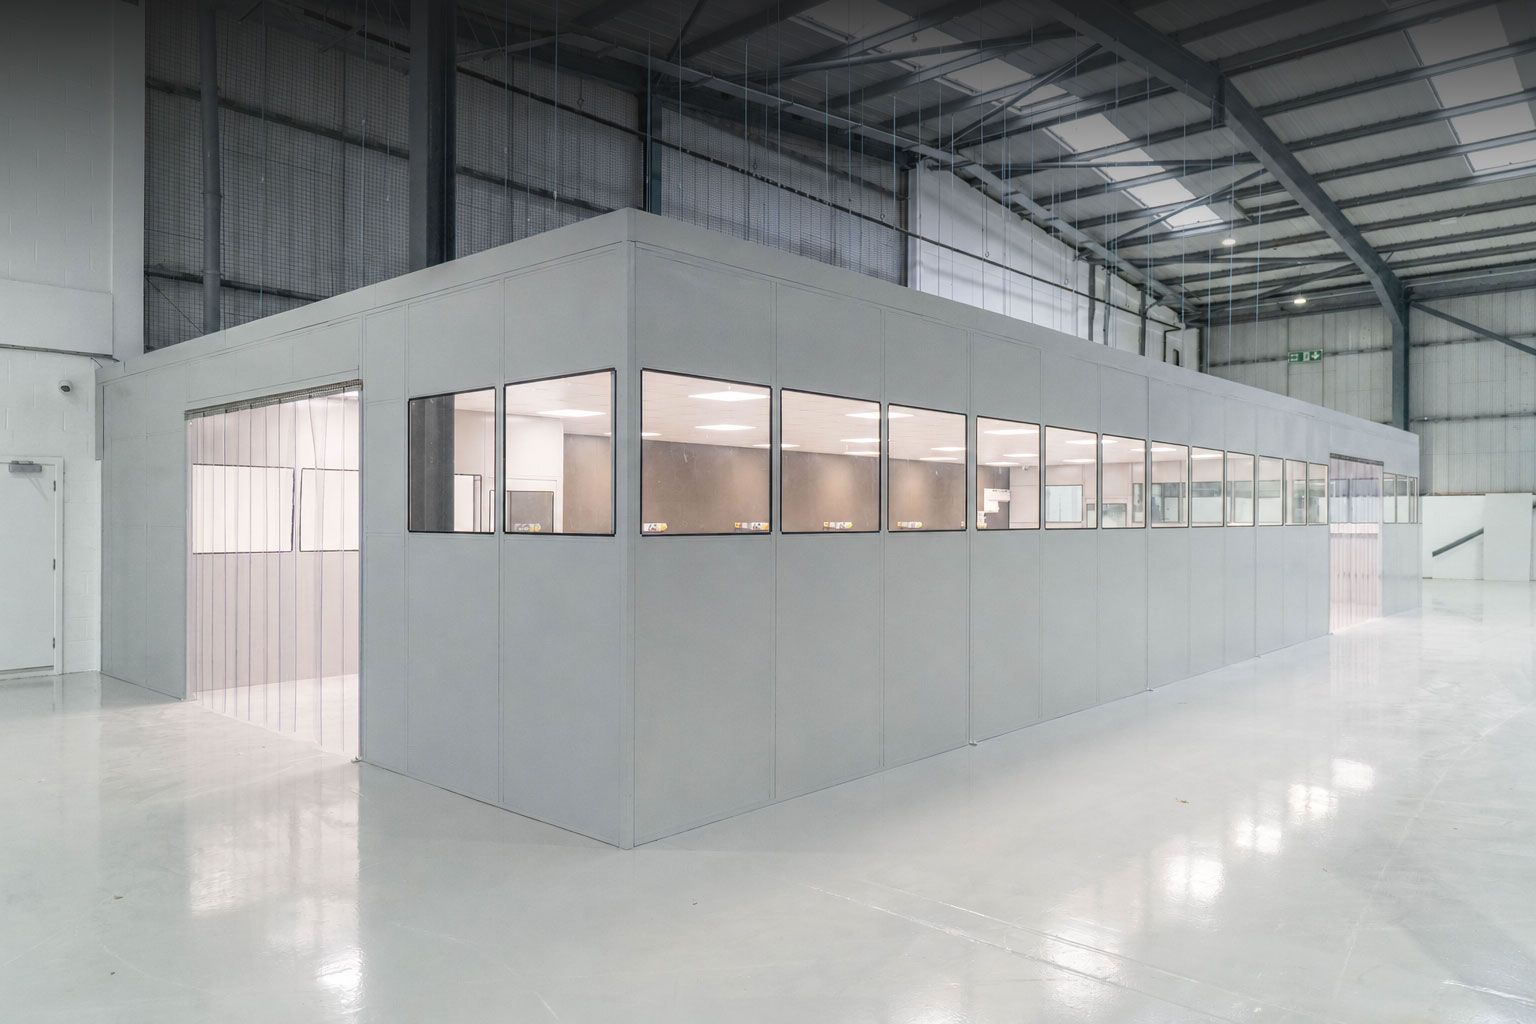
- New partitioning to form offices, laboratory and meeting facilities
- Mechanical and electrical installations, including specialist gases and extraction
- Laboratory benching, furniture and storage solutions
- Kitchen and staff breakout facilities
- Washroom refurbishment
- Lighting, flooring, finishes and office furniture
By approaching the site as one complete working environment, Glenside was able to address the requirements of both the technical operation and the people using the wider facility.
The completed project provided a brighter, more practical laboratory alongside improved supporting spaces, creating an environment better suited to the client's day-to-day activities.
"We are delighted with the new lab. It provides lots more space and a light and airy feel; a very pleasant and productive working environment."
- Technical Director, Chemical Manufacturer
Explore the full laboratory fit-out project in Harrow.
Planning a Complete Facility, Not Just Individual Rooms
One of the advantages of considering an entire technical facility from the outset is the opportunity to coordinate different requirements before work begins.
Laboratory infrastructure, office layouts, meeting facilities and welfare spaces may each have different specifications, but they remain part of the same building.
Decisions about circulation, building services, access, lighting and internal partitions can affect several areas at once.
Taking a joined-up approach can help identify potential challenges earlier, reducing the risk of conflicting requirements during the fit-out.
It also allows organisations to consider future requirements, whether that involves additional laboratory equipment, team growth or changes to how different departments use the space.
This level of coordination is particularly valuable in complex facilities where technical work needs to continue alongside everyday business operations.
Delivering Specialist Facilities With Glenside
With over 50 years of experience in commercial interiors, Glenside works with organisations across science, research, pharmaceuticals, advanced manufacturing and other specialist sectors.
Our approach brings together consultation, collaborative design, technical advisory and project delivery to create workplaces that respond to the specific requirements of each organisation.
From specialist laboratories and controlled environments through to offices, meeting rooms and staff welfare facilities, we understand the importance of ensuring every part of the building works together.
Whether you're developing a new facility, adapting an existing building or planning a refurbishment, considering the complete working environment from the beginning is an important step towards a successful project.
Planning a laboratory or specialist facility fit-out?
Explore our recent projects or
get in touch with the Glenside team to discuss your requirements.
Recent Posts