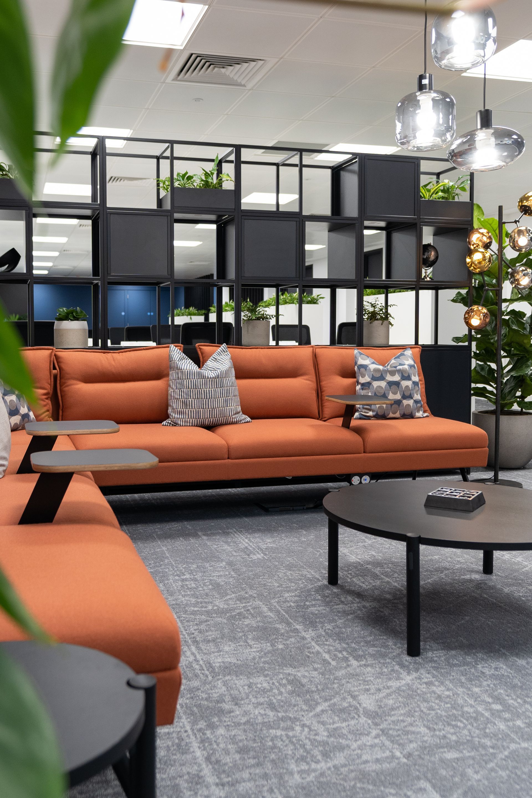
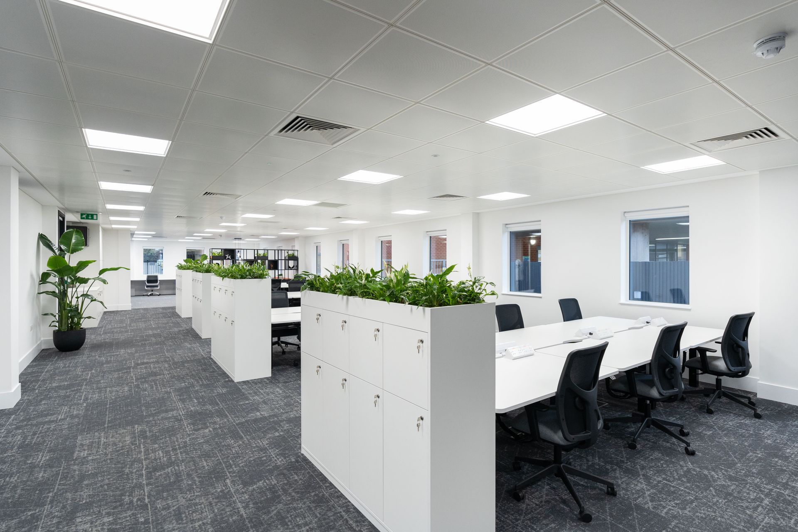
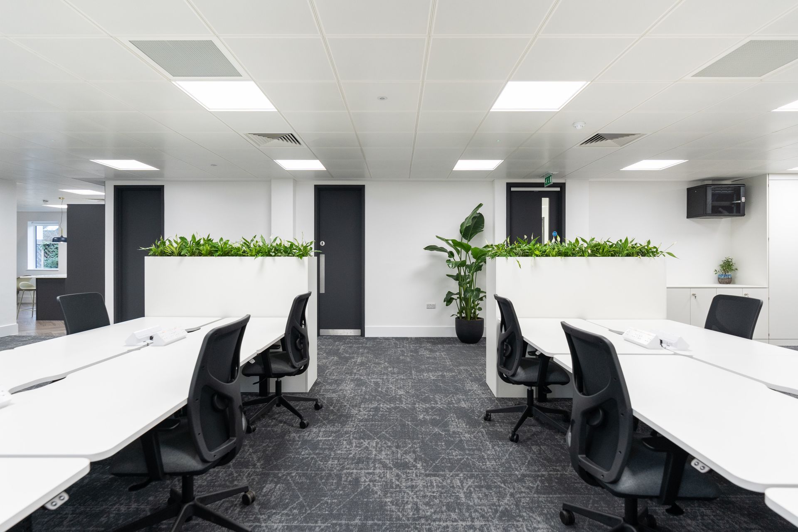
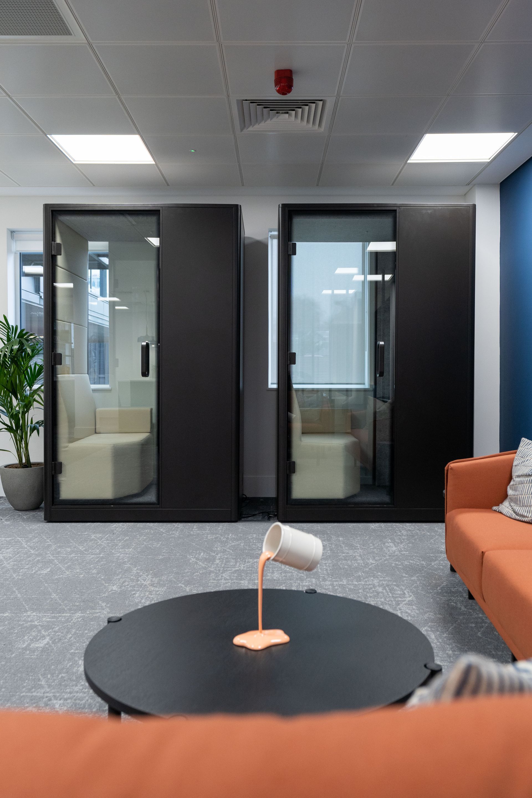
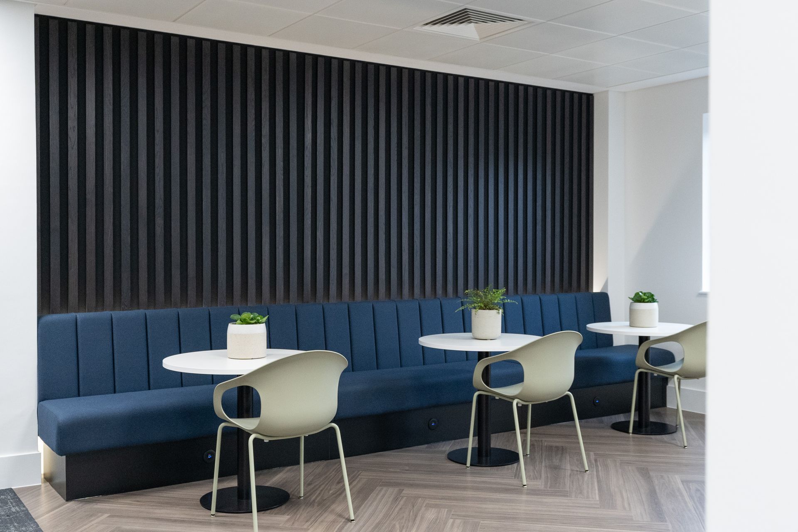
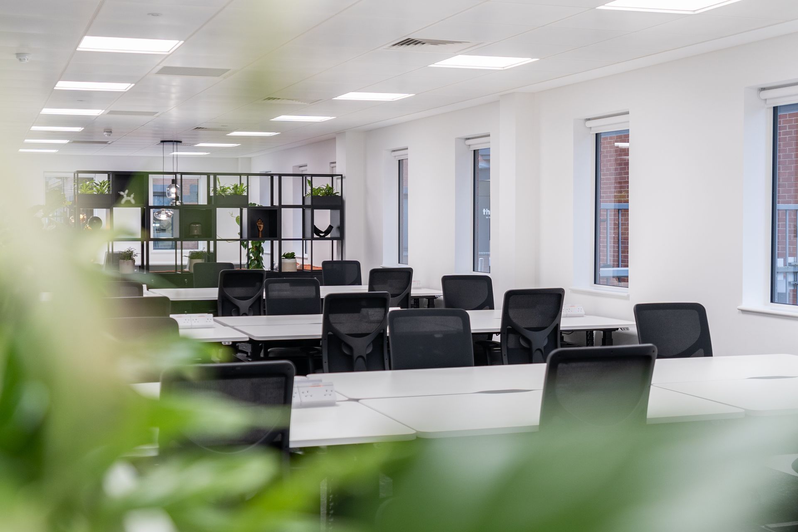
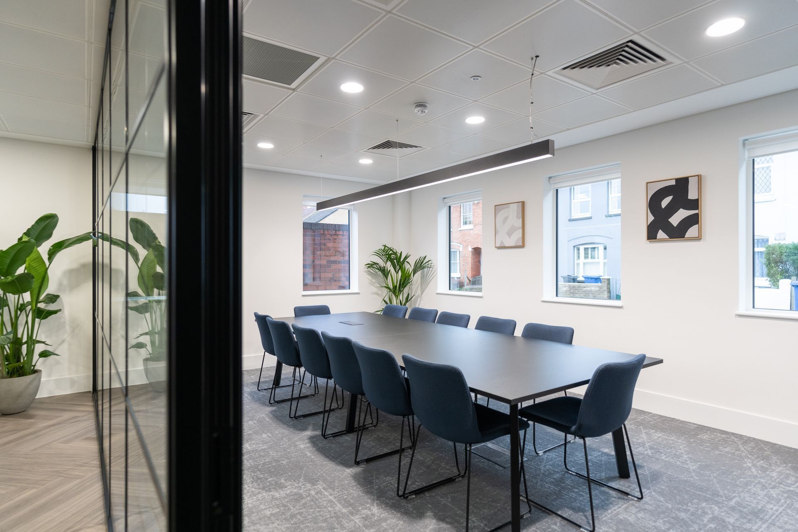
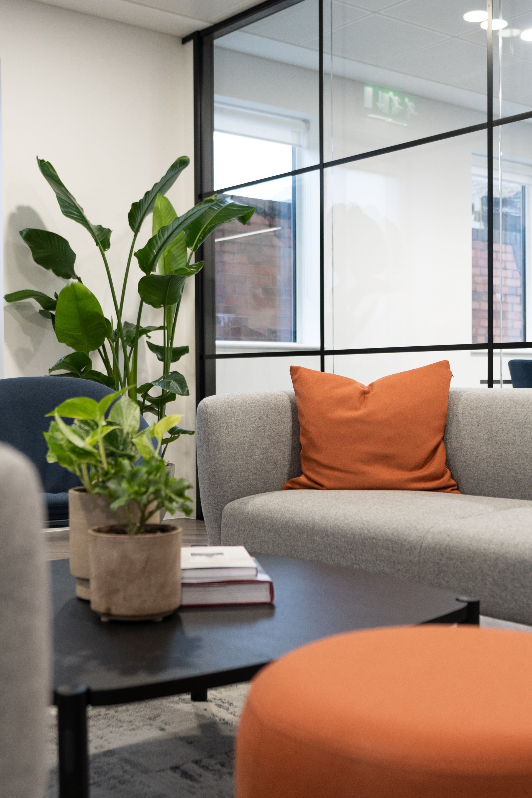
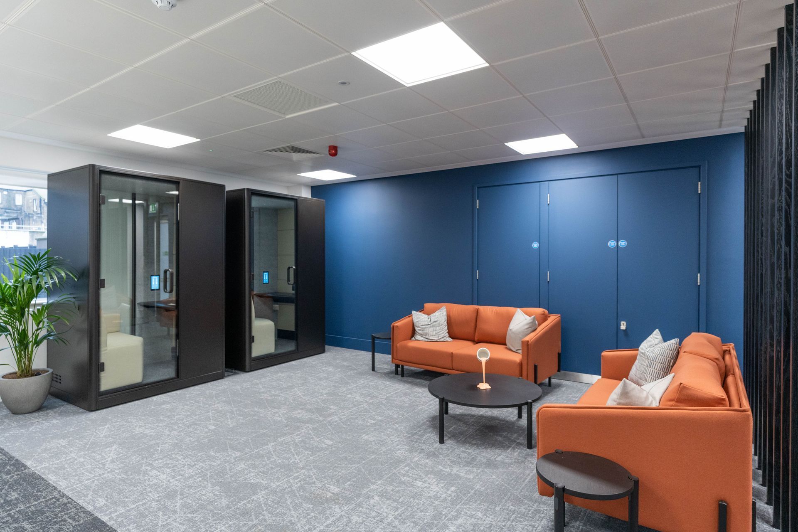
Glenside designed one wing with a suite of meeting spaces and the other for office, collaboration and break-out space. From initial space plans to the selection of finishes and photo-realistic CGIs, close collaboration with the client and local commercial agents ensured the space was on trend and met likely tenant needs.