How to Deliver a Fit-Out Within a Live or Operational Environment
For many businesses, relocating or shutting down operations during a refurbishment simply isn't practical. Production schedules need to continue, laboratories may have ongoing research commitments, and employees still require access to their usual working environments.
Delivering a commercial fit-out within an operational building therefore presents a unique set of challenges. Alongside achieving the required improvements, the project must account for disruption, health and safety, site access and the needs of the people and processes already using the space.
With careful planning, effective coordination and an experienced delivery team, it is possible to transform an existing workplace while allowing essential business activities to continue.
Understanding the Operational Requirements Before Work Begins
Every live working environment has its own priorities, restrictions and potential challenges, making a thorough understanding of the site essential before any refurbishment begins.
An office refurbishment may need to accommodate employees, meetings and visitors, while a laboratory or manufacturing facility could involve sensitive equipment, specialist processes or critical production schedules. These operational requirements can influence everything from the initial design and project programme to contractor access and the sequencing of individual works.
Establishing which areas must remain accessible, identifying activities that cannot be interrupted and assessing potential operational risks should therefore form part of the earliest project discussions. This often involves working closely with facilities managers, departmental leads, health and safety teams and other relevant stakeholders to understand how the building functions on a daily basis.
As explored in our guide to creating a strong brief for an office refurbishment, defining practical constraints and business priorities early creates a stronger foundation for the project.
At Glenside, our consultation and technical advisory approach helps identify these considerations during the early stages, allowing the design and delivery strategy to respond to existing operations rather than creating unnecessary disruption further down the line.
Planning the Fit-Out in Phases
One of the most effective ways to manage a refurbishment within a live environment is through a carefully structured, phased programme that allows different areas of the building to remain operational while work progresses.
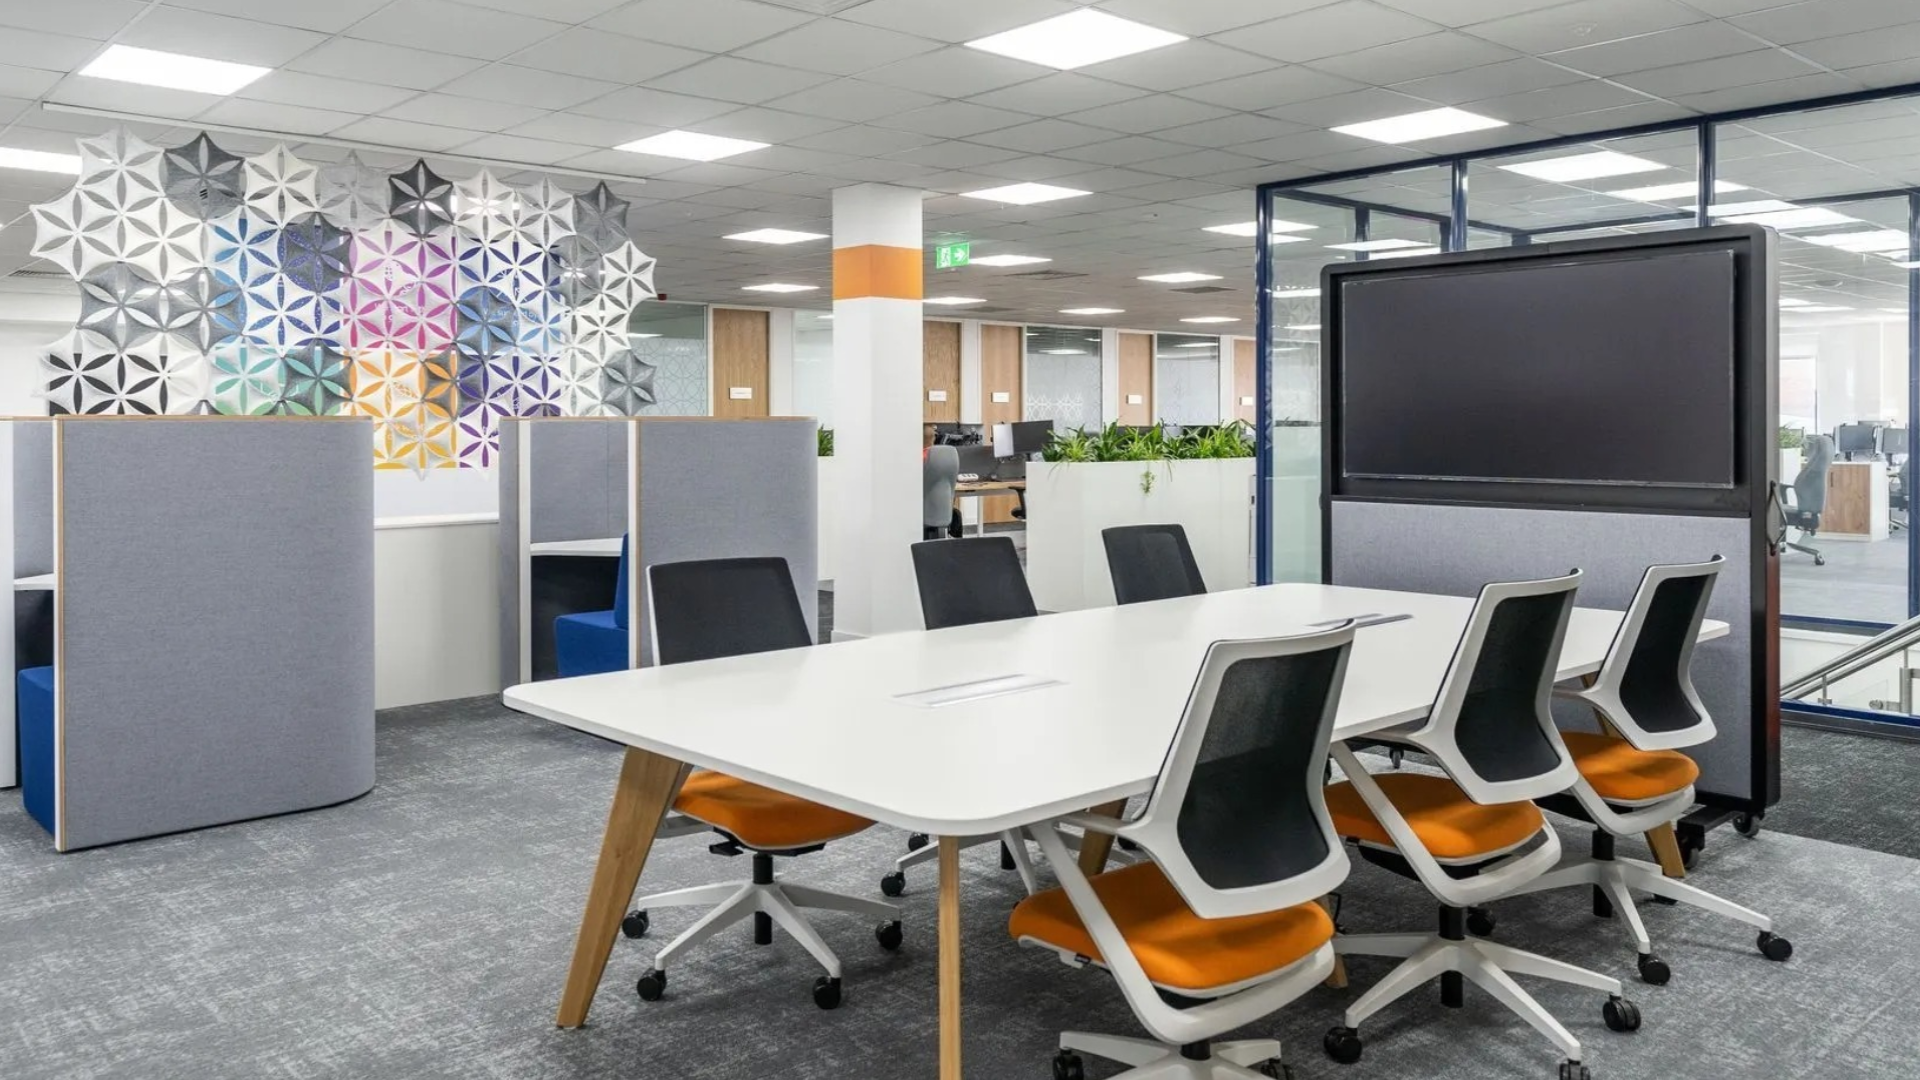
For an office refurbishment, this might involve temporarily relocating employees between departments or floors as individual spaces are completed. Within a technical facility, the programme may need to accommodate laboratory activities, equipment requirements or production schedules, ensuring that essential processes can continue safely wherever possible.
However, phased delivery involves more than simply dividing a project into separate stages. Each phase must consider contractor access, temporary working arrangements, building services, material deliveries and the transition into subsequent areas. Dependencies between different trades and specialist installations also need to be understood to avoid unnecessary delays or conflicts.
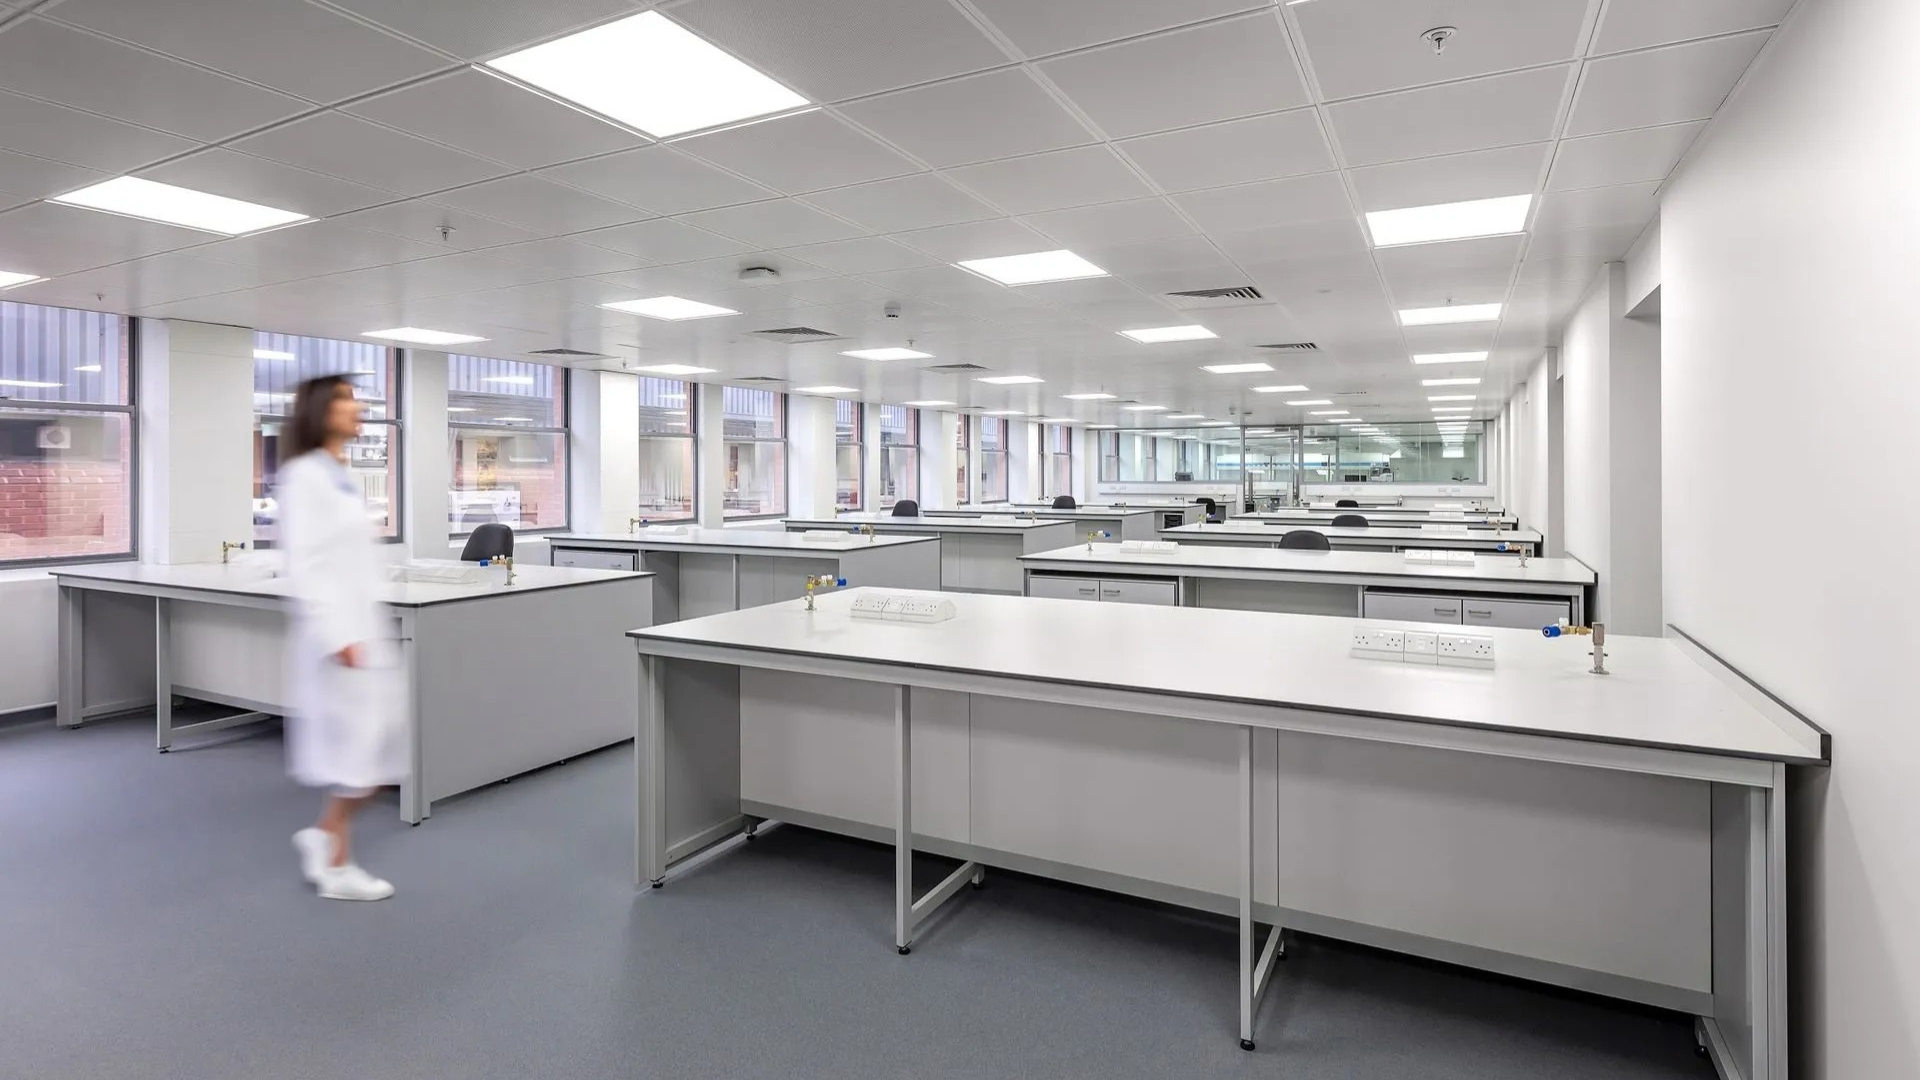
This is particularly important in laboratory refurbishment projects, where ongoing research, sensitive equipment and technical infrastructure can place additional restrictions on the programme.
A realistic schedule, supported by clear milestones and regular progress reviews, helps maintain momentum while giving operational teams the information they need to plan around the refurbishment.
Managing Access, Safety and Disruption
Working within an occupied building introduces additional health, safety and logistical considerations, particularly where employees, visitors and contractors need to access different parts of the same premises.
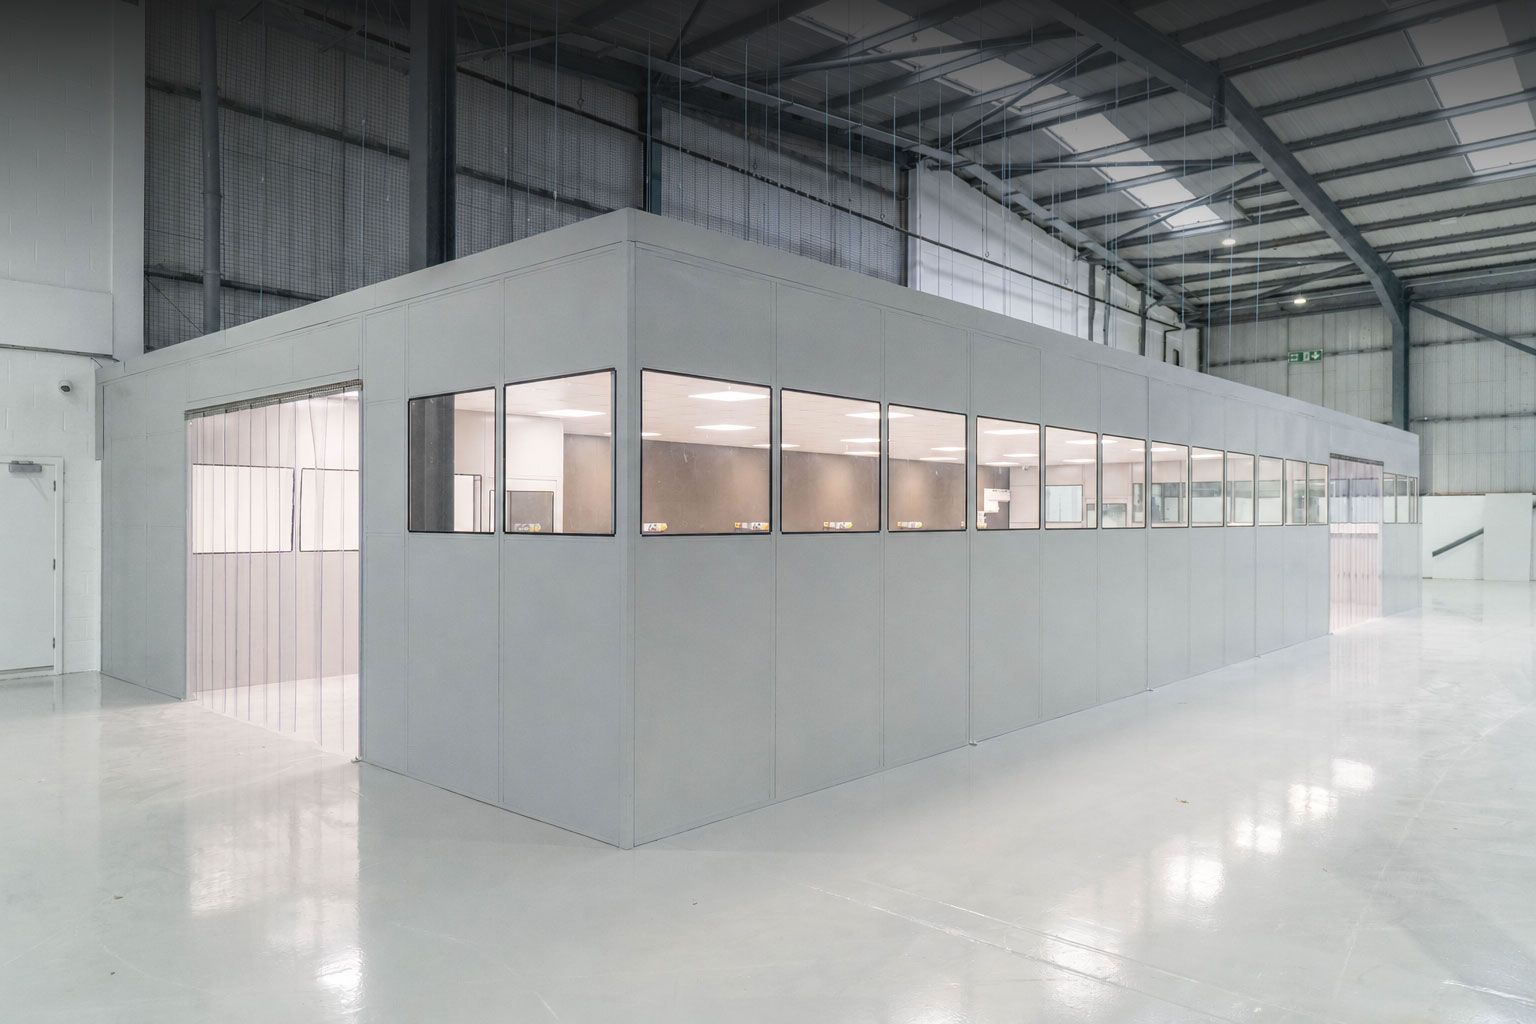
Clear separation between construction activities and occupied spaces is essential, alongside carefully managed access routes, deliveries and material storage. Noise, dust and vibration may also need to be controlled to prevent disruption to everyday activities or potential interference with sensitive equipment.
Depending on the building and its operations, site arrangements may need to address:
- Safe access routes for employees, contractors and visitors
- Separation of construction areas from occupied spaces
- Deliveries, material storage and waste removal
- Noise, dust and vibration management
- Temporary changes to fire routes or building access
- Protection of operational equipment and sensitive working areas
In specialist science and research environments, additional precautions may be required to account for the processes taking place, equipment in use and relevant safety or compliance requirements.
These arrangements should be assessed before work begins and reviewed throughout the project as different areas become accessible or operational requirements change. The aim is to maintain a safe working environment for everyone on site while allowing refurbishment activities to progress efficiently.
Coordinating Works Around Existing Operations
Even relatively straightforward refurbishment activities can have wider implications for an operational building, particularly where changes involve electrical systems, ventilation, data infrastructure or other essential building services.
For organisations working in science, research, manufacturing and other technical sectors, these systems may be critical to daily operations. Understanding their dependencies during the planning stage allows potential interruptions to be identified, discussed and coordinated with the relevant teams before work begins.
As highlighted in our article on approaching commercial fit-outs with more complex requirements, technical services, equipment layouts and structural elements need to be considered as part of one coordinated design.
Where practical, particularly disruptive activities can be scheduled outside normal working hours or during agreed periods of reduced activity. However, out-of-hours working is not always the most suitable solution, particularly when balancing safety, cost, contractor availability and project timescales.
A well-considered delivery programme should account for these factors while coordinating the activities of multiple contractors and specialist trades. This becomes especially important when installation work must take place alongside ongoing business operations or within areas containing sensitive equipment.
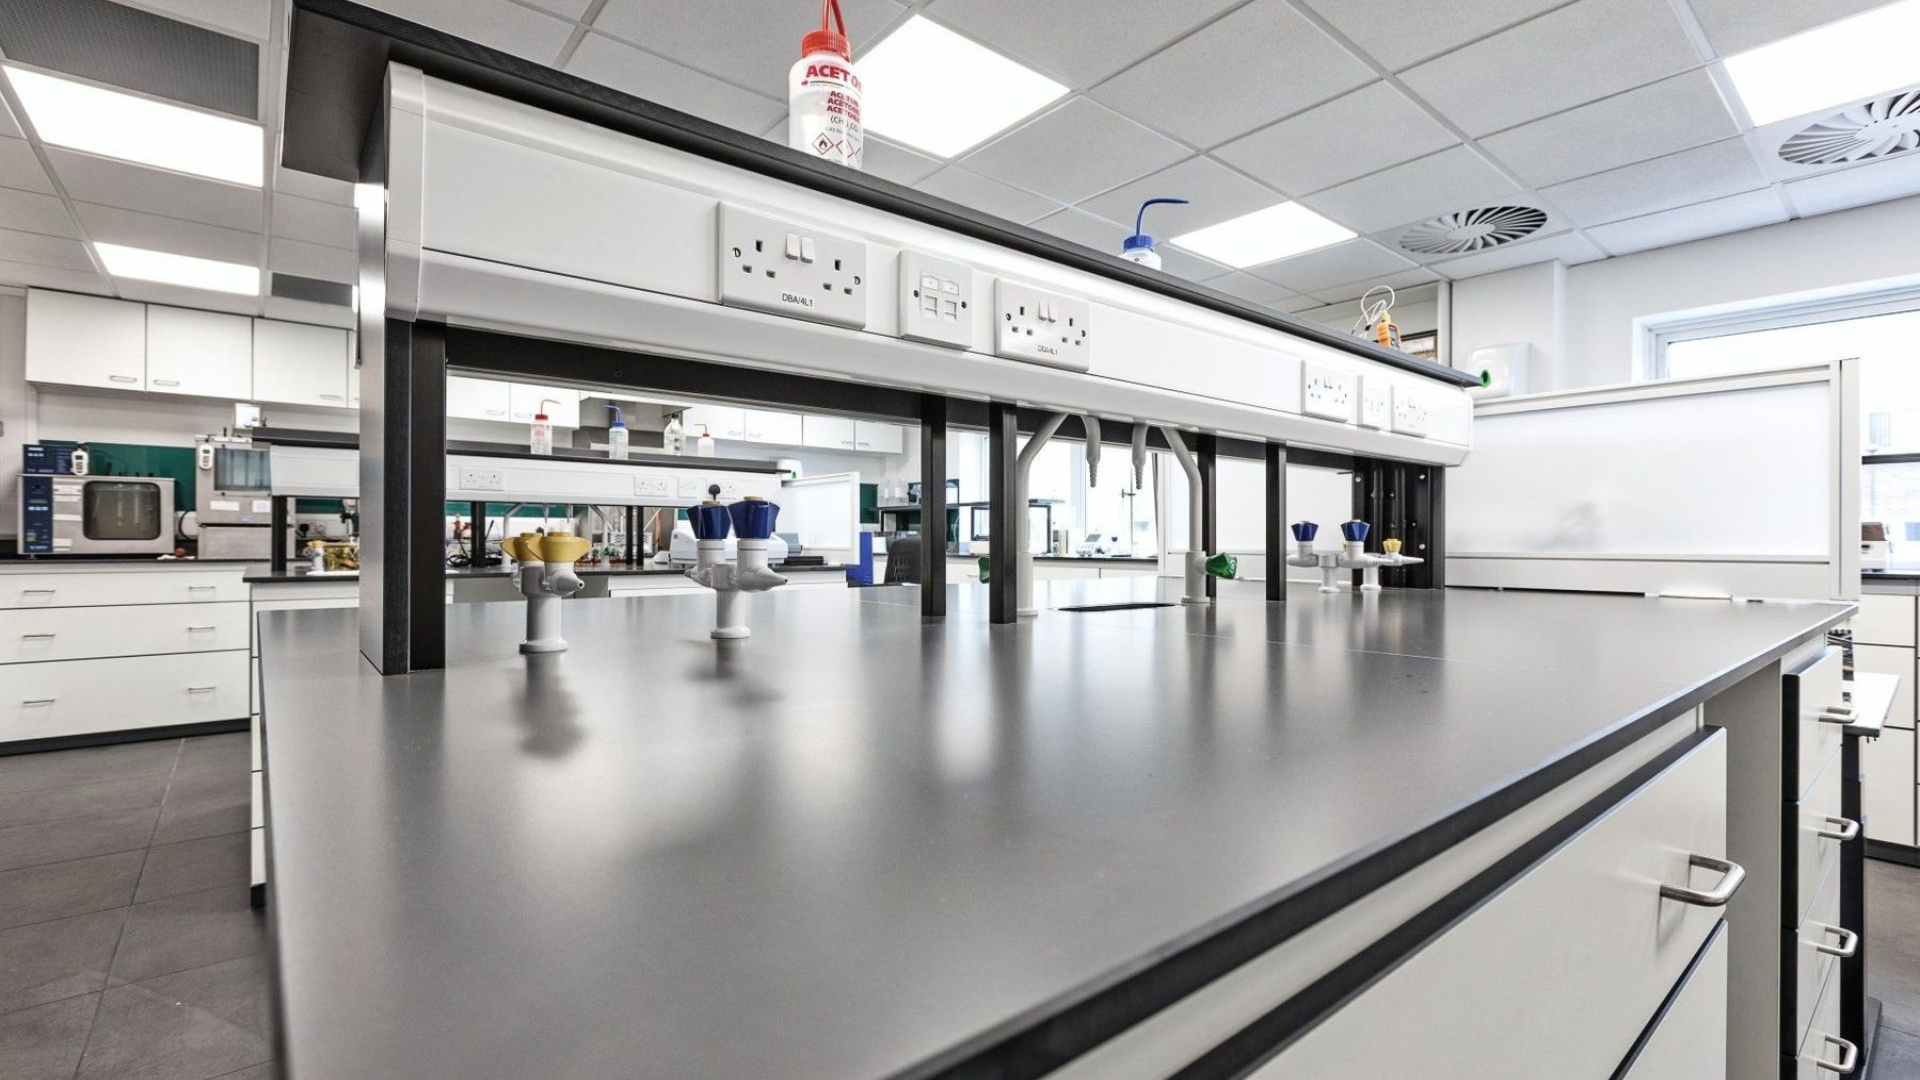
For example, Glenside's laboratory fit-out for a chemical manufacturer in Harrow involved coordinating specialist gases, extraction systems, electrical services and laboratory equipment within an existing facility.
Communication Throughout the Project
Effective communication is central to delivering a successful fit-out within a live environment, particularly when refurbishment works introduce temporary changes to how employees and visitors access or use the building.
Keeping stakeholders informed of upcoming activities, changes to access arrangements and key project milestones allows operational teams to make appropriate preparations and helps minimise confusion as work progresses.
Regular progress meetings, clear reporting and early notification of potentially disruptive activities all contribute to a more coordinated approach. Equally important is having an established process for raising concerns, addressing unexpected issues and communicating any necessary changes to the programme.
For clients, working with an experienced project delivery team that coordinates contractors, suppliers and specialist trades can significantly reduce the additional demands placed on internal facilities and management teams, allowing them to remain focused on their existing responsibilities.
Glenside in Practice: Oxford Instruments, High Wycombe
A strong example of live-environment delivery is Glenside's 20,000 sq ft refurbishment project for Oxford Instruments in High Wycombe, which involved modernising offices, laboratories, reception areas, washrooms and communal spaces within an existing operational facility.
The challenge extended beyond creating a more modern, flexible working environment, as the refurbishment also needed to be delivered while minimising disruption to ongoing activities. This required careful coordination from the outset, with Glenside working closely with stakeholders during consultation and design to understand the operational requirements of the site.
Detailed plans, budget forecasts and visualisations helped establish a clear approach before work began, providing a framework for delivering the refurbishment through a carefully phased 25-week programme.
The works included mechanical and electrical upgrades, acoustic improvements, lighting, finishes and furniture installation, alongside the creation of more flexible office environments and improvements to laboratory and supporting spaces.
Through careful sequencing, coordination and ongoing project management, Glenside delivered a substantial transformation while keeping disruption to a minimum. The completed facility now provides modern workspaces, improved collaboration areas, controlled laboratories and refreshed facilities for employees and visitors.
The project demonstrates how careful planning can support a substantial refurbishment within an operational facility. You can explore the complete transformation in our article, 25 Weeks, 20,000 Sq Ft: Transforming the Oxford Instruments Workspace.
“Despite the scale of the refurbishment, the project was completed on schedule and with zero disruption to our day-to-day operations which was something that was incredibly important to us.”
Head of Operations and Customer Service - Training Academy & Reception Refurbishment, Camberley
Why Experienced Project Delivery Matters
A successful fit-out within an operational environment depends on the ability to anticipate challenges, coordinate multiple disciplines and respond effectively when circumstances change.
Existing buildings can present unexpected constraints, while changing operational priorities may influence how certain works need to be completed. Managing these factors requires a considered approach that balances the project programme with the everyday requirements of the organisation.
An experienced fit-out partner brings together technical understanding, project management and practical delivery expertise, helping to ensure that specialist contractors are coordinated, health and safety requirements are maintained and potential issues are addressed before they affect the wider programme.
For organisations operating within more complex technical environments, this combination of expertise can be particularly valuable, allowing refurbishment projects to progress while recognising the importance of maintaining business continuity.
This is reflected in Glenside's laboratory and office conversion in Oxfordshire, which involved substantial technical infrastructure upgrades and was completed within an operational building.
Planning a Refurbishment While Your Business Remains Operational?
With more than 50 years of experience in commercial interiors, Glenside supports businesses across offices, laboratories, advanced manufacturing, pharmaceuticals and other specialist environments.
From consultation and collaborative design through to technical advisory, fit-out and handover, we work closely with clients to understand how their facilities operate and develop delivery strategies that respond to their specific requirements.
Whether you're refurbishing an occupied office, upgrading a laboratory or adapting an existing technical facility, careful planning and experienced project management can help achieve the required improvements while minimising unnecessary disruption to your organisation.
Considering a fit-out within an operational building?
Explore our completed projects or book a discovery call with the Glenside team to discuss planning a refurbishment around your business.
Recent Posts